
Save
Ask
Tour
Hide
$634,900
New Listing
7 Tupelo LaneSavannah, GA 31411
For Sale|Single Family Residence|Active
3
Beds
3
Total Baths
2
Full Baths
1
Partial Bath
2,600
SqFt
$244
/SqFt
1987
Built
Subdivision:
Landings/Skidaway Island 21 Ph
County:
Chatham
Call Now: 912-401-4312
Is this the listing for you? We can help make it yours.
912-401-4312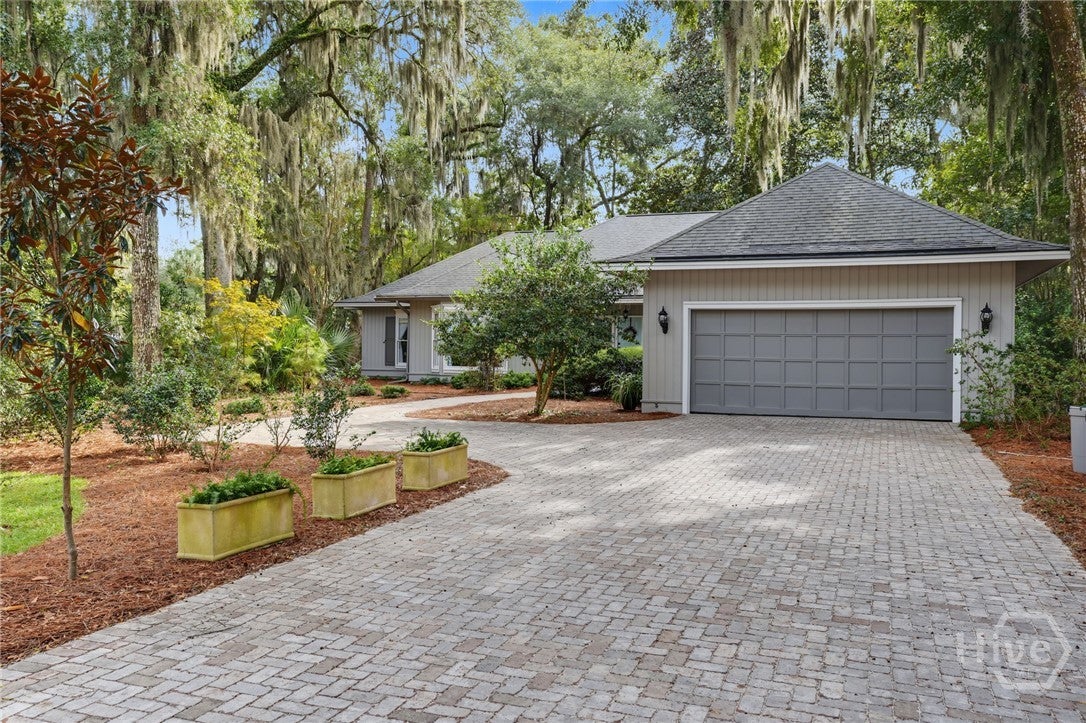
Save
Ask
Tour
Hide
Mortgage Calculator
Monthly Payment (Est.)
Enter an interest rate to see your estimated monthly payment.Calculator powered by Showcase IDX, a Constellation1 Company. Copyright ©2026 Information is deemed reliable but not guaranteed.
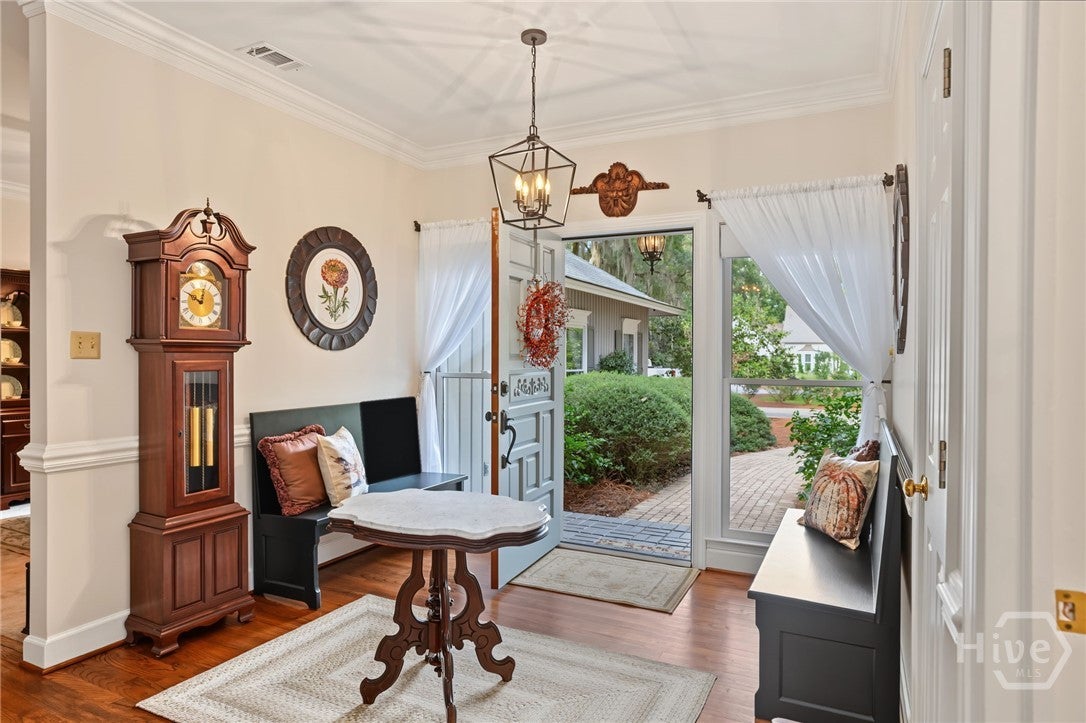
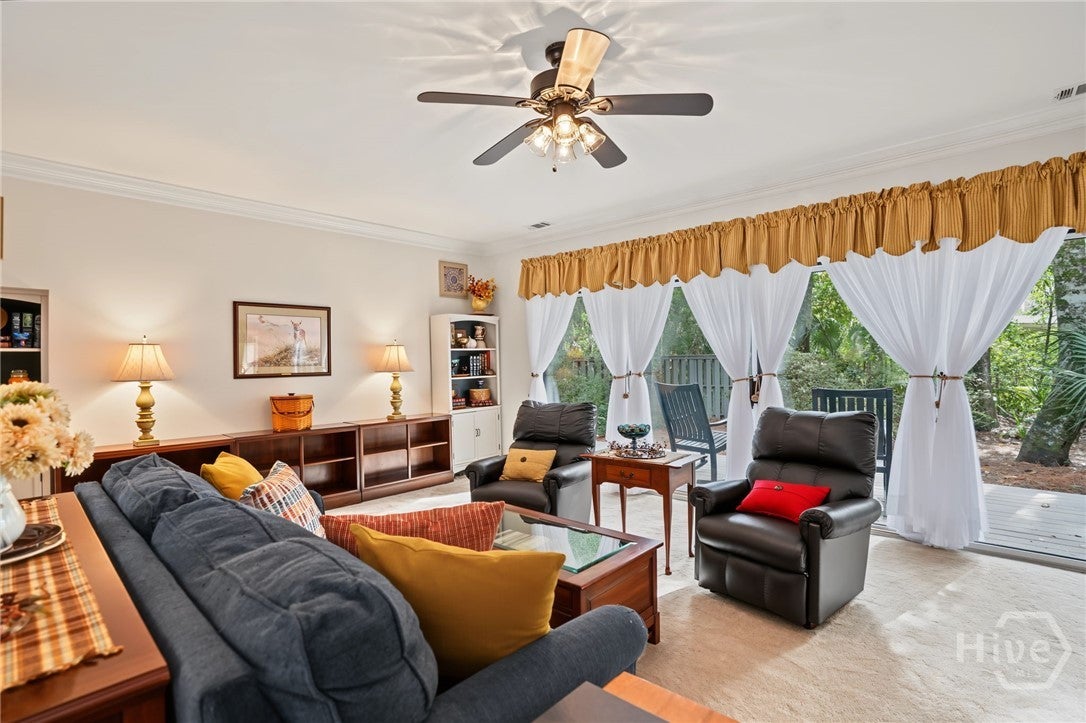
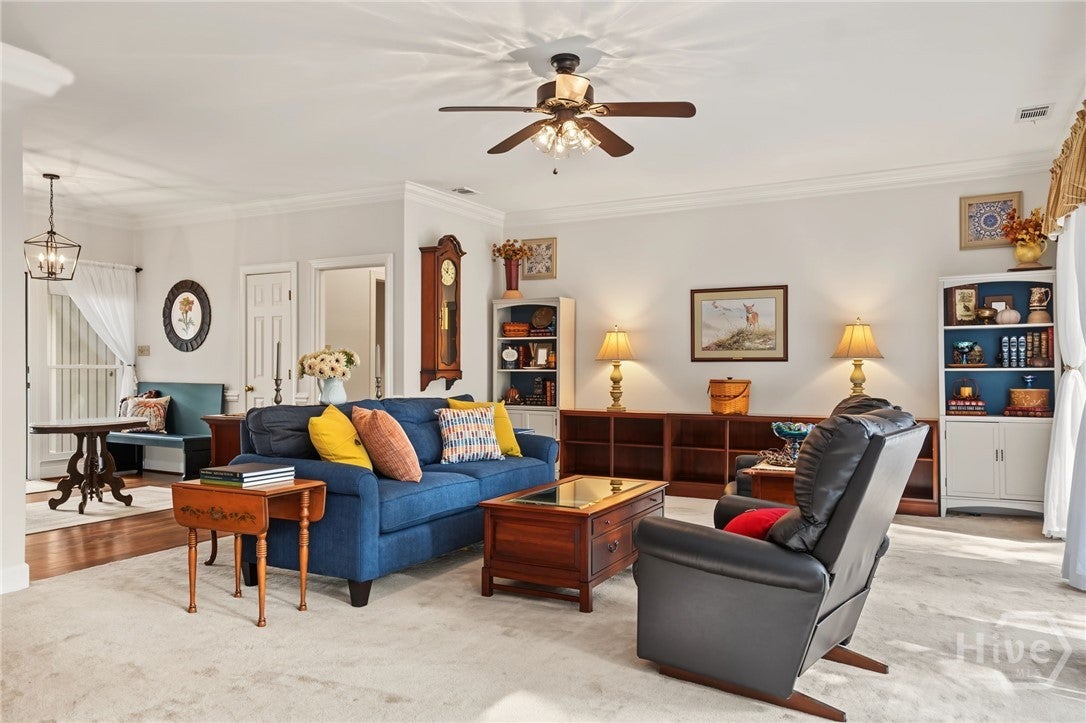
Enjoy the ease of one level living in this inviting 3 BR, 2.5 Ba home situated on a private corner lot with paver driveway. The welcoming foyer entrance opens to a dining room and spacious living room with a fireplace and easy access to the deck. The kitchen boasts stainless appliances, pantry, breakfast area and a family room creating a warm and inviting gathering space. The primary suite offers double vanities separate shower and his and her closets. 9ft ceilings and large windows to offer lots of natural light. 2 car garage +golf cart space Relax outside and enjoy your private backyard, a certified National Wildlife Federation Habitat with extensive landscaping that is a wonderful blend of comfort, privacy, and nature.
Save
Ask
Tour
Hide
Listing Snapshot
Price
$634,900
Days On Site
0 Days
Bedrooms
3
Inside Area (SqFt)
2,600 sqft
Total Baths
3
Full Baths
2
Partial Baths
1
Lot Size
0.54 Acres
Year Built
1987
MLS Number
SA367510
Status
Active
Property Tax
$4,227
HOA/Condo/Coop Fees
$216.17 monthly
Sq Ft Source
Owner
Friends & Family
Recent Activity
| 22 hours ago | Listing first seen on site | |
| 22 hours ago | Listing updated with changes from the MLS |
General Features
Acres
0.54
Foundation
Slab
Garage
Yes
Garage Spaces
2
Green Energy Efficient
Windows
Number Of Stories
1
Parking
AttachedGolf Cart Garage
Property Sub Type
Single Family Residence
Security
Security LightsSecurity Service
Sewer
Public Sewer
Special Circumstances
Standard
Style
Traditional
Utilities
Cable AvailableUnderground Utilities
Water Source
Public
Zoning
PUD
Interior Features
Appliances
CooktopDishwasherGas Water HeaterMicrowaveOvenSelf Cleaning OvenDryerRefrigeratorWater SoftenerWasher
Basement
None
Cooling
Central AirElectric
Fireplace
Yes
Fireplace Features
GasLiving RoomGas Log
Fireplaces
1
Heating
CentralNatural Gas
Interior
Wet BarCeiling Fan(s)Double VanityEntrance FoyerHigh CeilingsKitchen IslandPantryRecessed Lighting
Laundry Features
Laundry RoomSink
Window Features
Double Pane Windows
Dining Room
Dimensions - 0.0x0.0
Living Room
Dimensions - 0.0x0.0
Save
Ask
Tour
Hide
Exterior Features
Construction Details
Cedar
Lot Features
Back YardCorner LotGardenPrivate
Patio And Porch
DeckFront Porch
Roof
Asphalt
View
Trees/Woods
Waterview
Trees/Woods
Windows/Doors
Double Pane Windows
Community Features
Association Fee
$2594.0
Association Fee Frequency
Annually
Community Features
GatedPlayground
Financing Terms Available
CashConventional
Roads
Asphalt
Listing courtesy of Linda Novack of The Landings Real Estate Co

The data relating to real estate on this website comes in part from the Internet Data Exchange program of Hive MLS, and is updated as of 2026-11-03 01:12 PM UTC. All information is deemed reliable but not guaranteed and should be independently verified. All properties are subject to prior sale, change, or withdrawal. Neither listing broker(s) shall be responsible for any typographical errors, misinformation, or misprints, and shall be held totally harmless from any damages arising from reliance upon these data. Copyright 2026 Hive MLS
The data relating to real estate on this website comes in part from the Internet Data Exchange program of Hive MLS, and is updated as of 2026-11-03 01:12 PM UTC. All information is deemed reliable but not guaranteed and should be independently verified. All properties are subject to prior sale, change, or withdrawal. Neither listing broker(s) shall be responsible for any typographical errors, misinformation, or misprints, and shall be held totally harmless from any damages arising from reliance upon these data. Copyright 2026 Hive MLS
Neighborhood & Commute
Source: Walkscore
Disclosure: Community information and market data powered by Constellation Data Labs. Information is deemed reliable but not guaranteed.
Save
Ask
Tour
Hide

Did you know? You can invite friends and family to your search. They can join your search, rate and discuss listings with you.