
410 E 63rd StreetSavannah, GA 31405
Mortgage Calculator
Monthly Payment (Est.)
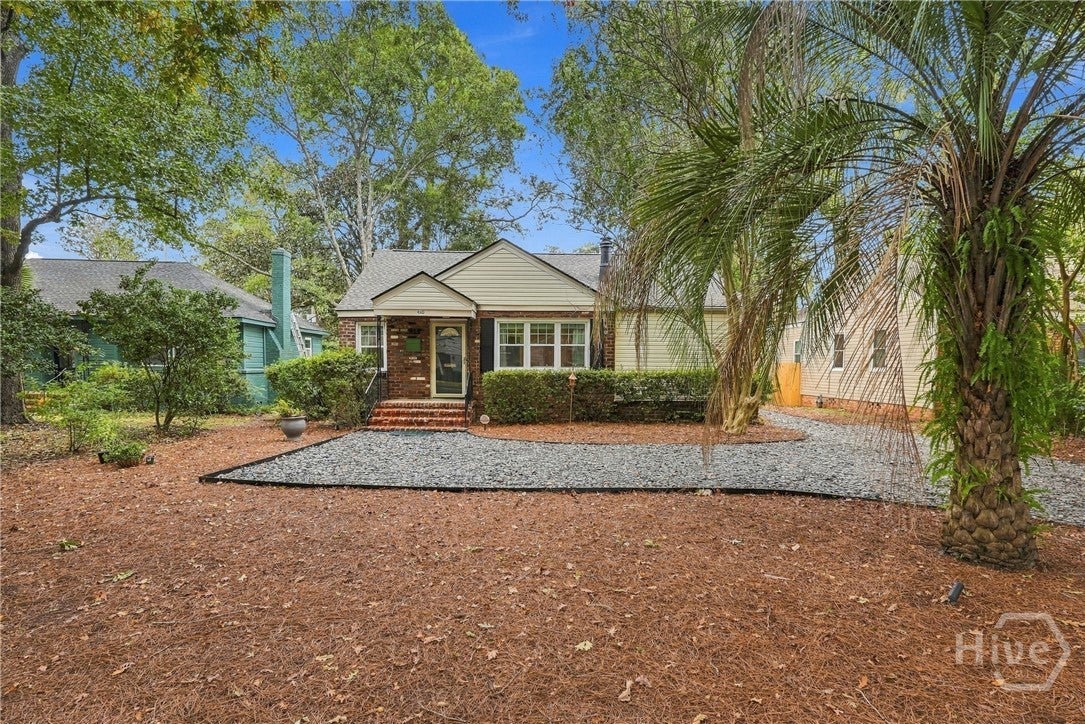
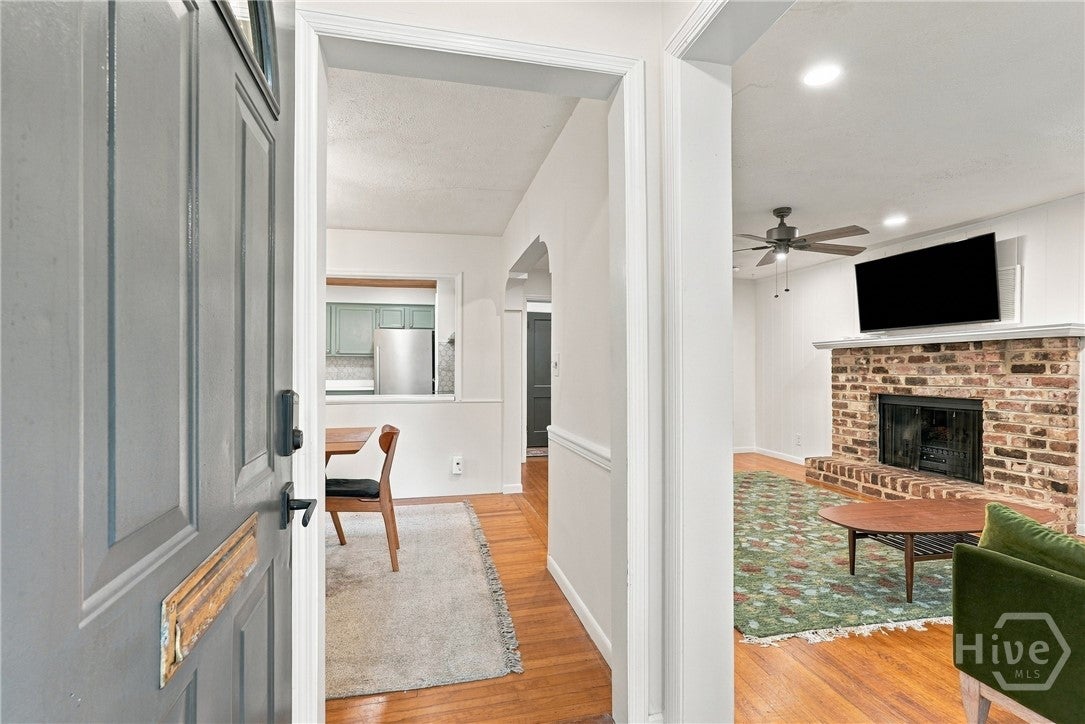
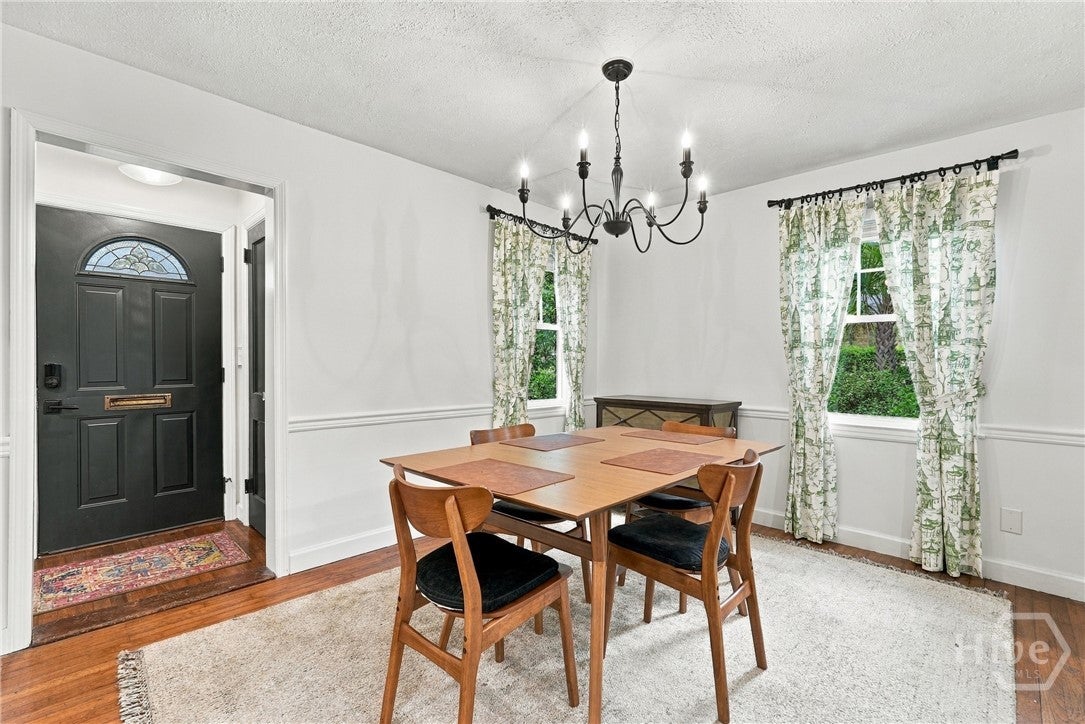
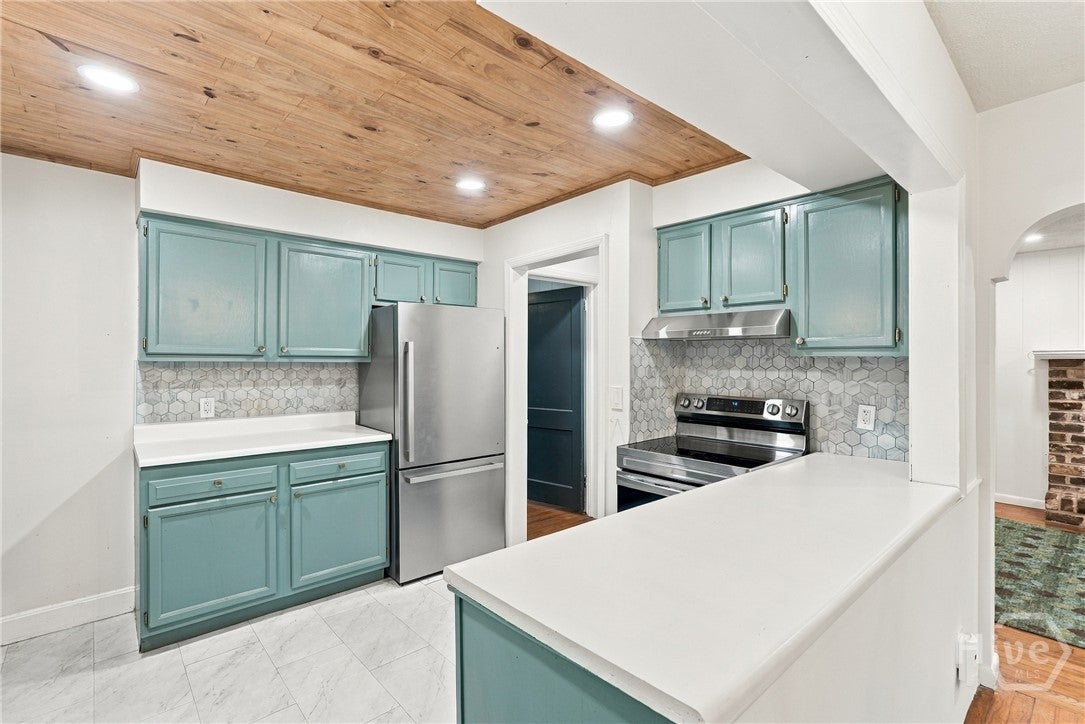
Enter an interest rate to see your estimated monthly payment.Welcome to 410 E 63rd Street, a beautifully updated 3-bedroom home conveniently located in the Habersham Village area. Step inside to hardwood floors that flow throughout and an inviting living room centered around a cozy fireplace. Just beyond, the designated dining room leads into the updated kitchen, where a semi-open floor plan keeps everyone connected whether you’re hosting a dinner party or a quiet weeknight meal. Down the hall, you’ll find a bedroom with its own half bath, a full bath, and a second guest room. Tucked away at the end is the primary bedroom, complete with an oversized walk-in closet. New windows fill the home with plenty of natural light. Outside, the large, landscaped, fully fenced backyard is ready for gardening, play, pets, and entertaining. The big-ticket items are already done: a new roof with warranty, new HVAC, and a new slate-lined driveway. With 1,316 square feet of thoughtfully updated living space, this home is move-in ready in one of Savannah’s most charming neighborhoods.
| yesterday | Listing first seen on site | |
| yesterday | Listing updated with changes from the MLS |

The data relating to real estate on this website comes in part from the Internet Data Exchange program of Hive MLS, and is updated as of 2026-11-03 01:12 PM UTC. All information is deemed reliable but not guaranteed and should be independently verified. All properties are subject to prior sale, change, or withdrawal. Neither listing broker(s) shall be responsible for any typographical errors, misinformation, or misprints, and shall be held totally harmless from any damages arising from reliance upon these data. Copyright 2026 Hive MLS

Did you know? You can invite friends and family to your search. They can join your search, rate and discuss listings with you.