
104 Aquaduct DriveRincon, GA 31326
Mortgage Calculator
Monthly Payment (Est.)
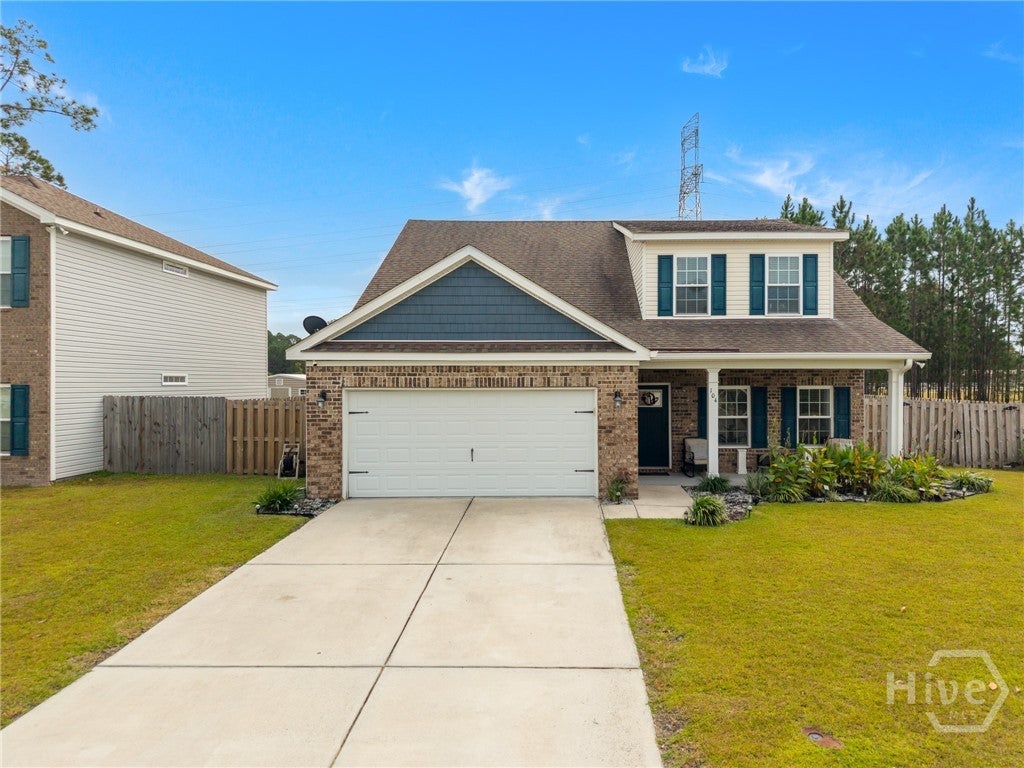
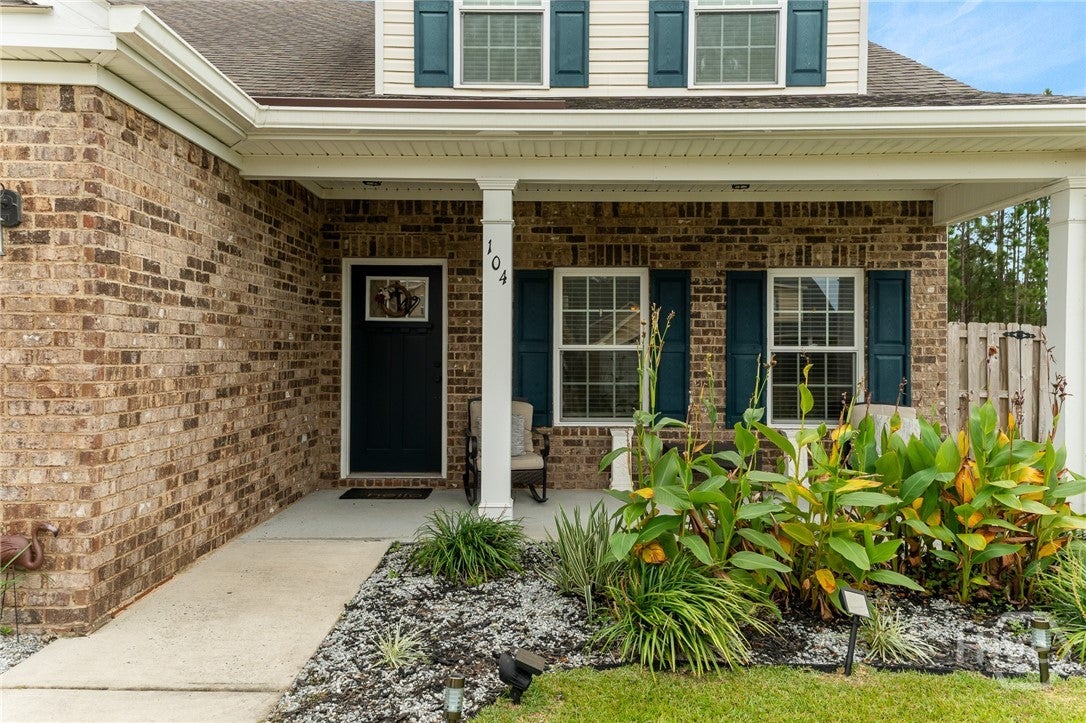
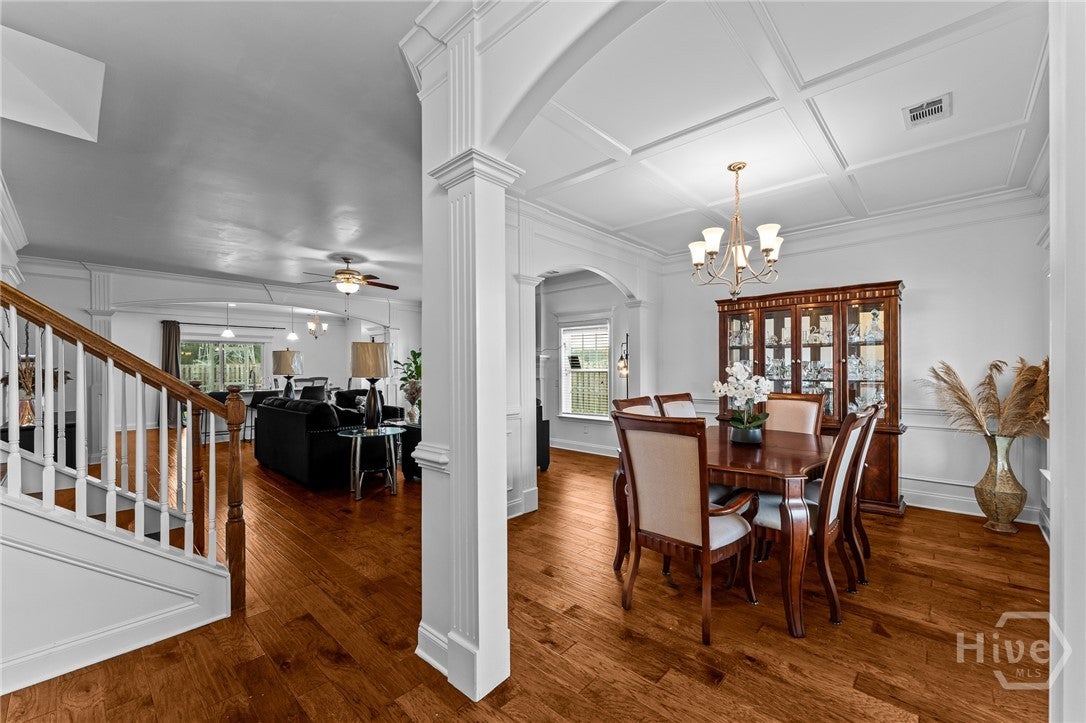
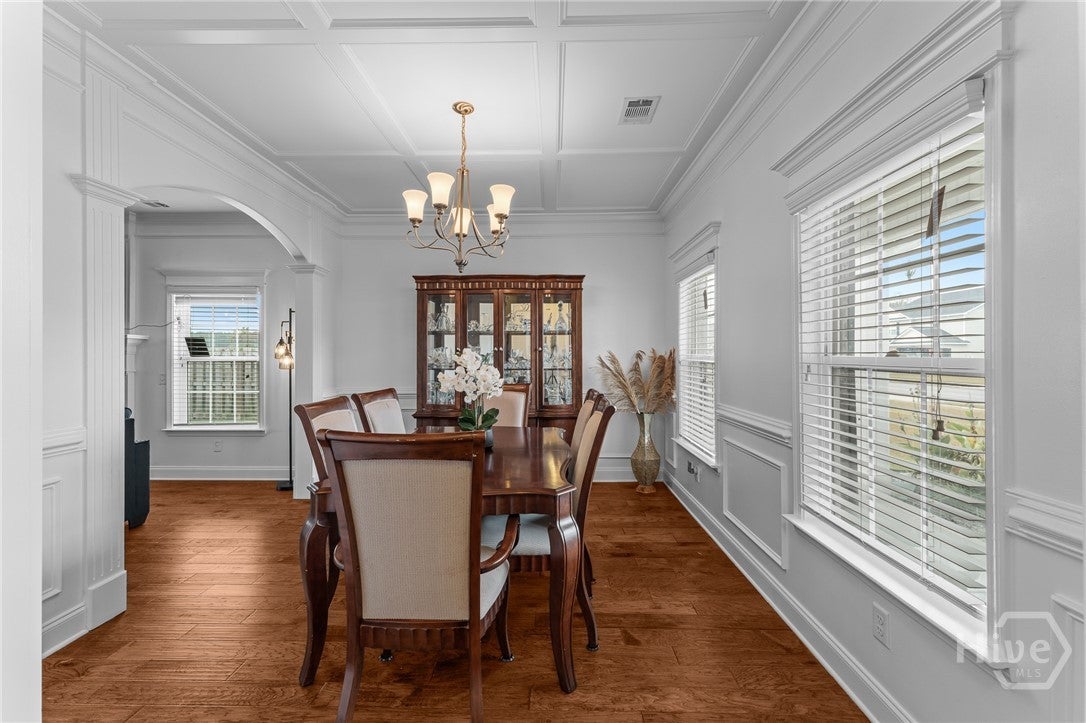
Enter an interest rate to see your estimated monthly payment.MAIN LEVEL PRIMARY SUITE! Welcome to 104 Aquaduct Drive in Rincon, GA, where timeless architectural details meet comfort and functionality! Located in Effingham County within the desirable South Effingham school district, this freshly painted 4-bedroom, 2.5-bath home offers a spacious floor plan filled with beautiful finishes. Step inside and discover gorgeous hardwood flooring, extensive crown molding, custom-style millwork, decorative columns, elegant archways, and wainscoting throughout the main living areas. The formal dining room is a showstopper, featuring an impressive coffered ceiling and chandelier, perfect for entertaining! The inviting living room features a gas fireplace with an elaborate mantel and decorative surround. The kitchen is designed for gathering, offering granite countertops, stainless steel appliances, rich cabinetry, tile backsplash, recessed lighting, pendant lights, a large island with breakfast bar seating, and an adjoining breakfast nook. The oversized main floor primary suite offers a beautiful shiplap accent wall, two walk-in closets with built-in shelving, and a private bathroom featuring dual vessel sinks, granite countertops, a soaking tub, and separate glass enclosed shower. Upstairs, discover three additional bedrooms, a full bathroom, and a spacious loft offering flexible space for a media room, home office, or second living area. Enjoy relaxing or entertaining on the screened rear patio overlooking the fenced backyard. Additional highlights include a covered front porch, two-car garage, and beautiful landscaping. If you're searching for a 4 bedroom home in Rincon with a main-level primary suite, exceptional architectural details, and flexible living spaces, this home deserves a spot on your must-see list. Schedule your private showing today!
| yesterday | Status changed to Active | |
| yesterday | Listing updated with changes from the MLS | |
| 3 days ago | Listing first seen on site |

The data relating to real estate on this website comes in part from the Internet Data Exchange program of Hive MLS, and is updated as of 2026-11-03 01:12 PM UTC. All information is deemed reliable but not guaranteed and should be independently verified. All properties are subject to prior sale, change, or withdrawal. Neither listing broker(s) shall be responsible for any typographical errors, misinformation, or misprints, and shall be held totally harmless from any damages arising from reliance upon these data. Copyright 2026 Hive MLS

Did you know? You can invite friends and family to your search. They can join your search, rate and discuss listings with you.