properties

Save
Ask
Tour
Hide
Share
$284,900
3 Days On Site

9 Stockbridge Court
Savannah, GA 31419

For Sale|Single Family Residence|Active
3
Beds
2
Total Baths
2
Full Baths
1,667
SqFt
$171
/SqFt
1983
Built
Subdivision:
Village Green Ph 02
County:
Chatham
Call Now: 912-401-4312
Is this the listing for you? We can help make it yours.
912-401-4312
9 Stockbridge Court9 Stockbridge Court9 Stockbridge Court9 Stockbridge Court
Save
Ask
Tour
Hide
Share

Mortgage Calculator

Monthly Payment (Est.)

Enter an interest rate to see your estimated monthly payment.
Calculator powered by Showcase IDX, a Constellation1 Company. Copyright ©2026 Information is deemed reliable but not guaranteed.

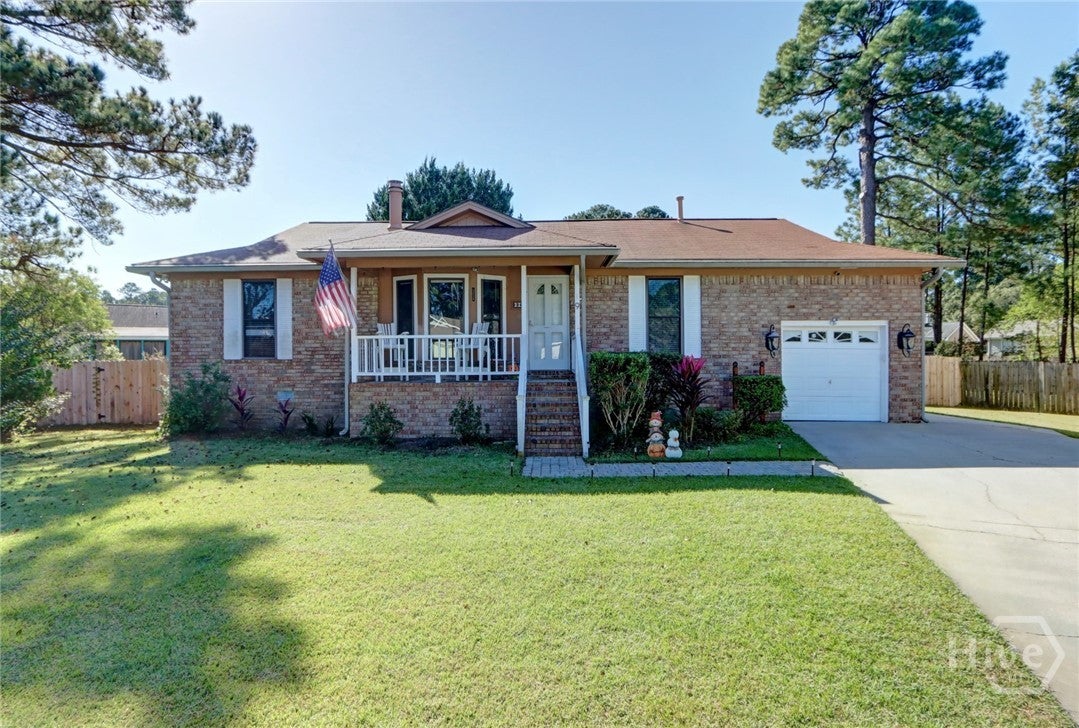
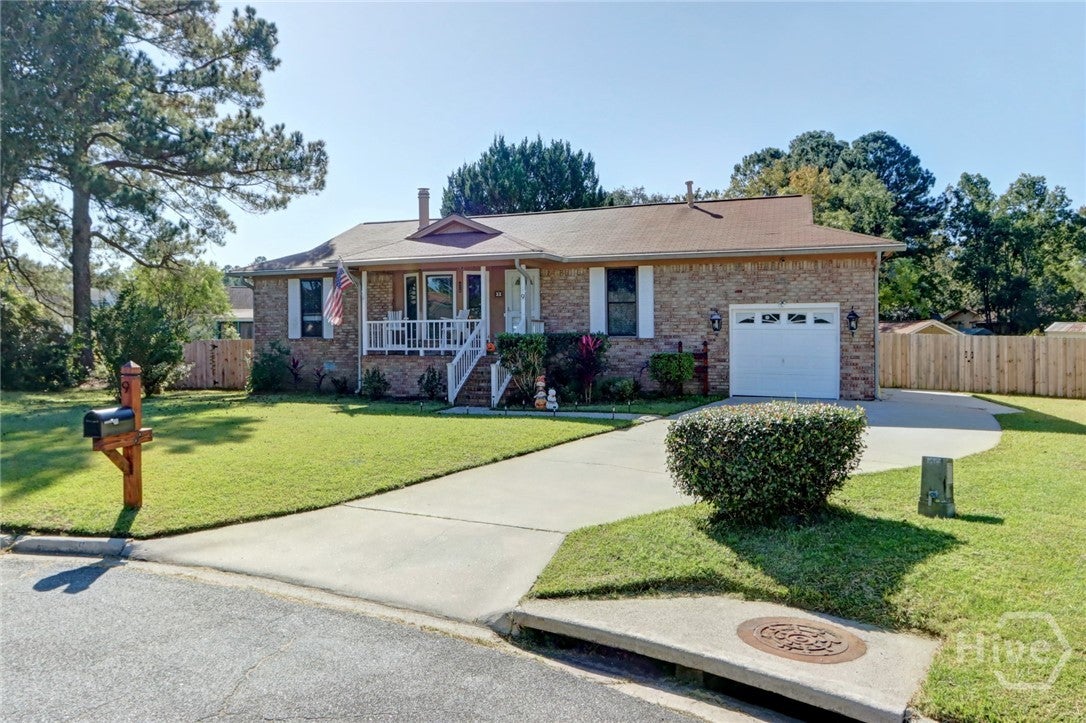
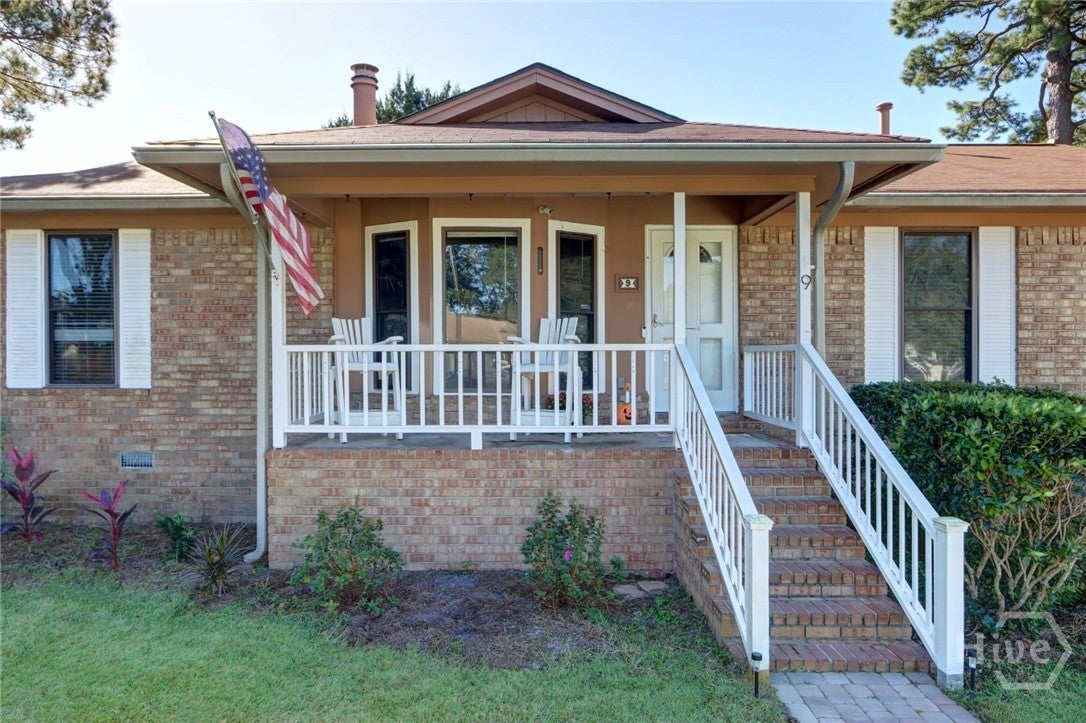
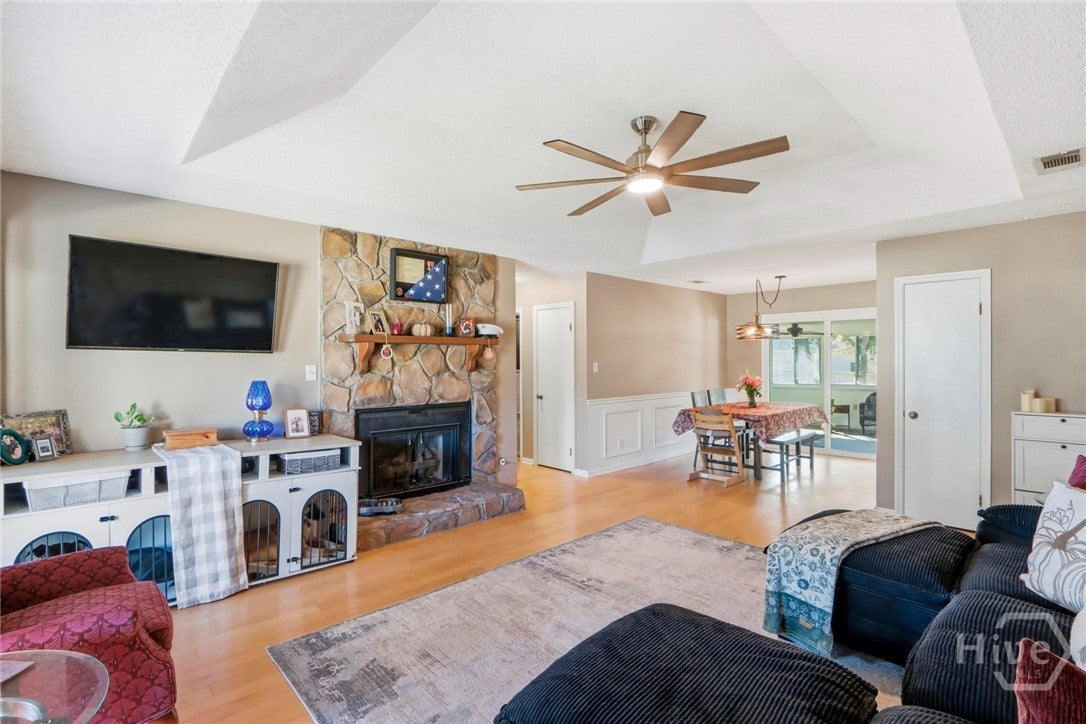
Welcome home to this lovely 3-bedroom, 2-bath home situated on an exceptional cul-de-sac lot in the desirable Village Green at Georgetown neighborhood! Beautifully updated throughout, this inviting home offers wood and tile flooring throughout, along with wonderful architectural details that add warmth and character. The spacious living room features a beautiful tray ceiling and a stunning floor-to-ceiling flagstone fireplace with hearth and mantle that serves as the focal point of the room. The updated kitchen boasts newer cabinetry, hard-surface countertops, tile backsplash, and tile flooring, while the adjoining eating area is enhanced by attractive wainscoting. The beautifully updated primary bath features a tiled walk-in shower and tasteful finishes. Just off the kitchen is a wonderful sunroom with sliding windows, providing the perfect space for year-round enjoyment. Step outside to discover an amazing cul-de-sac lot with a spacious backyard completely enclosed by a wood privacy fence, offering plenty of room for outdoor entertaining, gardening, or simply relaxing by the fire pit in your own private retreat. Two detached storage sheds and one carport canopy provide additional space for lawn equipment and storage needs. With its many thoughtful updates, charming architectural details, beautiful outdoor spaces, and exceptional location, this home is truly a must-see!

Save
Ask
Tour
Hide
Share
Listing Snapshot
Price 
$284,900
Days On Site 
3 Days
Bedrooms 
3
Inside Area (SqFt) 
1,667 sqft
Total Baths 
2
Full Baths 
2
Partial Baths 
N/A
Lot Size 
0.39 Acres
Year Built 
1983
MLS Number 
SA367435
Status 
Active
Property Tax 
$154
HOA/Condo/Coop Fees 
$42.92 monthly
Sq Ft Source 
Assessor
Friends & Family
Recent Activity
yesterdayStatus changed to Active
yesterdayListing updated with changes from the MLS
4 days agoListing first seen on site
General Features
Acres 
0.39
Disclosures 
Flood Insurance Required
Foundation 
Pillar/Post/PierRaised
Garage 
Yes
Garage Spaces 
1
Green Energy Efficient 
Windows
Number Of Stories 
1
Parking 
AttachedGarage Door Opener
Property Sub Type 
Single Family Residence
Sewer 
Public Sewer
Special Circumstances 
Standard
Style 
RanchTraditional
Utilities 
Cable AvailableUnderground Utilities
Water Source 
Public
Zoning 
PUDC
Interior Features
Appliances 
DishwasherDisposalGas Water HeaterMicrowaveOvenPlumbed For Ice MakerRangeRange HoodSelf Cleaning Oven
Basement 
Crawl Space
Cooling 
Central AirElectricHeat Pump
Electric 
220 Volts
Fireplace 
Yes
Fireplace Features 
Factory BuiltGasLiving RoomGas Log
Fireplaces 
1
Heating 
CentralElectricHeat Pump
Interior 
Tray Ceiling(s)Ceiling Fan(s)Entrance FoyerPantryRecessed Lighting
Laundry Features 
In Garage
Window Features 
Double Pane Windows
Save
Ask
Tour
Hide
Share
Exterior Features
Construction Details 
BrickFrameWood Siding
Fencing 
WoodPrivacyFenced
Lot Features 
Back YardCul-De-SacInterior LotIrregular LotLevelPrivate
Patio And Porch 
DeckFront Porch
Pool Features 
Community
Roof 
Asphalt
View 
Panoramic
Waterview 
Panoramic
Windows/Doors 
Double Pane Windows
Community Features
Accessibility Features 
Accessible Full Bath
Association Fee 
$515.0
Association Fee Frequency 
Annually
Community Features 
ClubhousePoolPlaygroundParkStreet LightsSidewalksTennis Court(s)Curbs
Financing Terms Available 
CashConventional1031 ExchangeFHAVA Loan
Roads 
AsphaltPaved
Listing courtesy of Richard Sturgess of Savannah Realty


The data relating to real estate on this website comes in part from the Internet Data Exchange program of Hive MLS, and is updated as of 2026-11-03 01:12 PM UTC. All information is deemed reliable but not guaranteed and should be independently verified. All properties are subject to prior sale, change, or withdrawal. Neither listing broker(s) shall be responsible for any typographical errors, misinformation, or misprints, and shall be held totally harmless from any damages arising from reliance upon these data. Copyright 2026 Hive MLS

Neighborhood & Commute
Source: Walkscore
Disclosure: Community information and market data powered by Constellation Data Labs. Information is deemed reliable but not guaranteed.
Save
Ask
Tour
Hide
Share