properties

Save
Ask
Tour
Hide
Share
$390,000
1 Day On Site

8 Laurel Oak Court
Savannah, GA 31405

For Sale|Single Family Residence|Active
2
Beds
2
Total Baths
2
Full Baths
1,694
SqFt
$230
/SqFt
1989
Built
Subdivision:
Southbridge Ph 01 Sec C
County:
Chatham
Call Now: 912-401-4312
Is this the listing for you? We can help make it yours.
912-401-4312
8 Laurel Oak Court8 Laurel Oak Court8 Laurel Oak Court8 Laurel Oak Court
Save
Ask
Tour
Hide
Share

Mortgage Calculator

Monthly Payment (Est.)

Enter an interest rate to see your estimated monthly payment.
Calculator powered by Showcase IDX, a Constellation1 Company. Copyright ©2026 Information is deemed reliable but not guaranteed.

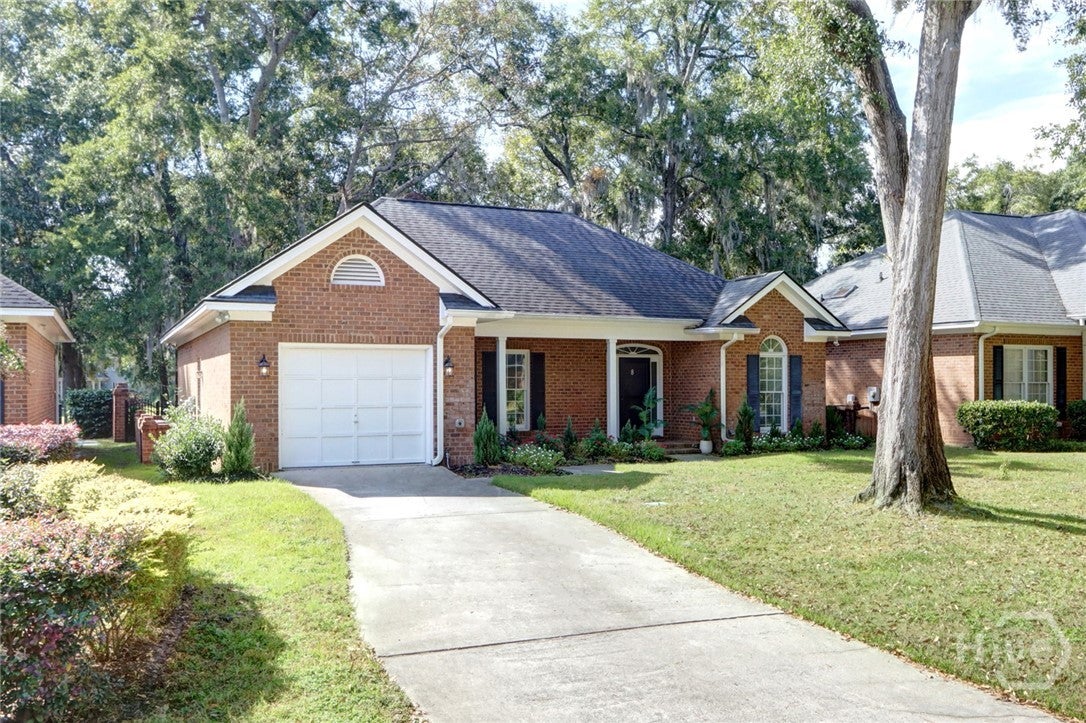
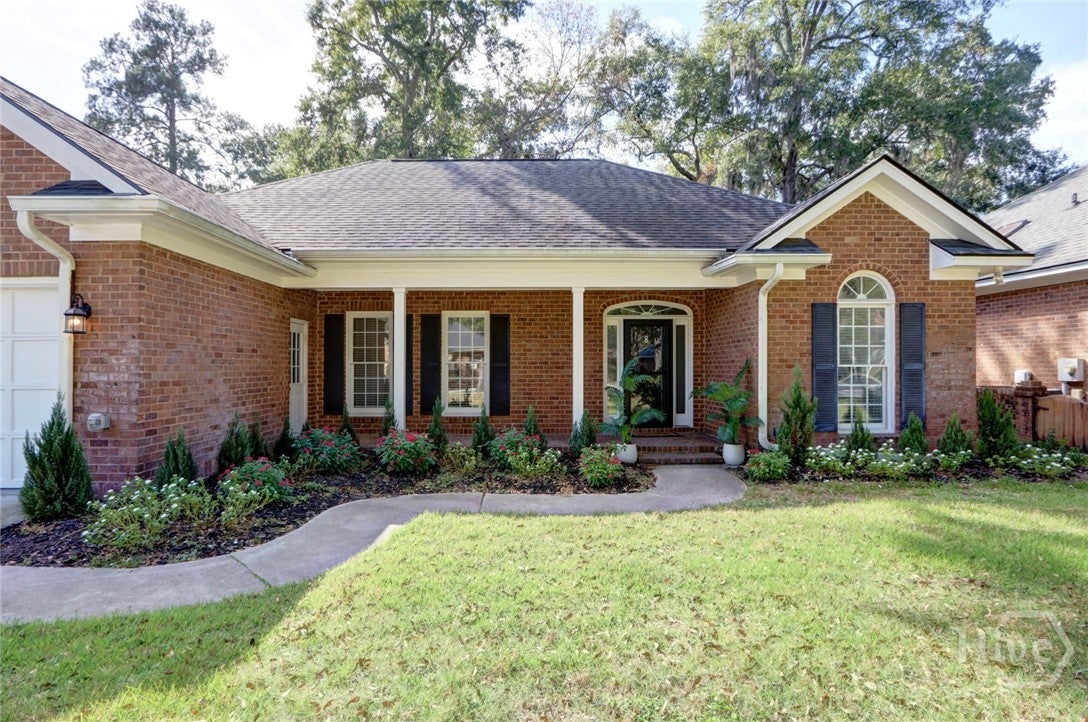
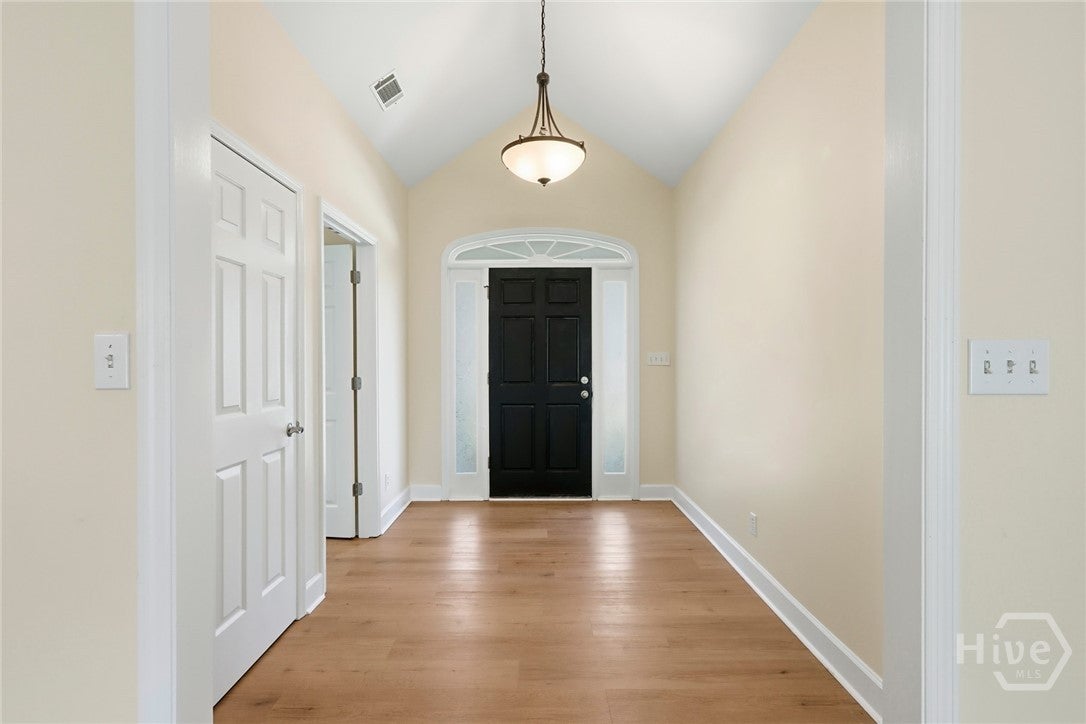
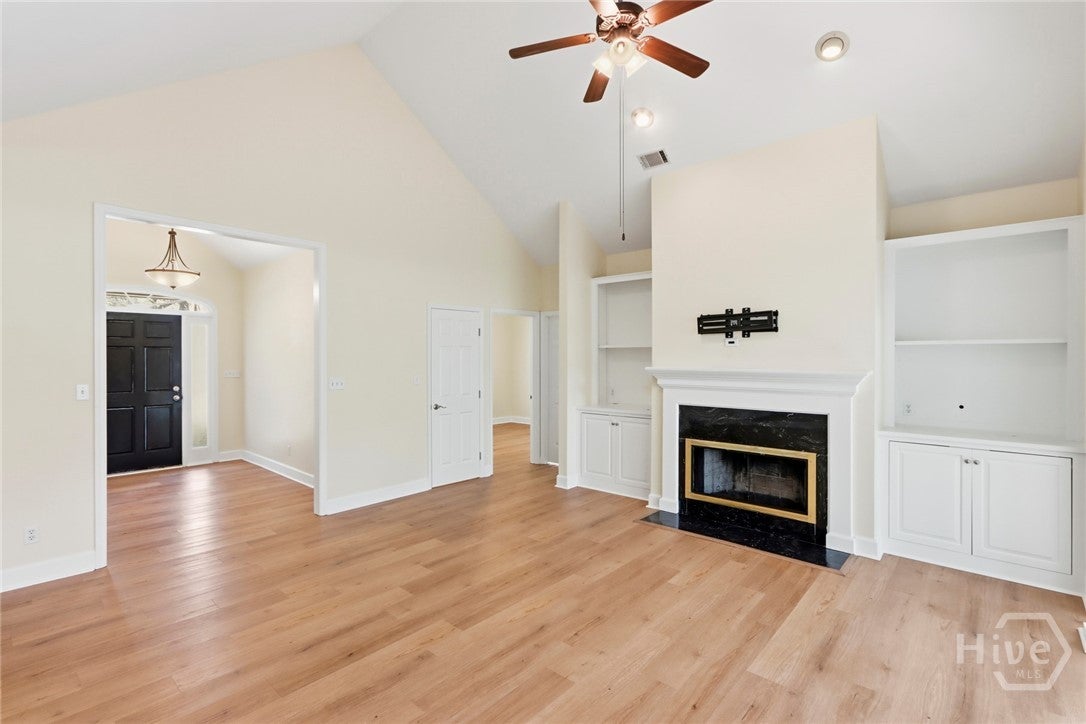
NEWER HVAC & WATER HEATER! This classic brick ranch is tucked away on a quiet cul-de-sac with minimal traffic, offering a peaceful setting you’ll love coming home to. Enjoy serene golf course & lagoon views right from your own backyard. Step inside to a welcoming foyer that sets the tone for the soaring ceilings & easy-care hard surface flooring found throughout. The inviting living room is anchored by a wood-burning fireplace framed by custom built-in bookcases. A dedicated dining area makes hosting effortless, while a separate sitting room offers a quiet retreat for unwinding. The kitchen features an abundance of cabinet space, so everything has its place. A sweet home office provides wonderful flexibility & would also make a lovely nursery, playroom, hobby room, or guest space. Outside, classic black shutters deliver lasting curb appeal, complemented by beautifully maintained landscaping & gutters already in place. Relax on the front porch, or take in the lagoon & golf course scenery from the privacy of the fenced backyard. An attached garage with a covered walkway keeps you dry from car to door- also equipped with a car charging station. Right-sized, low-maintenance & move-in ready, this home is a wonderful place to begin your next chapter.

Save
Ask
Tour
Hide
Share
Listing Snapshot
Price 
$390,000
Days On Site 
1 Day
Bedrooms 
2
Inside Area (SqFt) 
1,694 sqft
Total Baths 
2
Full Baths 
2
Partial Baths 
N/A
Lot Size 
0.17 Acres
Year Built 
1989
MLS Number 
SA367434
Status 
Active
Property Tax 
N/A
HOA/Condo/Coop Fees 
$45.83 monthly
Sq Ft Source 
Assessor
Friends & Family
Recent Activity
yesterdayListing first seen on site
yesterdayListing updated with changes from the MLS
General Features
Acres 
0.17
Foundation 
Slab
Garage 
Yes
Number Of Stories 
1
Parking 
AttachedGarage Door Opener
Property Sub Type 
Single Family Residence
Sewer 
Public Sewer
Special Circumstances 
Standard
Style 
RanchTraditional
Utilities 
Cable AvailableUnderground Utilities
Water Source 
Public
Zoning 
RA
Interior Features
Appliances 
DishwasherElectric Water HeaterDisposalMicrowaveOvenRange
Cooling 
Central AirElectric
Fireplace 
Yes
Fireplace Features 
Family RoomWood Burning
Fireplaces 
1
Heating 
CentralElectric
Interior 
Built-in FeaturesCeiling Fan(s)Double VanityEntrance FoyerHigh CeilingsPantryVaulted Ceiling(s)
Laundry Features 
Washer Hookup
Save
Ask
Tour
Hide
Share
Exterior Features
Construction Details 
Brick
Fencing 
VinylFenced
Lot Features 
Cul-De-Sac
Patio And Porch 
Front Porch
Pool Features 
Community
Roof 
Asphalt
View 
Golf CoursePanoramic
Waterview 
Golf CoursePanoramic
Community Features
Association Fee 
$550.0
Association Fee Frequency 
Annually
Community Features 
ClubhousePoolFitness CenterGolfPlaygroundParkStreet LightsSidewalksTennis Court(s)
Financing Terms Available 
CashConventional1031 ExchangeFHAVA Loan
Listing courtesy of Schyler Foskey of BHHS Bay Street Realty Group


The data relating to real estate on this website comes in part from the Internet Data Exchange program of Hive MLS, and is updated as of 2026-11-03 01:12 PM UTC. All information is deemed reliable but not guaranteed and should be independently verified. All properties are subject to prior sale, change, or withdrawal. Neither listing broker(s) shall be responsible for any typographical errors, misinformation, or misprints, and shall be held totally harmless from any damages arising from reliance upon these data. Copyright 2026 Hive MLS

Neighborhood & Commute
Source: Walkscore
Disclosure: Community information and market data powered by Constellation Data Labs. Information is deemed reliable but not guaranteed.
Save
Ask
Tour
Hide
Share