
563/565 Keith RoadGuyton, GA 31312
Mortgage Calculator
Monthly Payment (Est.)
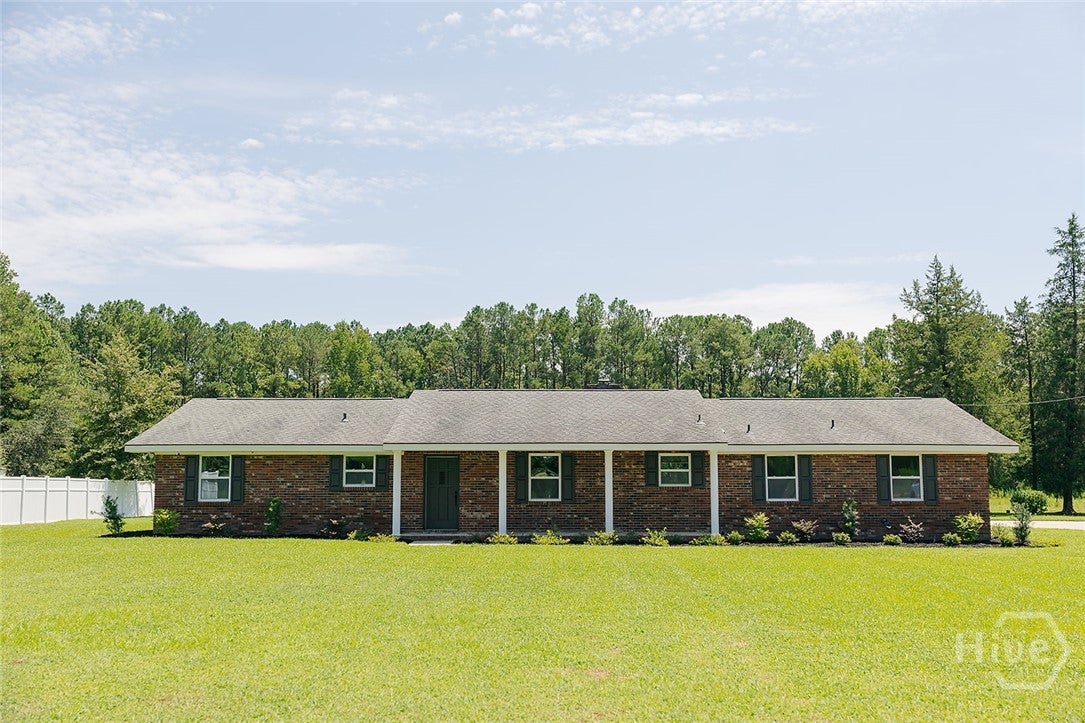
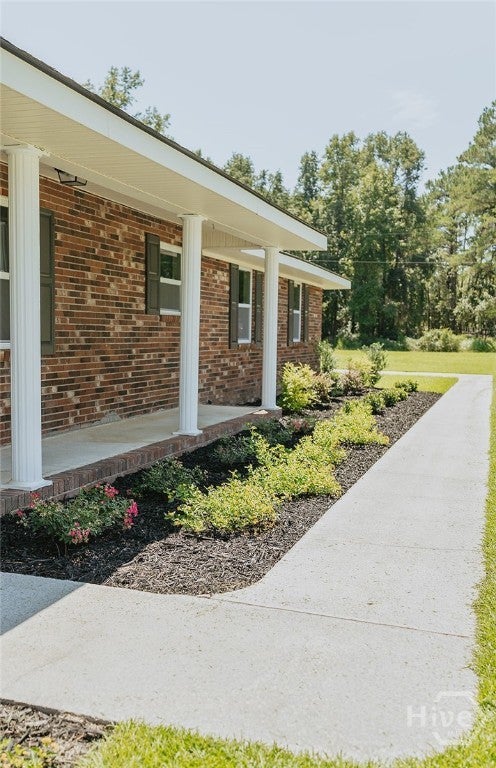
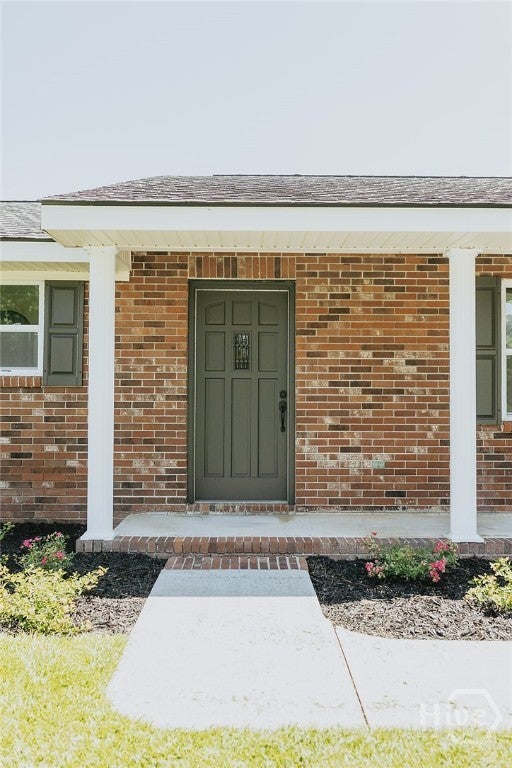
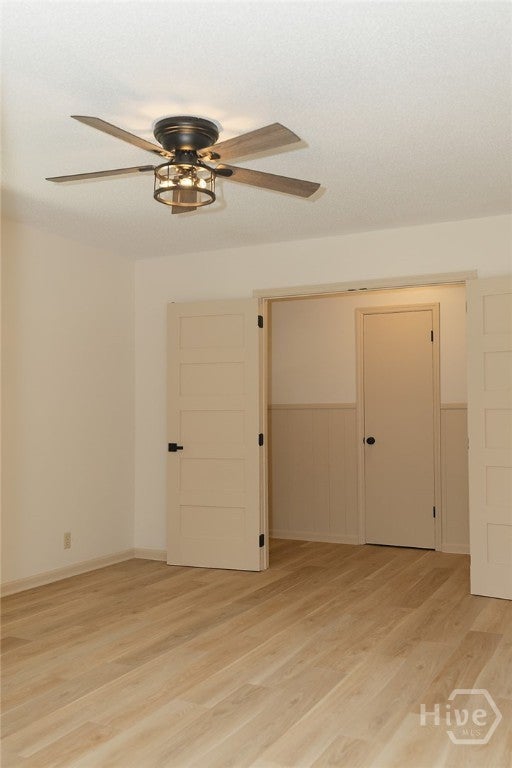
Enter an interest rate to see your estimated monthly payment.Room to roam inside and out! Situated on approximately 5 acres, 563 Keith Road offers a beautifully refreshed 3-bedroom, 2-bath brick ranch with inviting living spaces and plenty of room to make your plans a reality. Inside, enjoy updated flooring, fresh paint, updated windows and appliances, and refreshed bathroom vanities and fixtures. The spacious living area features a large brick fireplace with a wood-burning stove and built-in shelving. The kitchen offers abundant cabinet and counter space, a breakfast bar, and room to gather. A bonus room provides flexible space for an office, hobby room, or additional living area, while the laundry/mudroom and enclosed carport with storage add everyday convenience. The additional acreage includes its own septic tank and previously established electric service. These features offer potential for a future workshop or accessory building. Ready to call this home? Call today to schedule a showing! This property is also offered separately as the home on approximately 1.06 acres MLS#SA363180 and an approximately 3.94-acre land-only parcel . This listing includes the home and 5 acres.
| 4 days ago | Listing first seen on site | |
| 4 days ago | Listing updated with changes from the MLS |

The data relating to real estate on this website comes in part from the Internet Data Exchange program of Hive MLS, and is updated as of 2026-11-03 01:12 PM UTC. All information is deemed reliable but not guaranteed and should be independently verified. All properties are subject to prior sale, change, or withdrawal. Neither listing broker(s) shall be responsible for any typographical errors, misinformation, or misprints, and shall be held totally harmless from any damages arising from reliance upon these data. Copyright 2026 Hive MLS
