
255 Cypress Pointe DriveRichmond Hill, GA 31324
Mortgage Calculator
Monthly Payment (Est.)
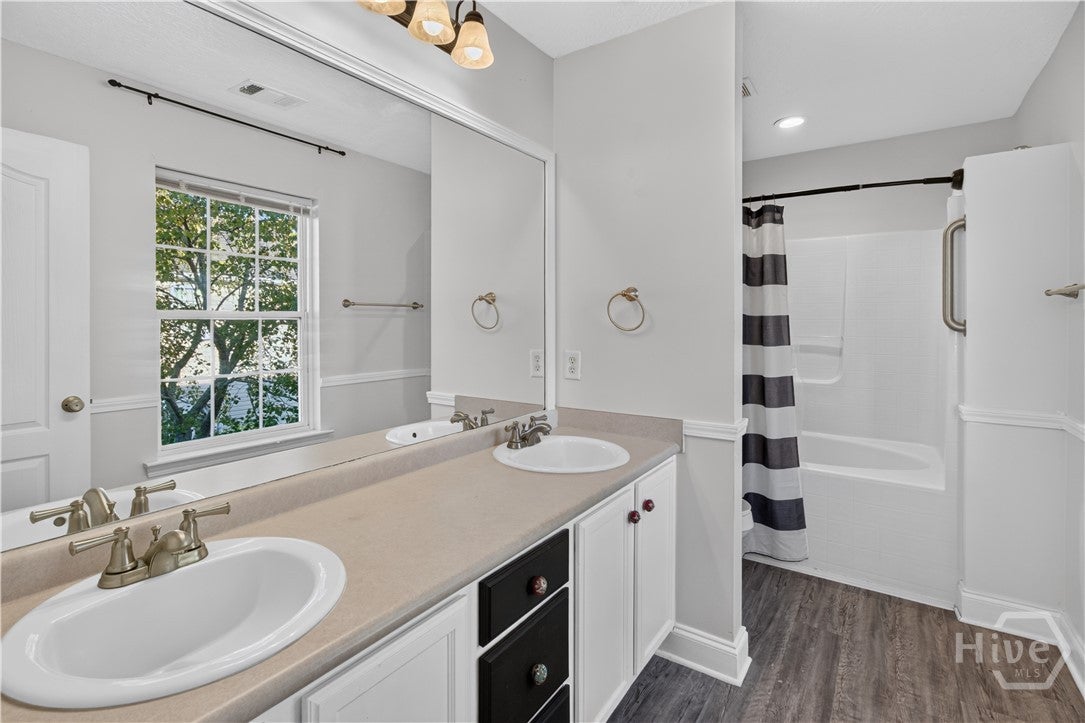
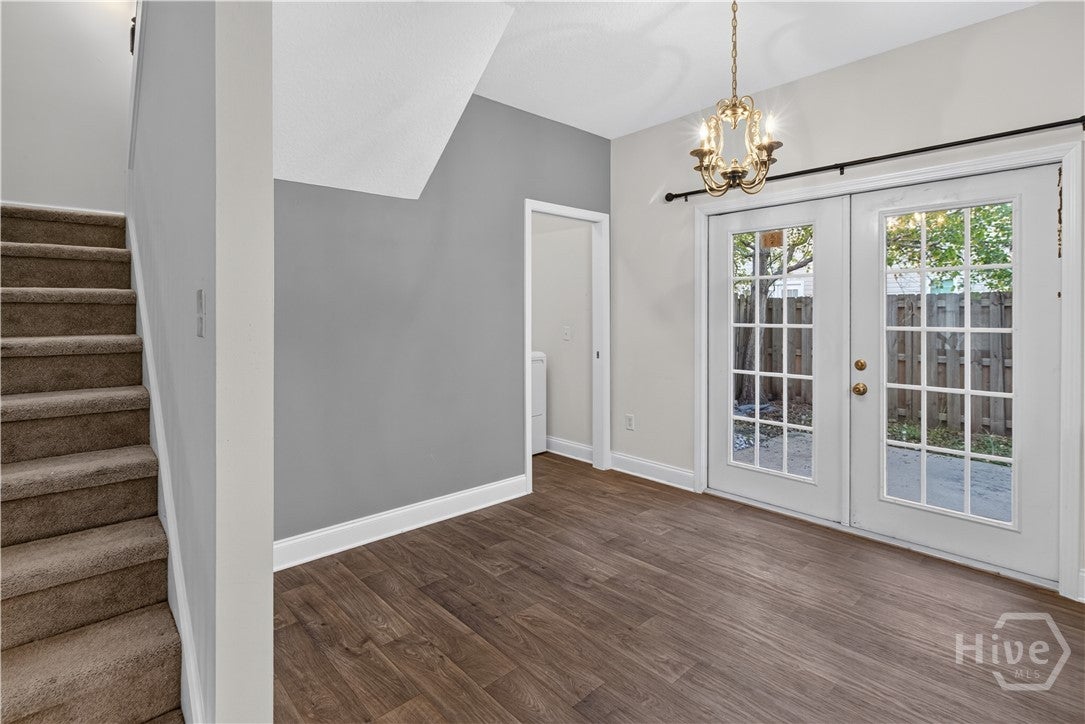
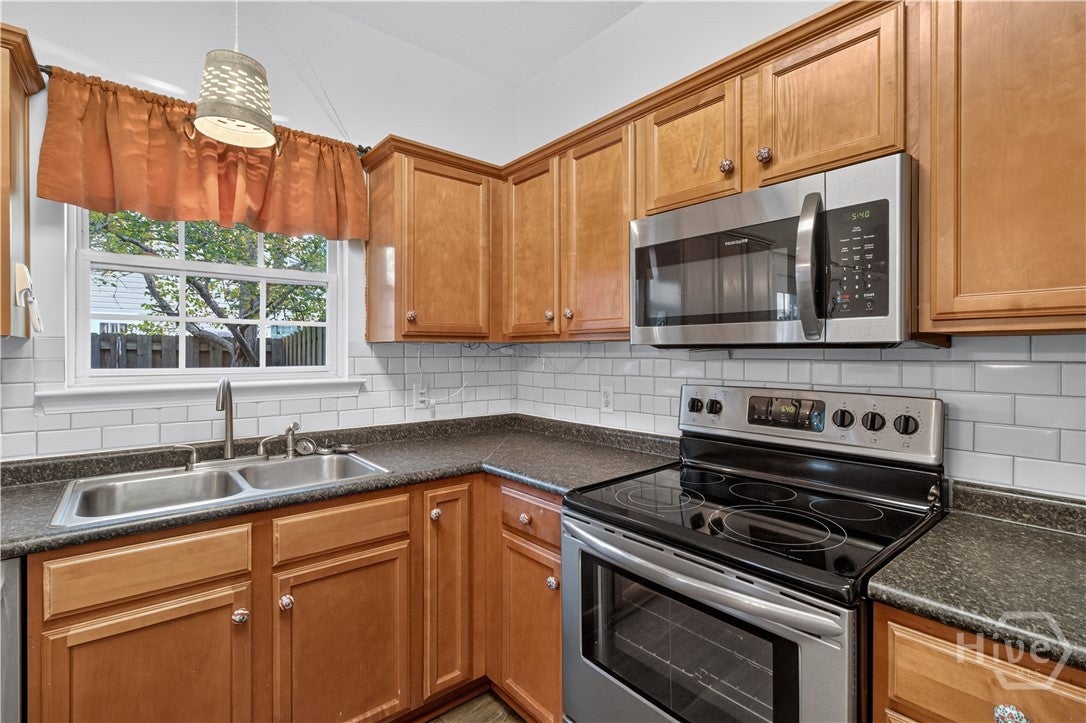
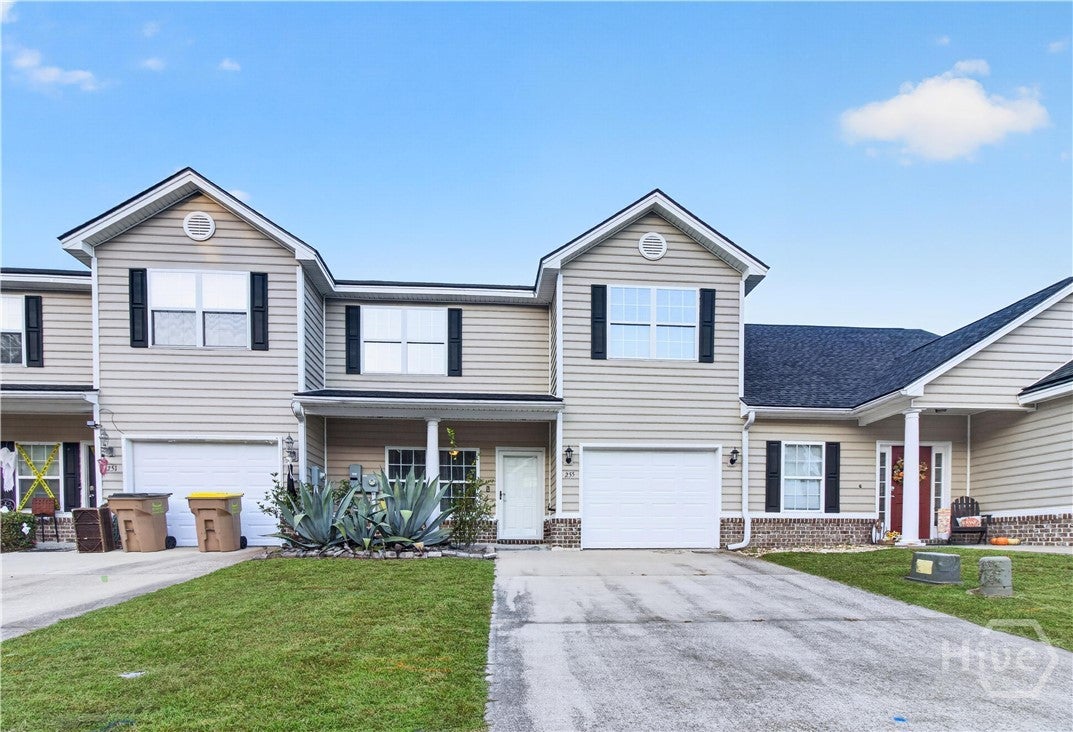
Enter an interest rate to see your estimated monthly payment.Welcome Home to 255 Cypress Pointe Drive, a move-in ready townhome in Richmond Hill where the big ticket items are already handled and the hard work has been done for you. Three bedrooms and two and a half bathrooms fill out 1,504 square feet of thoughtfully arranged living space. Brand new flooring added in the kitchen, dining area, and laundry room, giving the main level a fresh, polished look. The primary bedroom offers a genuine retreat, and the additional bedrooms adapt easily to whatever your lifestyle demands. Two MAJOR mechanical investments set this property apart from anything else at this price point. The roof, replaced just three years ago with 50 year shingles, is built to outlast the mortgage. The brand new AC unit installed October 2026 carries a transferable warranty, meaning the next owner inherits coverage from day one. Together, these upgrades represent THOUSANDS of dollars in peace of mind already in place. Tucked away from the noise of I-95 yet minutes from the on-ramp, the location rewards both daily commuters and weekend explorers. Fort Stewart and Hunter Army Airfield sit nearby, and J.F. Gregory Park puts walking trails, fishing, and open green space within easy reach. Savannah is roughly twenty miles away. Whether you are planting roots or building a portfolio, this townhome earns its place on your list. Schedule your private tour today.
| 3 days ago | Listing first seen on site | |
| 3 days ago | Listing updated with changes from the MLS |

The data relating to real estate on this website comes in part from the Internet Data Exchange program of Hive MLS, and is updated as of 2026-11-03 01:12 PM UTC. All information is deemed reliable but not guaranteed and should be independently verified. All properties are subject to prior sale, change, or withdrawal. Neither listing broker(s) shall be responsible for any typographical errors, misinformation, or misprints, and shall be held totally harmless from any damages arising from reliance upon these data. Copyright 2026 Hive MLS

Did you know? You can invite friends and family to your search. They can join your search, rate and discuss listings with you.