properties

Save
Ask
Tour
Hide
Share
$2,100,000
8 Days On Site

63 Islanders Retreat
Savannah, GA 31411

For Sale|Single Family Residence|Active
4
Beds
6
Total Baths
5
Full Baths
1
Partial Bath
5,262
SqFt
$399
/SqFt
2000
Built
Subdivision:
Landings/Skidaway Island Ph 04
County:
Chatham
Call Now: 912-401-4312
Is this the listing for you? We can help make it yours.
912-401-4312
63 Islanders Retreat63 Islanders Retreat63 Islanders Retreat63 Islanders Retreat
Save
Ask
Tour
Hide
Share

Mortgage Calculator

Monthly Payment (Est.)

Enter an interest rate to see your estimated monthly payment.
Calculator powered by Showcase IDX, a Constellation1 Company. Copyright ©2026 Information is deemed reliable but not guaranteed.

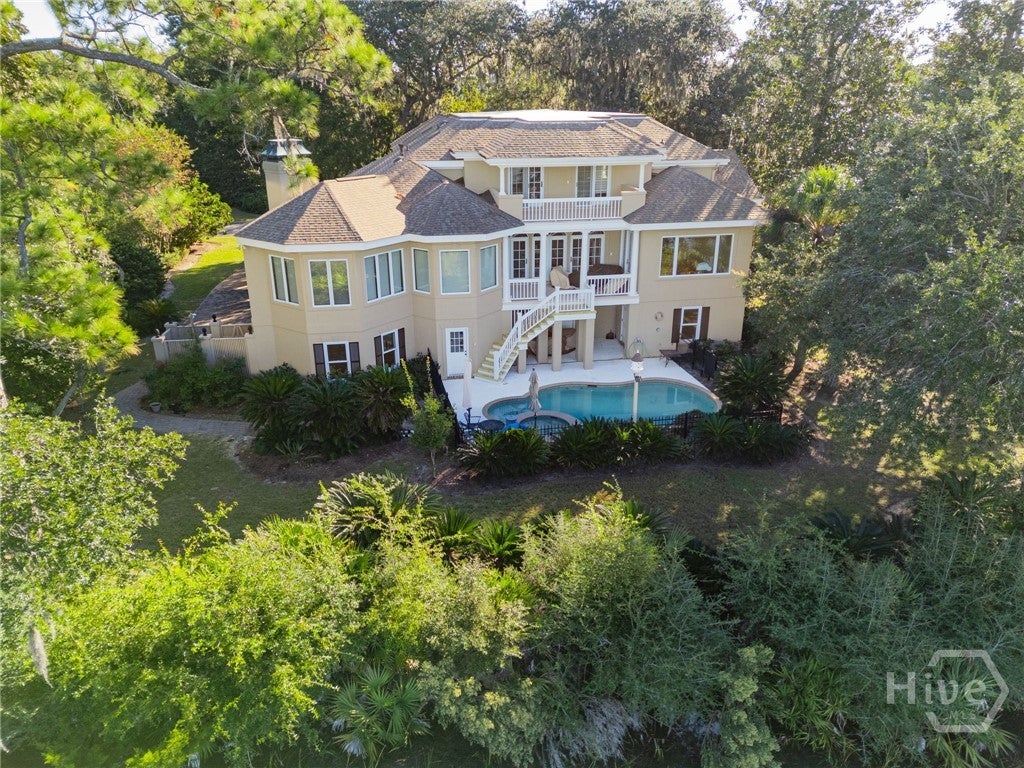
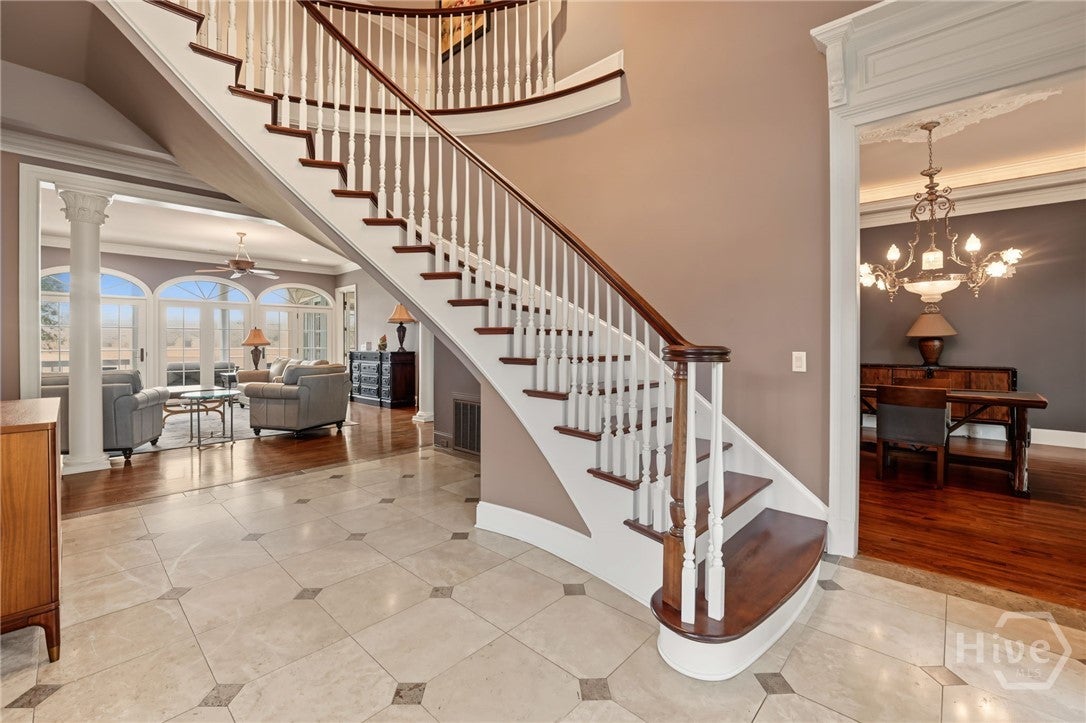
A Rare Waterfront Setting in The Landings. An exceptional custom-built residence in the prestigious community of The Landings, offering a truly one-of-a-kind setting along the western marsh with sweeping, unobstructed views across the Intracoastal Waterway toward Isle of Hope. Timeless architecture, quality craftsmanship, and a remarkable coastal backdrop define this distinctive property, complemented by a new roof and HVAC systems. An impressive double Savannah Gray brick staircase welcomes you into a dramatic 22-foot foyer featuring Travertine floors that transition to rich, solid mahogany. The well-appointed kitchen boasts state-of-the-art appliances, including a Thermador gas and electric cooktop, while expansive views extend to the inviting pool and spa beyond. The main-level primary suite provides a private retreat, with three upstairs guest bedrooms, each featuring an en-suite bath. Built with exceptional structural integrity, including steel beams on the main level, the home also offers elevator access to all three floors and an expansive ground-level wine cellar. Enjoy the beauty of the Lowcountry from this extraordinary property, where distinctive architecture, thoughtful design, and an irreplaceable marsh front setting come together in one of The Landings’ most coveted locations.

Save
Ask
Tour
Hide
Share
Listing Snapshot
Price 
$2,100,000
Days On Site 
8 Days
Bedrooms 
4
Inside Area (SqFt) 
5,262 sqft
Total Baths 
6
Full Baths 
5
Partial Baths 
1
Lot Size 
0.47 Acres
Year Built 
2000
MLS Number 
SA367392
Status 
Active
Property Tax 
$9,179
HOA/Condo/Coop Fees 
$216.17 monthly
Sq Ft Source 
Assessor
Friends & Family
Recent Activity
2 days agoStatus changed to Active
2 days agoListing updated with changes from the MLS
a week agoListing first seen on site
General Features
Acres 
0.47
Disclosures 
Flood Insurance Required
Foundation 
Raised
Garage 
Yes
Garage Spaces 
3
Green Energy Efficient 
Windows
Number Of Stories 
2
Parking 
AttachedUndergroundGarageGolf Cart GarageGarage Door OpenerOtherOff Street
Property Sub Type 
Single Family Residence
Sewer 
Public Sewer
Special Circumstances 
Standard
Style 
Contemporary
Utilities 
Cable AvailableUnderground Utilities
Water Source 
Public
Zoning 
PUDR
Interior Features
Appliances 
CooktopDishwasherDisposalGas Water HeaterMicrowaveOvenRangeRange HoodRefrigerator
Cooling 
Central AirGas
Fireplace 
Yes
Fireplace Features 
Family RoomGasLiving RoomOtherGas Log
Fireplaces 
3
Heating 
CentralNatural Gas
Interior 
Ceiling Fan(s)Double VanityEntrance FoyerElevatorHigh CeilingsKitchen IslandRecessed LightingWired for Sound
Laundry Features 
Washer HookupLaundry Room
Window Features 
Double Pane WindowsSkylight(s)
Bonus Room 
Dimensions - 0.0x0.0
Dining Room 
Dimensions - 0.0x0.0
Family Room 
Dimensions - 0.0x0.0
Study 
Dimensions - 0.0x0.0
Save
Ask
Tour
Hide
Share
Exterior Features
Construction Details 
Stucco
Exterior 
Dock
Lot Features 
Level
Pool Features 
In Ground
Roof 
Asphalt
View 
Creek/Stream
Waterfront 
Yes
Waterfront Features 
Creek
Waterview 
Creek/Stream
Windows/Doors 
Double Pane WindowsSkylight(s)
Community Features
Accessibility Features 
Accessible Full Bath
Association Amenities 
Marina
Association Fee 
$2594.0
Association Fee Frequency 
Annually
Community Features 
GatedPlaygroundStreet LightsSidewalks
Financing Terms Available 
CashConventional
Roads 
Asphalt
Listing courtesy of Suzanne Curry of The Landings Real Estate Co


The data relating to real estate on this website comes in part from the Internet Data Exchange program of Hive MLS, and is updated as of 2026-11-03 02:22 PM UTC. All information is deemed reliable but not guaranteed and should be independently verified. All properties are subject to prior sale, change, or withdrawal. Neither listing broker(s) shall be responsible for any typographical errors, misinformation, or misprints, and shall be held totally harmless from any damages arising from reliance upon these data. Copyright 2026 Hive MLS

Neighborhood & Commute
Source: Walkscore
Disclosure: Community information and market data powered by Constellation Data Labs. Information is deemed reliable but not guaranteed.
Save
Ask
Tour
Hide
Share