properties

Save
Ask
Tour
Hide
Share
$860,000
4 Days On Site

9 Wood Duck Drive
Savannah, GA 31405

For Sale|Single Family Residence|Active
4
Beds
5
Total Baths
4
Full Baths
1
Partial Bath
5,300
SqFt
$162
/SqFt
2005
Built
Subdivision:
Southbridge
County:
Chatham
Call Now: 912-401-4312
Is this the listing for you? We can help make it yours.
912-401-4312
Upcoming Open Houses
Sun, Nov 8, 1:00 PM - 3:00 PM
9 Wood Duck Drive9 Wood Duck Drive9 Wood Duck Drive9 Wood Duck Drive
Save
Ask
Tour
Hide
Share

Mortgage Calculator

Monthly Payment (Est.)

Enter an interest rate to see your estimated monthly payment.
Calculator powered by Showcase IDX, a Constellation1 Company. Copyright ©2026 Information is deemed reliable but not guaranteed.

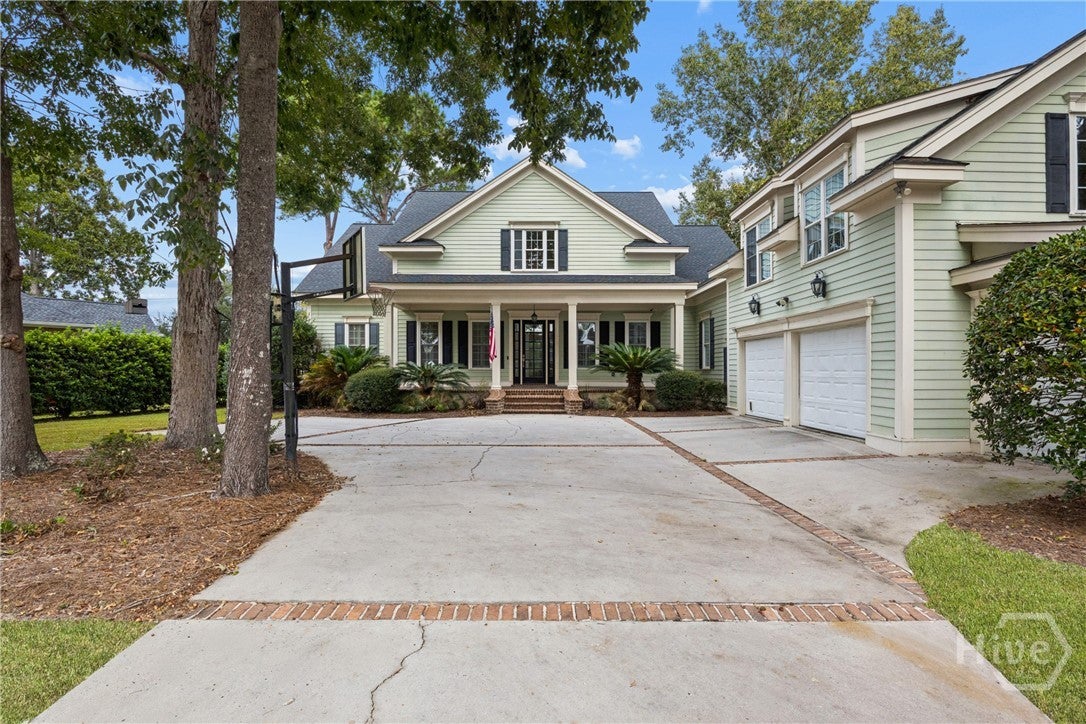
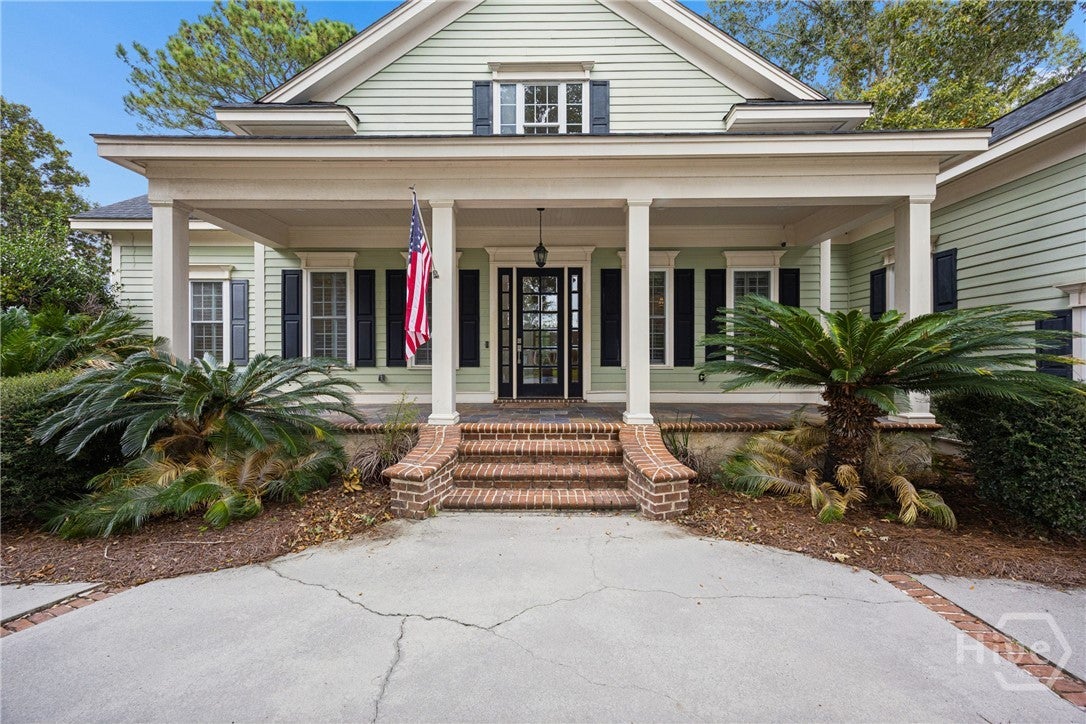
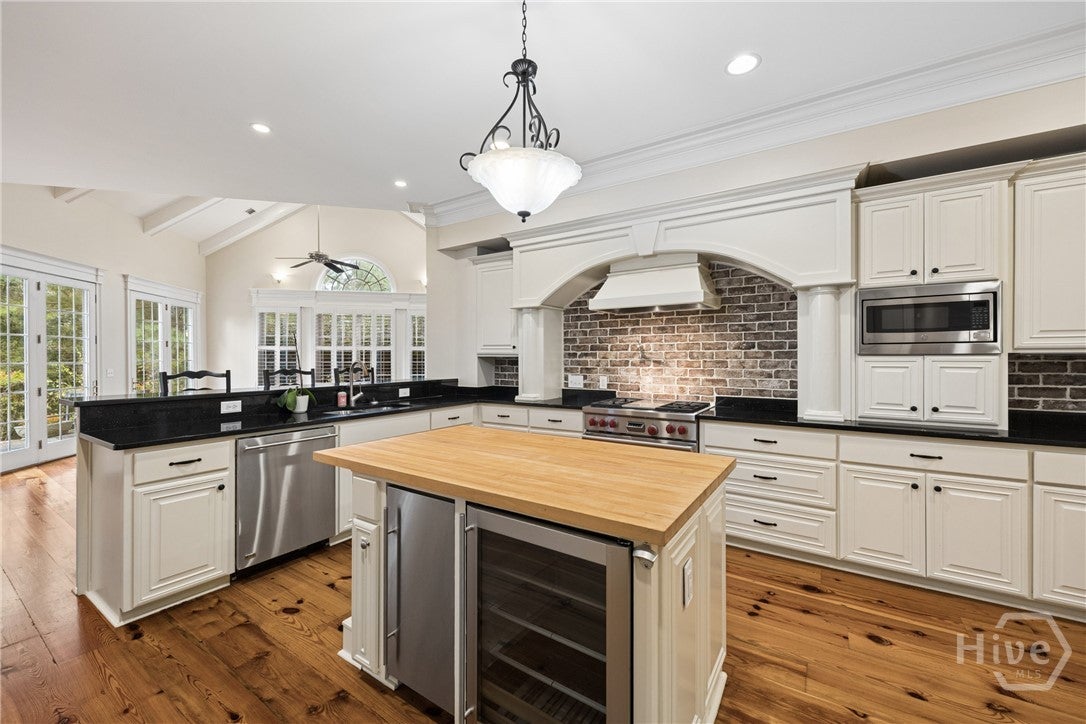
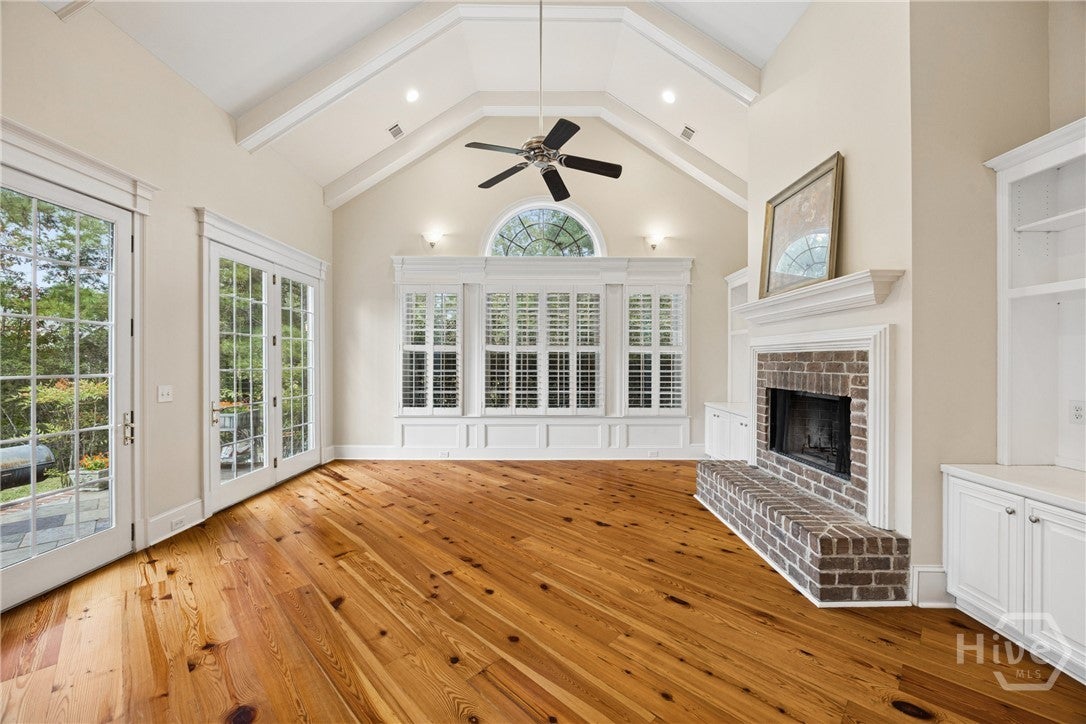
Welcome to 9 Wood Duck Drive in Savannah’s coveted Southbridge community! Multiple updates were completed in October 2026, including brand new carpeting, fresh interior paint, a new primary bathroom shower door, and more. This stunning 5,300 sq ft home dazzles with soaring ceilings, gleaming natural heart pine hardwood floors, and bright, open living spaces. The chef’s kitchen is a showstopper with Sub-Zero appliances, custom cabinetry, a grand center island, and a beverage fridge. Elegant built-ins add charm and function throughout. Unwind in the luxurious main-level primary suite, complete with a spa-inspired bath. Above the garage, an extra bedroom and full bathroom offer a private retreat for guests or extended stays, plus a fifth room ready to become a bedroom, office, or bonus space. Step outside to a serene patio wrapped in lush greenery, perfect for relaxing or entertaining. Close to downtown Savannah, Pooler shopping, and Tybee beaches!

Save
Ask
Tour
Hide
Share
Listing Snapshot
Price 
$860,000
Days On Site 
4 Days
Bedrooms 
4
Inside Area (SqFt) 
5,300 sqft
Total Baths 
5
Full Baths 
4
Partial Baths 
1
Lot Size 
0.37 Acres
Year Built 
2005
MLS Number 
SA367322
Status 
Active
Property Tax 
$11,898
HOA/Condo/Coop Fees 
$45.83 monthly
Sq Ft Source 
Owner
Friends & Family
Recent Activity
5 days agoStatus changed to Active
5 days agoListing updated with changes from the MLS
5 days agoListing first seen on site
General Features
Acres 
0.37
Foundation 
RaisedSlab
Garage 
Yes
Garage Spaces 
2
Number Of Stories 
2
Parking 
AttachedGarageGolf Cart GarageOff Street
Property Sub Type 
Single Family Residence
Security 
Security Service
Sewer 
Public Sewer
Special Circumstances 
Standard
SqFt Above 
5300
Style 
Traditional
Utilities 
Cable Not Available
Water Source 
Public
Interior Features
Appliances 
DishwasherFreezerDisposalGas Water HeaterMicrowaveOvenPlumbed For Ice MakerRangeRefrigeratorRange HoodWine Cooler
Basement 
None
Cooling 
Central AirElectric
Fireplace 
Yes
Fireplace Features 
Family RoomGasGreat RoomWood Burning
Fireplaces 
2
Heating 
CentralElectricHeat Pump
Interior 
Breakfast BarBuilt-in FeaturesCathedral Ceiling(s)Double VanityEntrance FoyerHigh CeilingsKitchen IslandPantryRecessed LightingVaulted Ceiling(s)
Laundry Features 
Washer HookupLaundry RoomSink
Main Level Bedrooms 
1
Save
Ask
Tour
Hide
Share
Exterior Features
Construction Details 
Concrete
Lot Features 
LevelOther
Patio And Porch 
CoveredPatioPorchFront PorchScreened
Pool Features 
Community
Roof 
Asphalt
Waterfront 
Yes
Waterfront Features 
Lagoon
Community Features
Accessibility Features 
Accessible Full Bath
Association Fee 
$550.0
Association Fee Frequency 
Annually
Community Features 
ClubhousePoolFitness CenterGolfLakePlaygroundParkStreet LightsSidewalksTennis Court(s)Curbs
Roads 
Asphalt
Listing courtesy of Lauren Ash of Century 21 Results


The data relating to real estate on this website comes in part from the Internet Data Exchange program of Hive MLS, and is updated as of 2026-11-03 01:12 PM UTC. All information is deemed reliable but not guaranteed and should be independently verified. All properties are subject to prior sale, change, or withdrawal. Neither listing broker(s) shall be responsible for any typographical errors, misinformation, or misprints, and shall be held totally harmless from any damages arising from reliance upon these data. Copyright 2026 Hive MLS

Neighborhood & Commute
Source: Walkscore
Disclosure: Community information and market data powered by Constellation Data Labs. Information is deemed reliable but not guaranteed.
Save
Ask
Tour
Hide
Share