properties

Save
Ask
Tour
Hide
Share
$1,795,000
5 Days On Site

46 Islanders Retreat
Savannah, GA 31411

For Sale|Single Family Residence|Active
3
Beds
5
Total Baths
4
Full Baths
1
Partial Bath
3,629
SqFt
$495
/SqFt
1998
Built
Subdivision:
Landings/Skidaway Island
County:
Chatham
Call Now: 912-401-4312
Is this the listing for you? We can help make it yours.
912-401-4312
46 Islanders Retreat46 Islanders Retreat46 Islanders Retreat46 Islanders Retreat
Save
Ask
Tour
Hide
Share

Mortgage Calculator

Monthly Payment (Est.)

Enter an interest rate to see your estimated monthly payment.
Calculator powered by Showcase IDX, a Constellation1 Company. Copyright ©2026 Information is deemed reliable but not guaranteed.

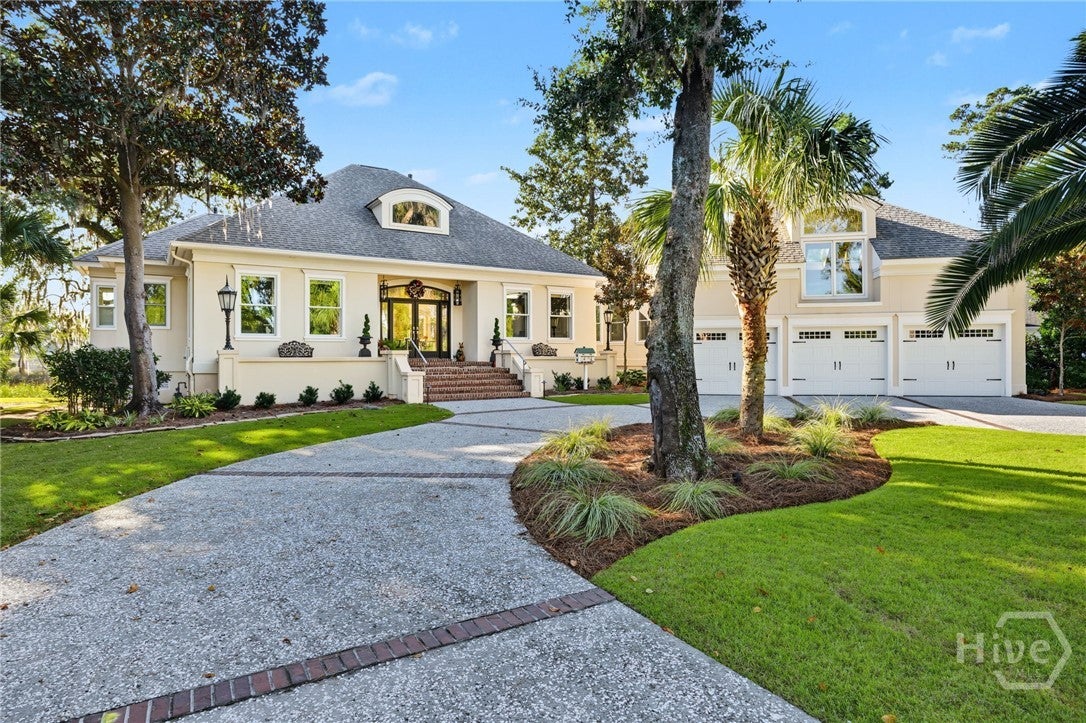
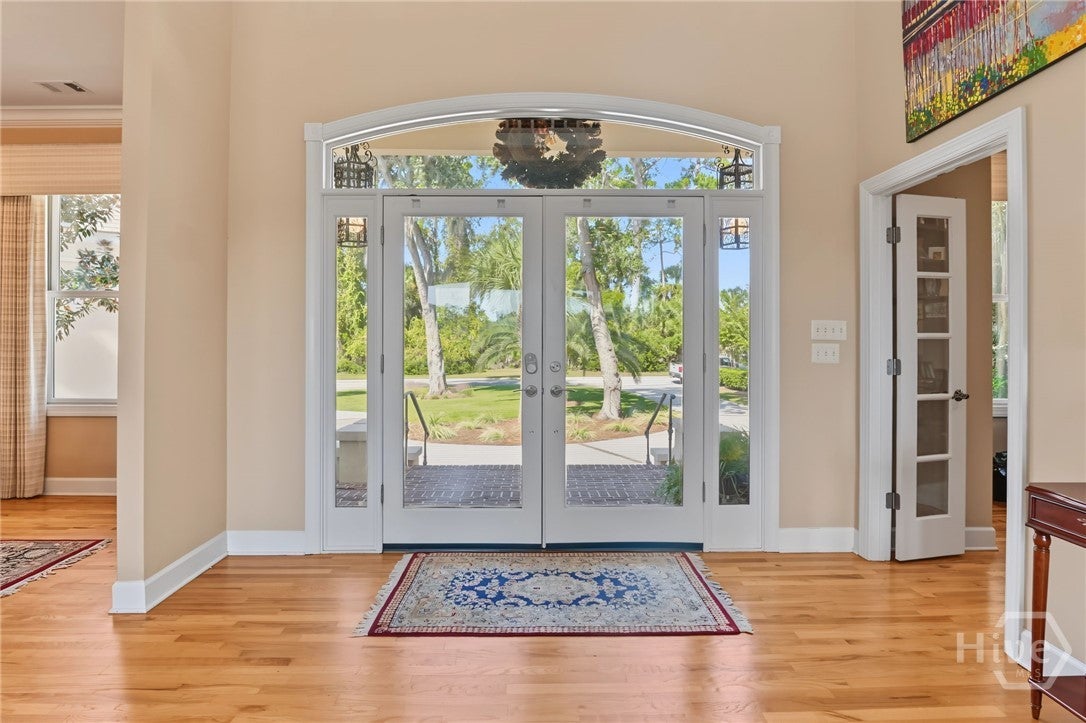
Fabulous marsh and sunset views await from this exceptional coastal paradise! Nestled among majestic oak trees draped in dramatic, canopy-style Spanish moss, this warm and inviting home offers a rare opportunity to own a premier piece of waterfront property in the highly desirable Islands of Deer Creek within The Landings on Skidaway Island. True marsh-front properties of this caliber are a rare find in today's market. Beautifully maintained and featuring a newer roof for peace of mind, the residence welcomes you with an abundance of natural light and unparalleled water vistas. Whether you are enjoying a morning coffee watching the wildlife on the marsh or relaxing as the golden hour sun sets over the fairway, this exceptional location perfectly captures the exclusive elegance and relaxed lifestyle of premium island living.

Save
Ask
Tour
Hide
Share
Listing Snapshot
Price 
$1,795,000
Days On Site 
5 Days
Bedrooms 
3
Inside Area (SqFt) 
3,629 sqft
Total Baths 
5
Full Baths 
4
Partial Baths 
1
Lot Size 
0.475 Acres
Year Built 
1998
MLS Number 
SA367276
Status 
Active
Property Tax 
$13,123
HOA/Condo/Coop Fees 
$216.17 monthly
Sq Ft Source 
Appraiser
Friends & Family
Recent Activity
4 days agoStatus changed to Active
4 days agoListing updated with changes from the MLS
6 days agoListing first seen on site
General Features
Acres 
0.475
Disclosures 
Flood Insurance Required
Foundation 
Raised
Garage 
Yes
Garage Spaces 
2
Green Energy Efficient 
Windows
Number Of Stories 
1
Parking 
AttachedGolf Cart GarageGarage Door Opener
Property Sub Type 
Single Family Residence
Security 
Security Service
Sewer 
Public Sewer
Special Circumstances 
Standard
Style 
French ProvincialTraditional
Utilities 
Cable AvailableUnderground Utilities
Water Source 
Public
Zoning 
PUDR
Interior Features
Appliances 
Gas Water HeaterRefrigerator
Cooling 
Central AirElectric
Fireplace 
Yes
Fireplace Features 
GasLiving RoomGas Log
Fireplaces 
1
Heating 
CentralNatural Gas
Interior 
Wet BarBreakfast BarBuilt-in FeaturesTray Ceiling(s)Ceiling Fan(s)Central VacuumEntrance FoyerHigh CeilingsKitchen IslandOtherPantryRecessed Lighting
Laundry Features 
Washer HookupLaundry RoomSink
Spa 
Yes
Window Features 
Double Pane WindowsSkylight(s)
Save
Ask
Tour
Hide
Share
Exterior Features
Construction Details 
Stucco
Exterior 
BalconyCourtyardDockFire PitGas Grill
Lot Features 
LevelOpen Lot
Patio And Porch 
PatioDeckFront Porch
Roof 
Asphalt
Spa 
Yes
View 
Golf CourseCreek/Stream
Waterfront 
Yes
Waterfront Features 
CreekRiver Front
Waterview 
Golf CourseCreek/Stream
Windows/Doors 
Double Pane WindowsSkylight(s)
Community Features
Accessibility Features 
Therapeutic Whirlpool
Association Amenities 
Marina
Association Fee 
$2594.0
Association Fee Frequency 
Annually
Community Features 
ClubhouseFitness CenterGolfGatedLakePlaygroundParkStreet LightsSidewalksTennis Court(s)
Financing Terms Available 
CashConventional
Roads 
Asphalt
Listing courtesy of Wendy R. Reed of The Landings Real Estate Co


The data relating to real estate on this website comes in part from the Internet Data Exchange program of Hive MLS, and is updated as of 2026-11-03 01:12 PM UTC. All information is deemed reliable but not guaranteed and should be independently verified. All properties are subject to prior sale, change, or withdrawal. Neither listing broker(s) shall be responsible for any typographical errors, misinformation, or misprints, and shall be held totally harmless from any damages arising from reliance upon these data. Copyright 2026 Hive MLS

Neighborhood & Commute
Source: Walkscore
Disclosure: Community information and market data powered by Constellation Data Labs. Information is deemed reliable but not guaranteed.
Save
Ask
Tour
Hide
Share