
Save
Ask
Tour
Hide
$349,000
6 Days On Site
113 Jennie DriveSpringfield, GA 31329
For Sale|Single Family Residence|Active
4
Beds
3
Total Baths
2
Full Baths
1
Partial Bath
2,931
SqFt
$119
/SqFt
2023
Built
Subdivision:
McCall Place
County:
Effingham
Call Now: 912-401-4312
Is this the listing for you? We can help make it yours.
912-401-4312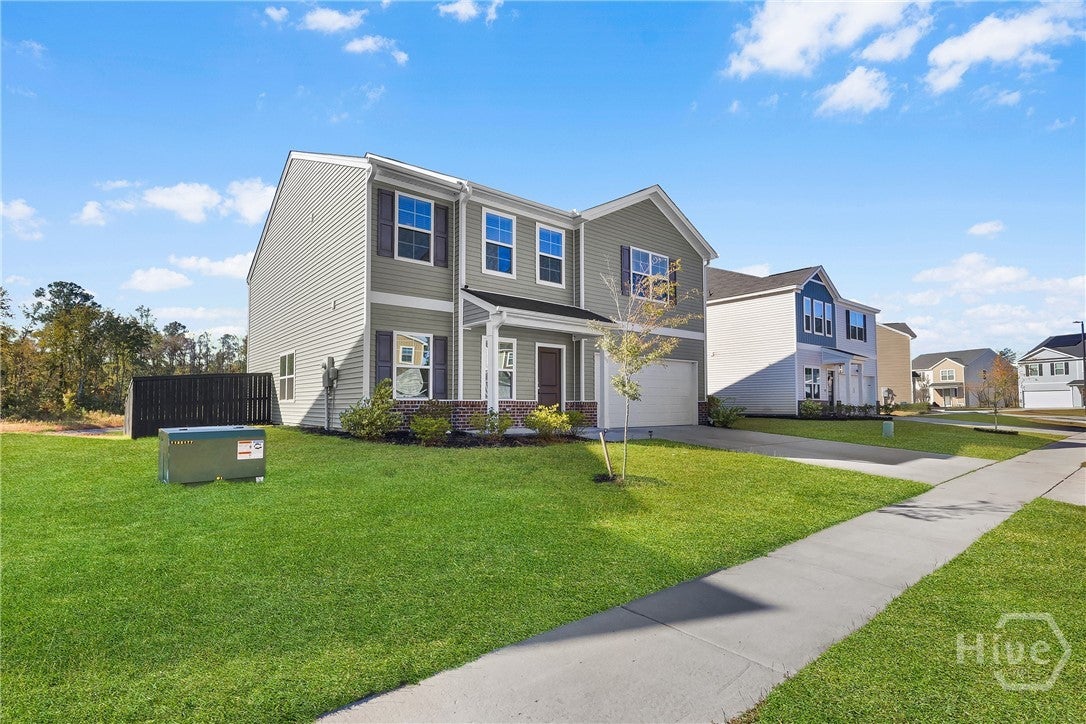
Save
Ask
Tour
Hide
Mortgage Calculator
Monthly Payment (Est.)
Enter an interest rate to see your estimated monthly payment.Calculator powered by Showcase IDX, a Constellation1 Company. Copyright ©2026 Information is deemed reliable but not guaranteed.
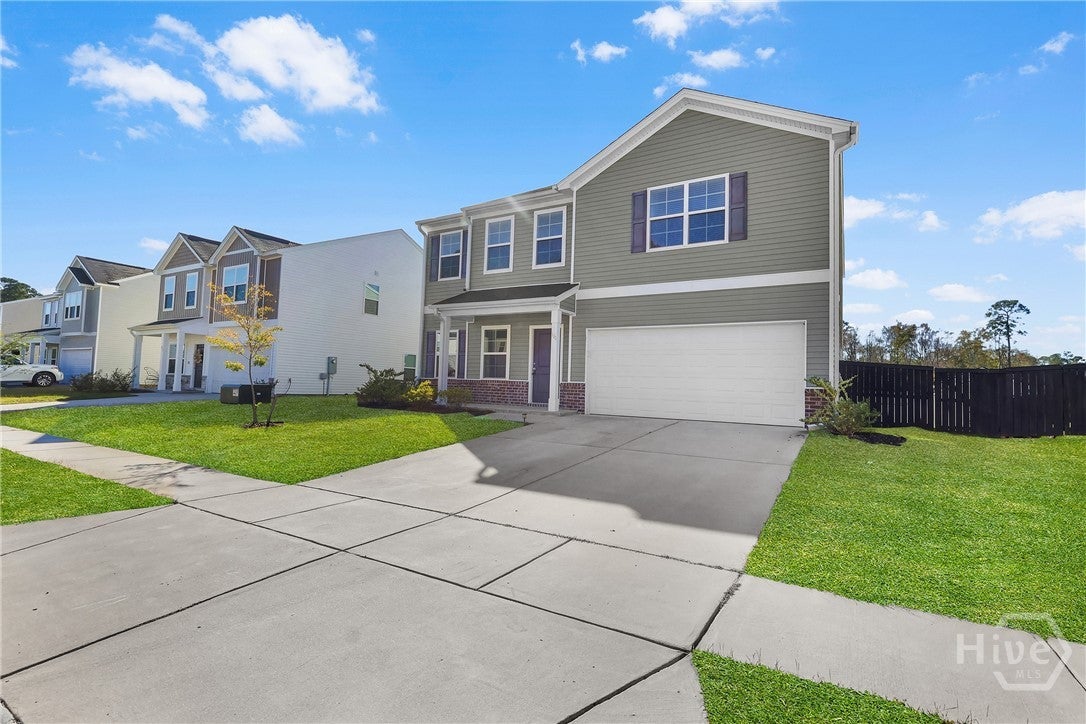
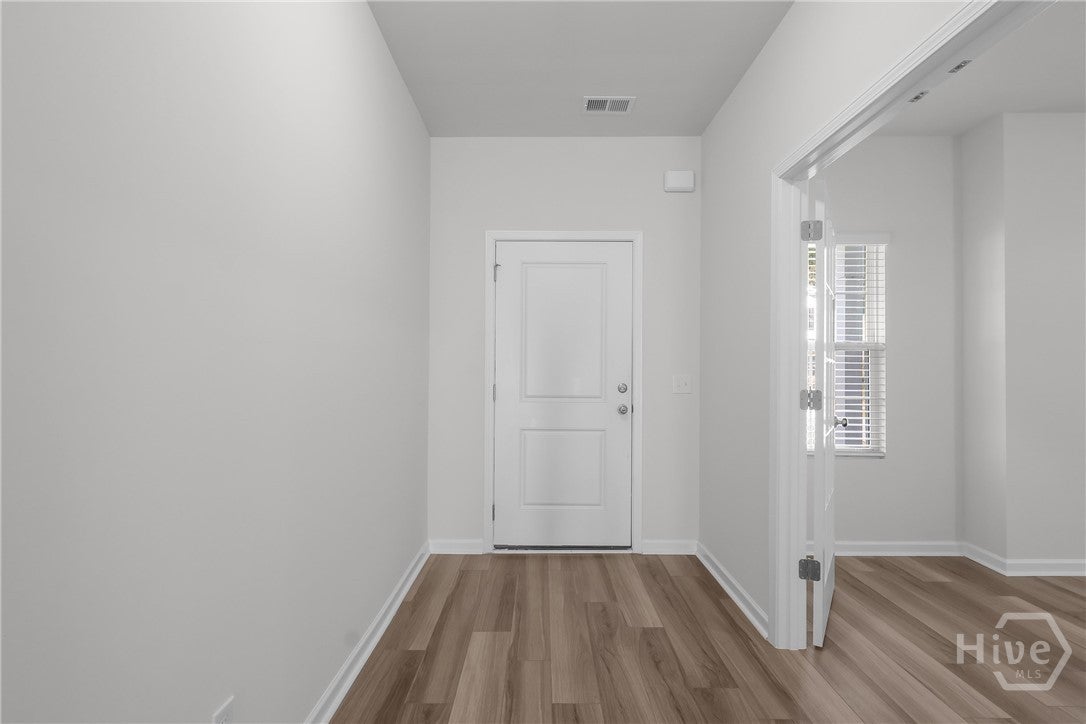
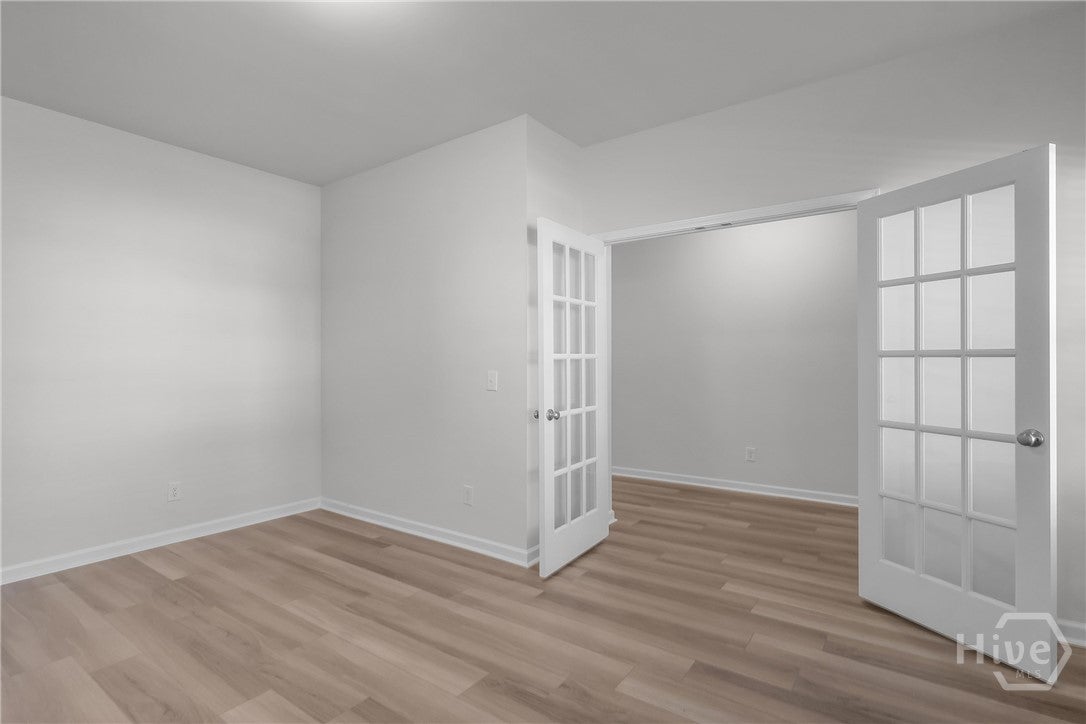
Built in 2023, this four-bedroom, two-and-a-half-bathroom home offers versatile living spaces designed to fit your lifestyle. Beyond the four bedrooms, enjoy a spacious loft and a separate flex space ideal for a home office, playroom, or hobby room. The fenced backyard provides outdoor space to relax, entertain, and enjoy convenient access to the neighborhood pond for fishing and kayaking. Located just minutes from downtown Springfield and Baker Pond Community Park, you’ll have convenient access to local charm and outdoor recreation. An added bonus for eligible buyers is the opportunity to assume the existing VA loan, subject to lender approval and applicable requirements.
Save
Ask
Tour
Hide
Listing Snapshot
Price
$349,000
Days On Site
6 Days
Bedrooms
4
Inside Area (SqFt)
2,931 sqft
Total Baths
3
Full Baths
2
Partial Baths
1
Lot Size
0.15 Acres
Year Built
2023
MLS Number
SA367267
Status
Active
Property Tax
$3,985
HOA/Condo/Coop Fees
$35.42 monthly
Sq Ft Source
Assessor
Friends & Family
Recent Activity
| 5 days ago | Status changed to Active | |
| 5 days ago | Listing updated with changes from the MLS | |
| 7 days ago | Listing first seen on site |
General Features
Acres
0.15
Foundation
Slab
Garage
Yes
Garage Spaces
2
Land Lease
No
Number Of Stories
2
Parking
AttachedGarage Door Opener
Property Sub Type
Single Family Residence
Sewer
Public Sewer
Special Circumstances
Standard
SqFt Above
2931
Style
Traditional
Water Source
Public
Zoning
Single Family
Interior Features
Appliances
DishwasherElectric Water HeaterMicrowaveRangeRefrigerator
Basement
None
Cooling
Central AirElectric
Heating
CentralElectric
Interior
OtherPantry
Laundry Features
Laundry Room
Save
Ask
Tour
Hide
Exterior Features
Construction Details
Other
Exterior
Other
Fencing
PrivacyWood
Lot Features
LevelOther
Roof
Other
Community Features
Accessibility Features
Accessible Full Bath
Association Fee
$425.0
Association Fee Frequency
Annually
Financing Terms Available
AssumableCashConventionalFHAVA Loan
Roads
Paved
Listing courtesy of Ashley S. Quarterman of ERA Foster & Bond

The data relating to real estate on this website comes in part from the Internet Data Exchange program of Hive MLS, and is updated as of 2026-11-03 02:22 PM UTC. All information is deemed reliable but not guaranteed and should be independently verified. All properties are subject to prior sale, change, or withdrawal. Neither listing broker(s) shall be responsible for any typographical errors, misinformation, or misprints, and shall be held totally harmless from any damages arising from reliance upon these data. Copyright 2026 Hive MLS
The data relating to real estate on this website comes in part from the Internet Data Exchange program of Hive MLS, and is updated as of 2026-11-03 02:22 PM UTC. All information is deemed reliable but not guaranteed and should be independently verified. All properties are subject to prior sale, change, or withdrawal. Neither listing broker(s) shall be responsible for any typographical errors, misinformation, or misprints, and shall be held totally harmless from any damages arising from reliance upon these data. Copyright 2026 Hive MLS
Neighborhood & Commute
Source: Walkscore
Disclosure: Community information and market data powered by Constellation Data Labs. Information is deemed reliable but not guaranteed.
Save
Ask
Tour
Hide
