properties

Save
Ask
Tour
Hide
Share
$564,999
22 Days On Site

7612 Lynes Court
Savannah, GA 31406

Single Family Residence|Coming Soon
3
Beds
2
Total Baths
2
Full Baths
1,753
SqFt
$322
/SqFt
1973
Built
Subdivision:
Isle of Hope
County:
Chatham
Call Now: 912-401-4312
Is this the listing for you? We can help make it yours.
912-401-4312
7612 Lynes Court7612 Lynes Court7612 Lynes Court7612 Lynes Court
Save
Ask
Tour
Hide
Share

Mortgage Calculator

Monthly Payment (Est.)

Enter an interest rate to see your estimated monthly payment.
Calculator powered by Showcase IDX, a Constellation1 Company. Copyright ©2026 Information is deemed reliable but not guaranteed.

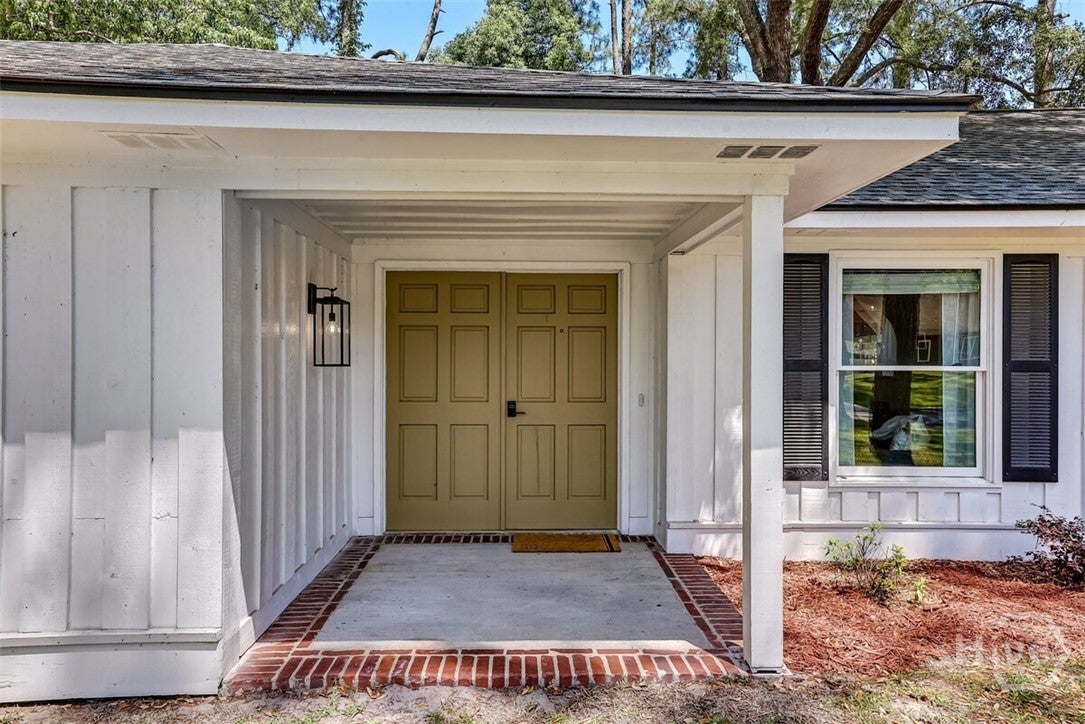
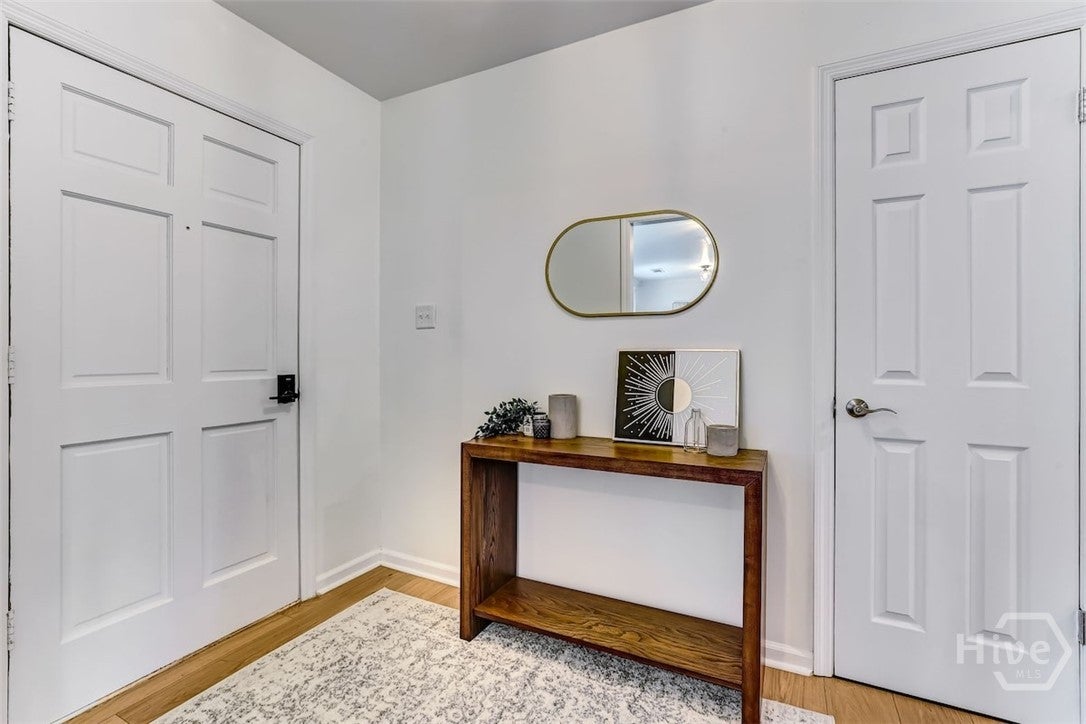
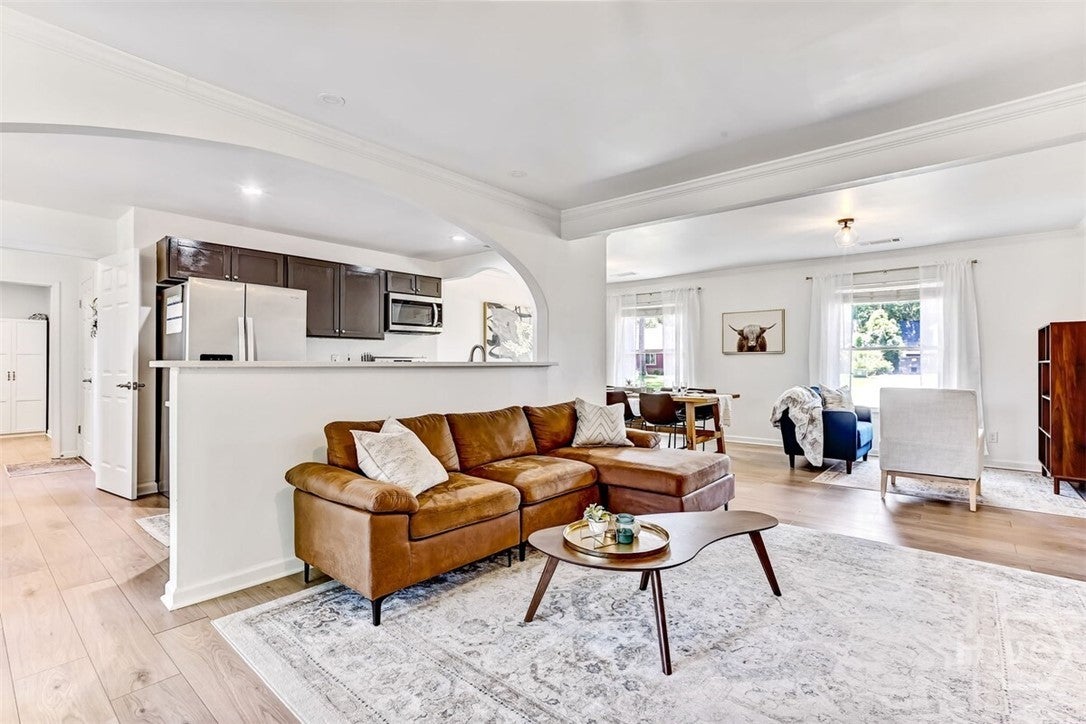
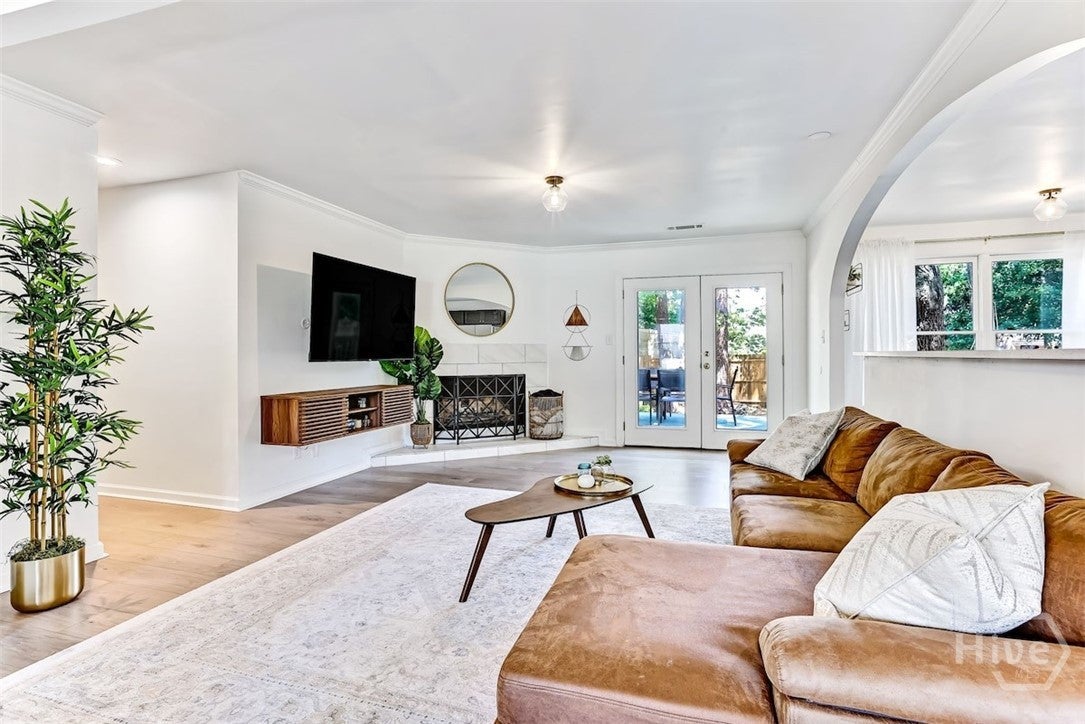
Tucked on a quiet cul-de-sac in Isle of Hope, this single-story mid-century ranch pairs easygoing coastal living with thoughtful updates. The 3 bedroom, 2 full bath home offers 1,753 sq ft with a bright living room, wood-burning fireplace, spacious dining area, and a kitchen with stainless appliances. A 2022 renovation brought a new roof, new windows, refreshed tiled baths, LVP flooring, a new deck, and a concrete driveway, and a brand-new HVAC system with WiFi thermostat adds peace of mind. Outside, the 0.28-acre lot offers a private backyard and deck for slow mornings and relaxed evenings, plus a 2-car attached garage. No HOA. Minutes from scenic Bluff Drive, Wormsloe Historic Site, and Sandfly's restaurants and shops, with Isle of Hope Marina and the Isle of Hope Swimming Club close by (membership subject to availability). Easy access to downtown Savannah and the beaches of Tybee Island.

Save
Ask
Tour
Hide
Share
Listing Snapshot
Price 
$564,999
Days On Site 
22 Days
Bedrooms 
3
Inside Area (SqFt) 
1,753 sqft
Total Baths 
2
Full Baths 
2
Partial Baths 
N/A
Lot Size 
0.28 Acres
Year Built 
1973
MLS Number 
SA367260
Status 
Coming Soon
Property Tax 
$7,424
HOA/Condo/Coop Fees 
N/A
Sq Ft Source 
Assessor
Friends & Family
Recent Activity
6 days agoStatus changed to Coming Soon
6 days agoListing updated with changes from the MLS
3 weeks agoListing first seen on site
General Features
Acres 
0.28
Foundation 
Slab
Garage 
Yes
Garage Spaces 
2
Number Of Stories 
1
Parking 
Attached
Property Sub Type 
Single Family Residence
Sewer 
Public Sewer
Special Circumstances 
Standard
Style 
Ranch
Utilities 
Underground Utilities
Water Source 
Public
Zoning 
R1
Interior Features
Appliances 
DryerDishwasherElectric Water HeaterMicrowaveOvenRangeRefrigeratorWasher
Cooling 
Central AirElectric
Fireplace 
Yes
Fireplace Features 
Family RoomWood Burning
Fireplaces 
1
Heating 
CentralElectric
Interior 
Built-in Features
Laundry Features 
Laundry Room
Save
Ask
Tour
Hide
Share
Exterior Features
Construction Details 
FrameWood Siding
Exterior 
Dock
Lot Features 
Level
Patio And Porch 
Deck
Pool Features 
Community
Roof 
Composition
Community Features
Association Amenities 
Marina
Community Features 
Pool
Financing Terms Available 
CashConventionalFHAVA Loan
Roads 
Asphalt
Listing courtesy of Jennifer Zubis of eXp Realty LLC


The data relating to real estate on this website comes in part from the Internet Data Exchange program of Hive MLS, and is updated as of 2026-11-03 01:12 PM UTC. All information is deemed reliable but not guaranteed and should be independently verified. All properties are subject to prior sale, change, or withdrawal. Neither listing broker(s) shall be responsible for any typographical errors, misinformation, or misprints, and shall be held totally harmless from any damages arising from reliance upon these data. Copyright 2026 Hive MLS

Neighborhood & Commute
Source: Walkscore
Disclosure: Community information and market data powered by Constellation Data Labs. Information is deemed reliable but not guaranteed.
Save
Ask
Tour
Hide
Share