properties

Save
Ask
Tour
Hide
Share
$470,000
6 Days On Site

126 White Dogwood Lane
Pooler, GA 31322

For Sale|Single Family Residence|Active
5
Beds
3
Total Baths
3
Full Baths
2,490
SqFt
$189
/SqFt
2004
Built
Subdivision:
Godley Station
County:
Chatham
Call Now: 912-401-4312
Is this the listing for you? We can help make it yours.
912-401-4312
126 White Dogwood Lane126 White Dogwood Lane126 White Dogwood Lane126 White Dogwood Lane
Save
Ask
Tour
Hide
Share

Mortgage Calculator

Monthly Payment (Est.)

Enter an interest rate to see your estimated monthly payment.
Calculator powered by Showcase IDX, a Constellation1 Company. Copyright ©2026 Information is deemed reliable but not guaranteed.

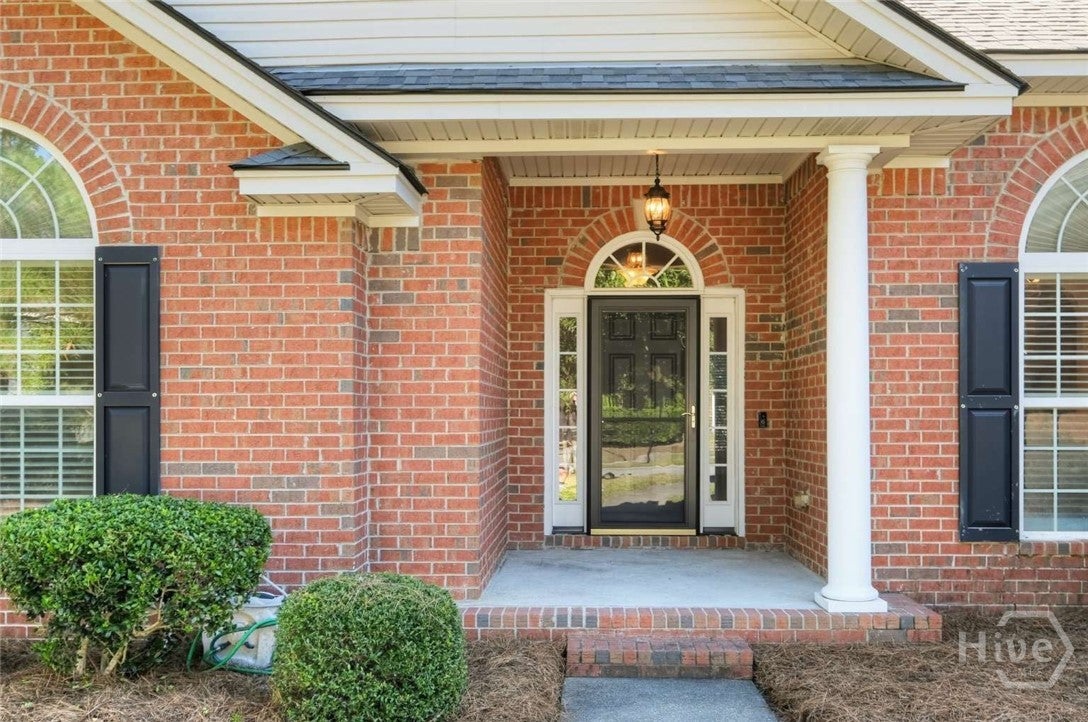
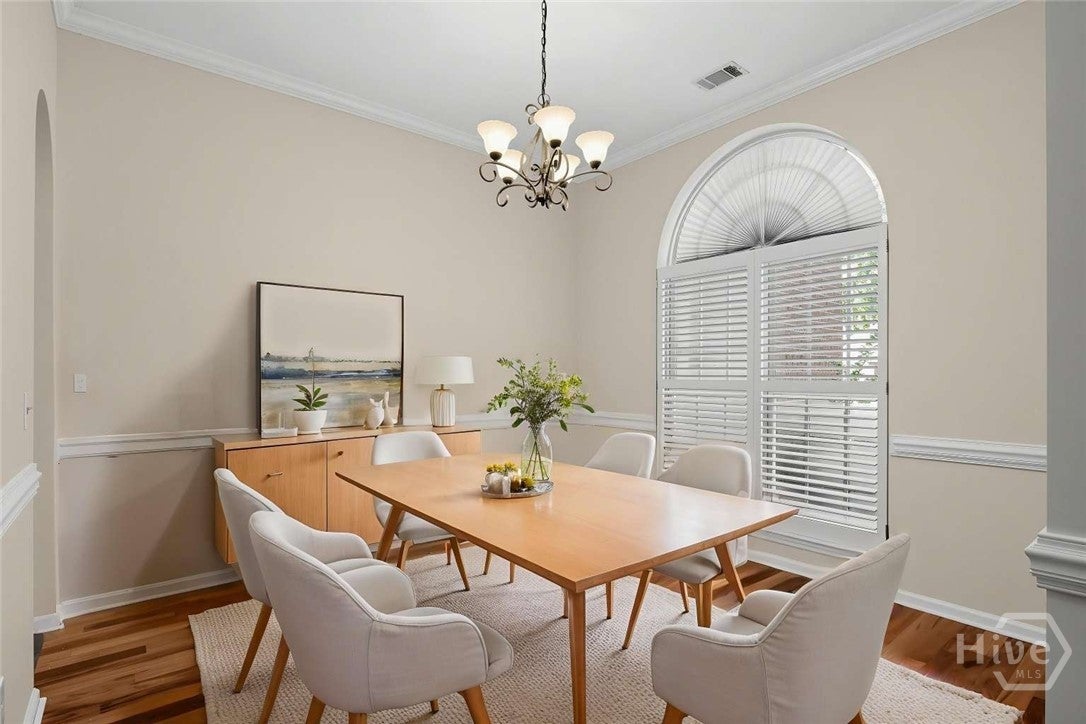
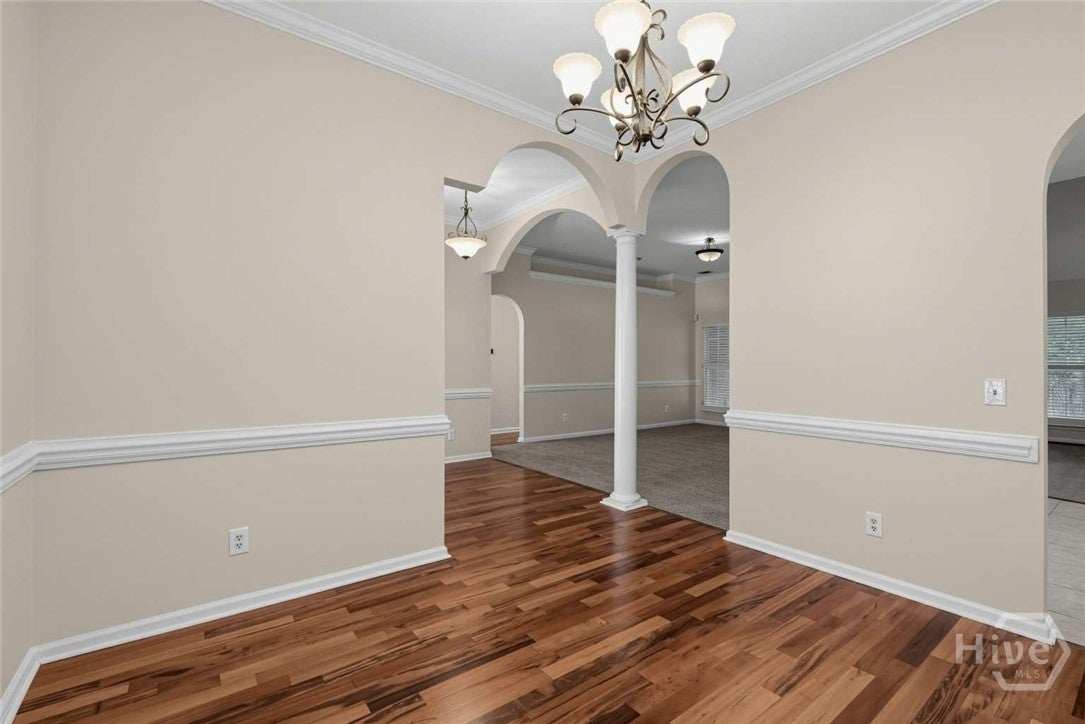
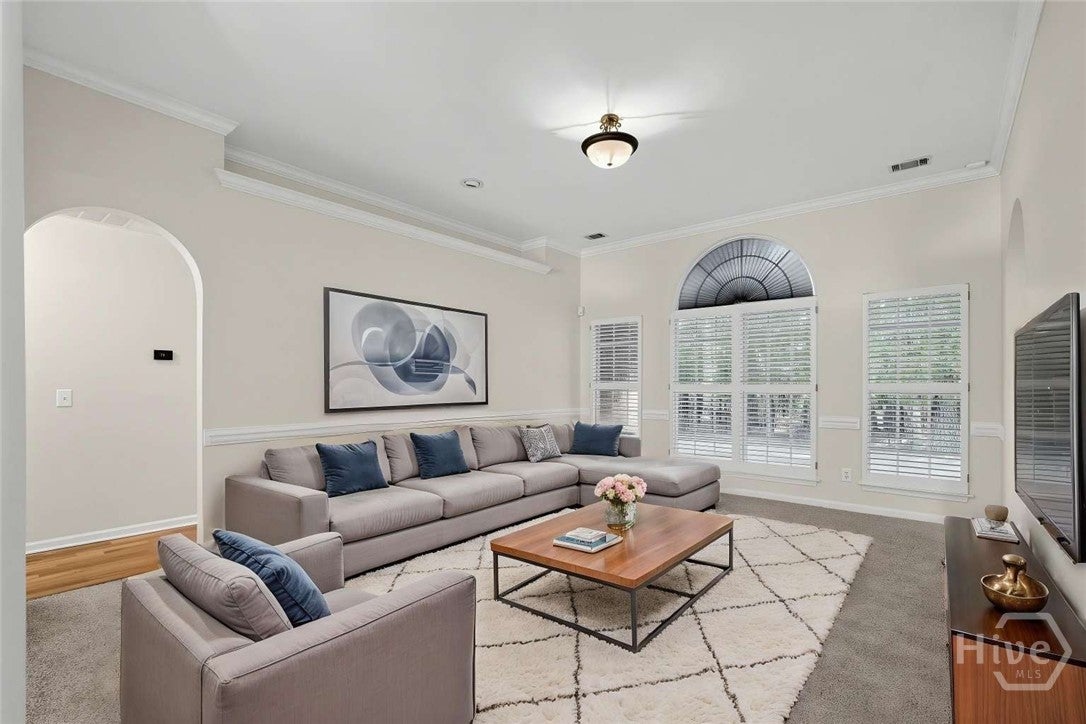
Located in the booming town of Pooler, this distinctive home offers a character-filled floorplan, generous living space, and a productive pear tree, all within a well-established neighborhood! Step inside to a stunning entrance foyer featuring tall ceilings, sweeping archways, crown molding, and beautiful natural light throughout. BRAND-NEW updates include fresh interior paint, new carpet, and refinished garage floors. The roof, AC units, and hot water heater are all less than 5 years old! With two living spaces, a cozy fireplace, and a separate dining room, there's plenty of room for everyday living and entertaining. The functional kitchen features stainless steel appliances, a built-in electric range, and abundant counter space and cabinet storage. Retreat to the spacious primary suite, complete with a double tray ceiling, chandelier, dual walk-in closets, and private ensuite bath. The finished room above the garage features its own full bath and walk-in closet, making it ideal for a home office, 5th bedroom, or media room. Outside, enjoy the covered rear porch overlooking a tree-lined backyard, plus an open concrete patio for outdoor gatherings. Conveniently located near the airport, shopping, and major employers--and just 40 minutes from the beach. Don't let this unique opportunity pass you by and schedule your showing today!

Save
Ask
Tour
Hide
Share
Listing Snapshot
Price 
$470,000
Days On Site 
6 Days
Bedrooms 
5
Inside Area (SqFt) 
2,490 sqft
Total Baths 
3
Full Baths 
3
Partial Baths 
N/A
Lot Size 
0.25 Acres
Year Built 
2004
MLS Number 
SA367252
Status 
Active
Property Tax 
$5,692
HOA/Condo/Coop Fees 
$69.17 monthly
Sq Ft Source 
Assessor
Friends & Family
Recent Activity
6 days agoListing first seen on site
6 days agoListing updated with changes from the MLS
General Features
Acres 
0.25
Foundation 
Slab
Garage 
Yes
Garage Spaces 
2
Number Of Stories 
2
Parking 
AttachedKitchen Level
Property Sub Type 
Single Family Residence
Sewer 
Public Sewer
Special Circumstances 
Standard
Style 
RanchTraditional
Utilities 
Underground Utilities
Water Source 
Public
Zoning 
R1
Interior Features
Appliances 
DishwasherElectric Water HeaterDisposalMicrowaveOvenRangeDryerRefrigeratorWasher
Cooling 
Central AirElectricZoned
Fireplace 
Yes
Fireplace Features 
Family RoomGas
Fireplaces 
1
Heating 
CentralElectricForced AirZoned
Interior 
Breakfast BarTray Ceiling(s)Ceiling Fan(s)Cathedral Ceiling(s)Double VanityEntrance FoyerHigh CeilingsVaulted Ceiling(s)
Laundry Features 
Laundry Room
Save
Ask
Tour
Hide
Share
Exterior Features
Construction Details 
BrickVinyl Siding
Lot Features 
Back YardLevelPrivate
Patio And Porch 
PorchPatio
Pool Features 
Community
Roof 
Composition
View 
Panoramic
Waterview 
Panoramic
Community Features
Accessibility Features 
Accessible Full Bath
Association Fee 
$830.0
Association Fee Frequency 
Annually
Community Features 
ClubhousePoolPlaygroundSidewalksTennis Court(s)
Financing Terms Available 
CashConventionalFHAVA Loan
Roads 
Paved
Listing courtesy of Susan H. Ayers of Clickit Realty


The data relating to real estate on this website comes in part from the Internet Data Exchange program of Hive MLS, and is updated as of 2026-11-03 01:12 PM UTC. All information is deemed reliable but not guaranteed and should be independently verified. All properties are subject to prior sale, change, or withdrawal. Neither listing broker(s) shall be responsible for any typographical errors, misinformation, or misprints, and shall be held totally harmless from any damages arising from reliance upon these data. Copyright 2026 Hive MLS

Neighborhood & Commute
Source: Walkscore
Disclosure: Community information and market data powered by Constellation Data Labs. Information is deemed reliable but not guaranteed.
Save
Ask
Tour
Hide
Share