
23 Scarlet Maple LaneSavannah, GA 31405
Mortgage Calculator
Monthly Payment (Est.)
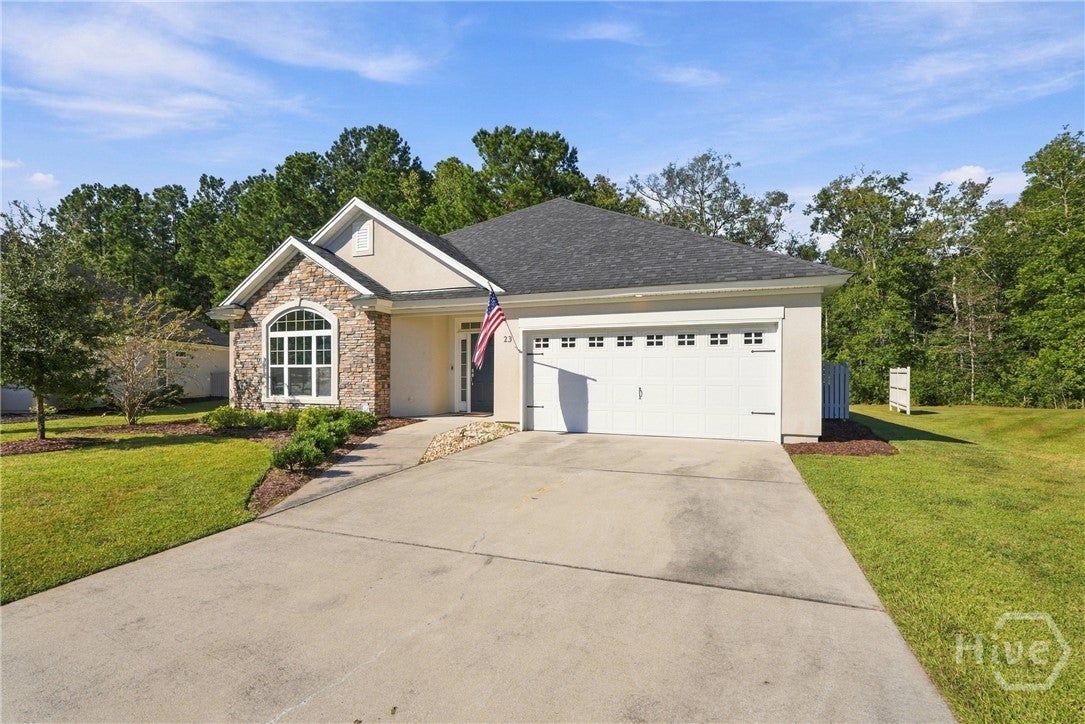
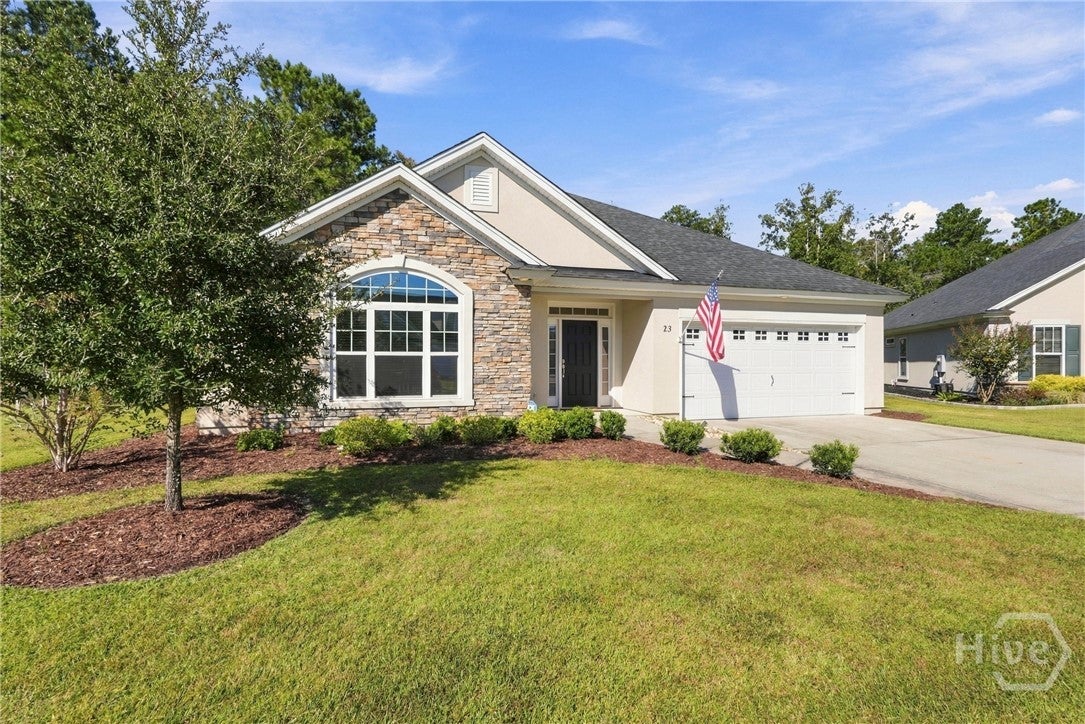
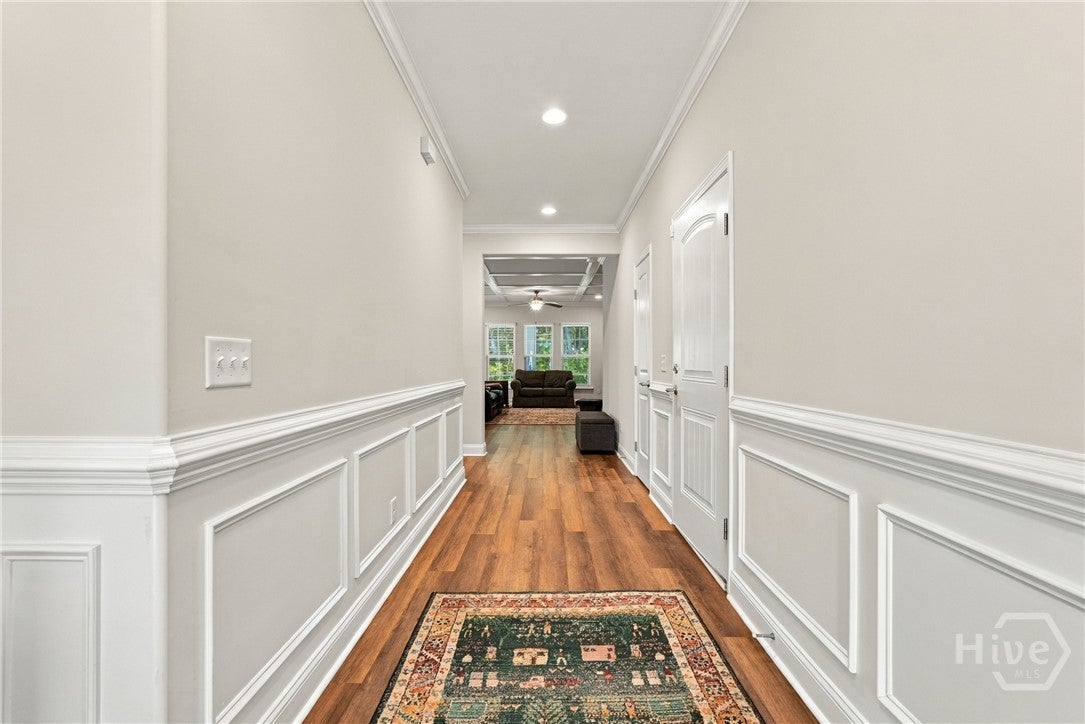
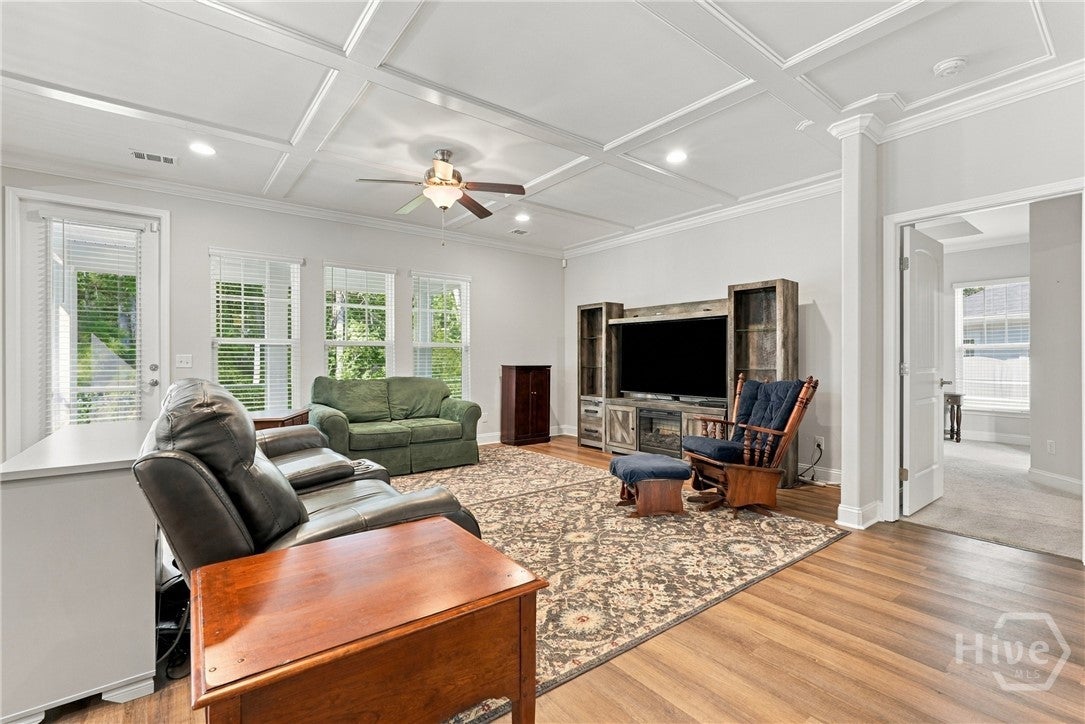
Enter an interest rate to see your estimated monthly payment.Welcome to 23 Scarlet Maple Lane in the gated Cottages at Autumn Lake community, where beautiful finishes, low-maintenance living, and room to grow come together! This inviting 3-bedroom, 2-bath home features an open, split-bedroom floor plan with LVP flooring, elegant crown molding, decorative wainscoting, and a stunning coffered ceiling in the spacious living room. The kitchen is designed for everyday living and entertaining, featuring granite countertops, stainless steel appliances, abundant cabinetry, and a large island with seating, all opening to the living and dining areas. The spacious primary suite offers a tray ceiling, dual vanities, a walk-in shower, and a generous walk-in closet. Step outside to the screened-in porch and enjoy peaceful wooded views with no homes directly behind you, creating a relaxing retreat for morning coffee or quiet evenings. An additional patio provides even more outdoor living space. One of this home's most exciting features is the expansive unfinished second floor, accessible by a permanent staircase and offering tremendous potential for a future bedroom, bonus room, and additional bathroom. A two-car garage and attractive stone-accented exterior complete the home. Enjoy the convenience of a gated, low-maintenance community with lawn care, exterior maintenance, a clubhouse, swimming pool, fitness center, and more. With its thoughtful design, private wooded setting, and exceptional possibilities for expansion, this home offers the perfect blend of comfort, convenience, and future potential!
| 3 days ago | Listing first seen on site | |
| 3 days ago | Listing updated with changes from the MLS |

The data relating to real estate on this website comes in part from the Internet Data Exchange program of Hive MLS, and is updated as of 2026-11-03 01:12 PM UTC. All information is deemed reliable but not guaranteed and should be independently verified. All properties are subject to prior sale, change, or withdrawal. Neither listing broker(s) shall be responsible for any typographical errors, misinformation, or misprints, and shall be held totally harmless from any damages arising from reliance upon these data. Copyright 2026 Hive MLS
