properties

Save
Ask
Tour
Hide
Share
$999,000
6 Days On Site

334 Linkside Lake Drive
Richmond Hill, GA 31324

For Sale|Single Family Residence|Active
4
Beds
4
Total Baths
3
Full Baths
1
Partial Bath
3,602
SqFt
$277
/SqFt
2025
Built
Subdivision:
Waterways
County:
Bryan
Call Now: 912-401-4312
Is this the listing for you? We can help make it yours.
912-401-4312
334 Linkside Lake Drive334 Linkside Lake Drive334 Linkside Lake Drive334 Linkside Lake Drive
Save
Ask
Tour
Hide
Share

Mortgage Calculator

Monthly Payment (Est.)

Enter an interest rate to see your estimated monthly payment.
Calculator powered by Showcase IDX, a Constellation1 Company. Copyright ©2026 Information is deemed reliable but not guaranteed.

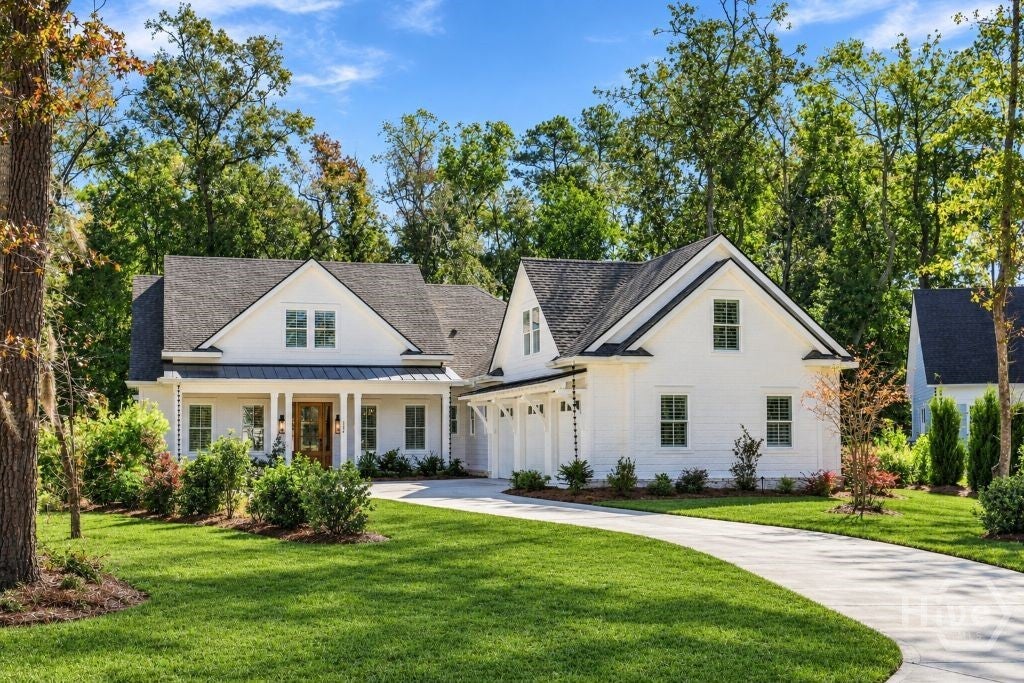
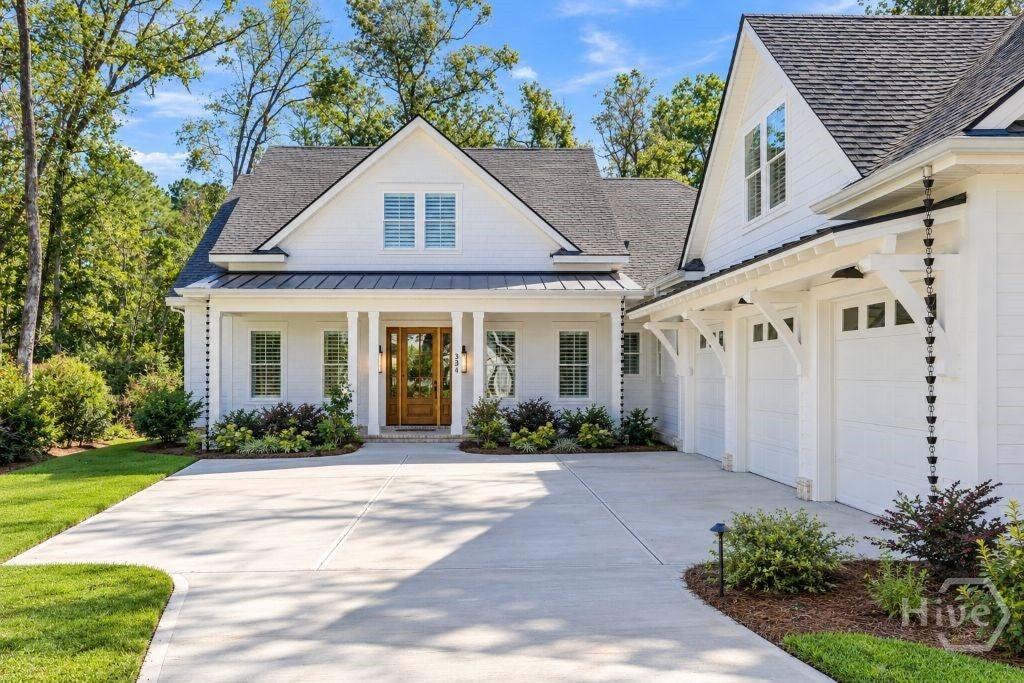
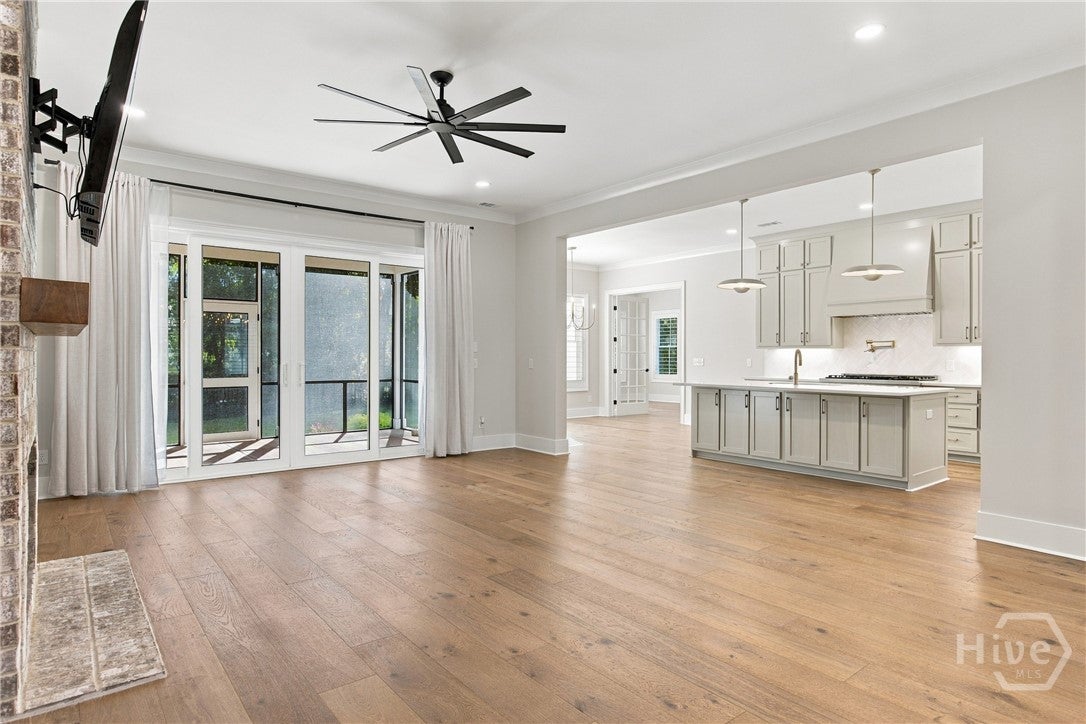
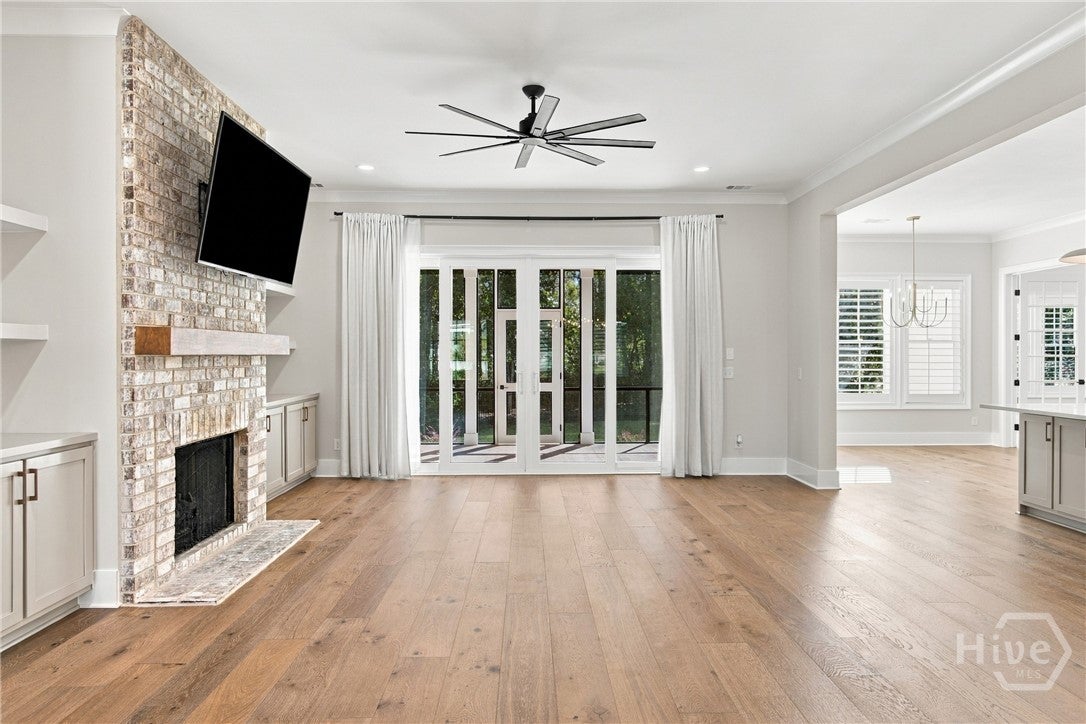
Beautifully crafted by award winning builder, Howard Premier Homes. With an elevated Lowcountry style, this exceptional Waterways home blends timeless charm with upscale finishes throughout. A welcoming front porch features tongue-and-groove pine ceilings, a black metal roof accent, rain chains, and distinctive garage trellis work. Inside, French white oak engineered hardwoods, plantation shutters, upgraded lighting, and brick accents complement the open living area with custom built-ins, floating shelves, and a wood mantel. The chef’s kitchen boasts a 48” ZLINE gas range, pot filler, custom hood, farmhouse sink, quartz countertops, and butler’s pantry. The spacious primary suite offers a custom closet and spa-inspired bath with a soaking tub and walk-in shower. Two additional main-level guest suites feature private baths and walk-in closets. A vaulted sunroom, office or flex living room, generous breakfast area, upstairs bonus room, and abundant storage offer exceptional flexibility. Enjoy the screened porch overlooking a fenced, beautifully landscaped protected and private backyard. Additional highlights include a three-car garage, spray foam insulation, and insulated garage doors. Experience resort-style living with Waterways’ outstanding amenities, including bar/restaurant, full service marina, pools & fitness, 5 miles of championship bass fishing lagoons and more that is all accessible by golf cart!

Save
Ask
Tour
Hide
Share
Listing Snapshot
Price 
$999,000
Days On Site 
6 Days
Bedrooms 
4
Inside Area (SqFt) 
3,602 sqft
Total Baths 
4
Full Baths 
3
Partial Baths 
1
Lot Size 
0.36 Acres
Year Built 
2025
MLS Number 
SA367229
Status 
Active
Property Tax 
N/A
HOA/Condo/Coop Fees 
$290 monthly
Sq Ft Source 
Plans
Friends & Family
Recent Activity
5 days agoStatus changed to Active
5 days agoListing updated with changes from the MLS
7 days agoListing first seen on site
General Features
Acres 
0.36
Foundation 
BlockConcrete PerimeterRaisedSlab
Garage 
Yes
Garage Spaces 
3
Green Energy Efficient 
InsulationWindows
Land Lease 
No
Number Of Stories 
2
Parking 
AttachedGarage Door Opener
Property Sub Type 
Single Family Residence
Security 
Security Service
Sewer 
Public Sewer
Special Circumstances 
Standard
Style 
RusticTraditional
Utilities 
Cable AvailableUnderground Utilities
Water Source 
Public
Zoning 
PUD
Interior Features
Appliances 
DishwasherElectric Water HeaterMicrowaveRangeRefrigeratorRange Hood
Basement 
None
Cooling 
Central AirElectric
Fireplace 
Yes
Fireplace Features 
GasGreat RoomVentless
Fireplaces 
2
Heating 
ElectricHeat Pump
Interior 
Built-in FeaturesTray Ceiling(s)Double VanityEntrance FoyerHigh CeilingsKitchen IslandRecessed LightingVaulted Ceiling(s)
Laundry Features 
Laundry Room
Main Level Bedrooms 
3
Window Features 
Double Pane Windows
Save
Ask
Tour
Hide
Share
Exterior Features
Construction Details 
Concrete
Exterior 
OtherDock
Fencing 
Wrought IronFenced
Lot Features 
Back YardPrivateWooded
Patio And Porch 
CoveredPatioFront Porch
Pool Features 
Community
Roof 
AsphaltMetal
View 
PanoramicTrees/Woods
Waterview 
PanoramicTrees/Woods
Windows/Doors 
Double Pane Windows
Community Features
Accessibility Features 
Accessible Full Bath
Association Amenities 
Marina
Association Fee 
$290.0
Association Fee Frequency 
Monthly
Community Features 
ClubhousePoolFitness CenterGatedPlaygroundParkStreet LightsSidewalks
Financing Terms Available 
CashConventional1031 ExchangeFHAVA Loan
Roads 
Asphalt
Listing courtesy of Clancy H. Mathews of Mathews Coastal Realty


The data relating to real estate on this website comes in part from the Internet Data Exchange program of Hive MLS, and is updated as of 2026-11-03 02:22 PM UTC. All information is deemed reliable but not guaranteed and should be independently verified. All properties are subject to prior sale, change, or withdrawal. Neither listing broker(s) shall be responsible for any typographical errors, misinformation, or misprints, and shall be held totally harmless from any damages arising from reliance upon these data. Copyright 2026 Hive MLS

Neighborhood & Commute
Source: Walkscore
Disclosure: Community information and market data powered by Constellation Data Labs. Information is deemed reliable but not guaranteed.
Save
Ask
Tour
Hide
Share