
8613 Cresthill AvenueSavannah, GA 31406
Mortgage Calculator
Monthly Payment (Est.)
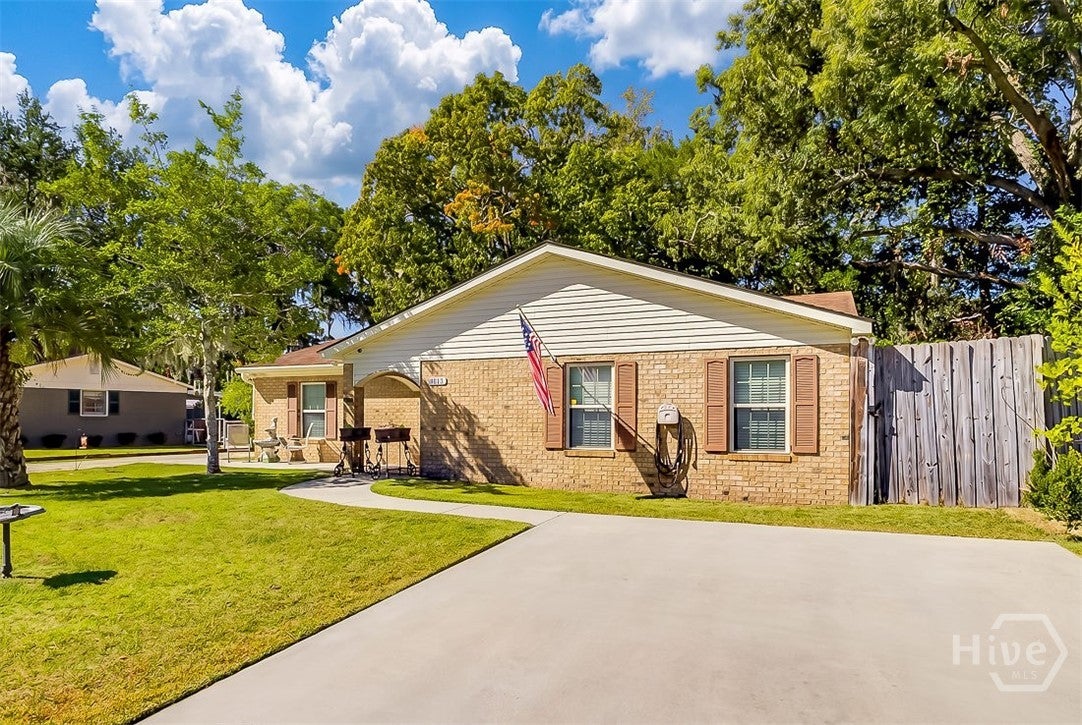
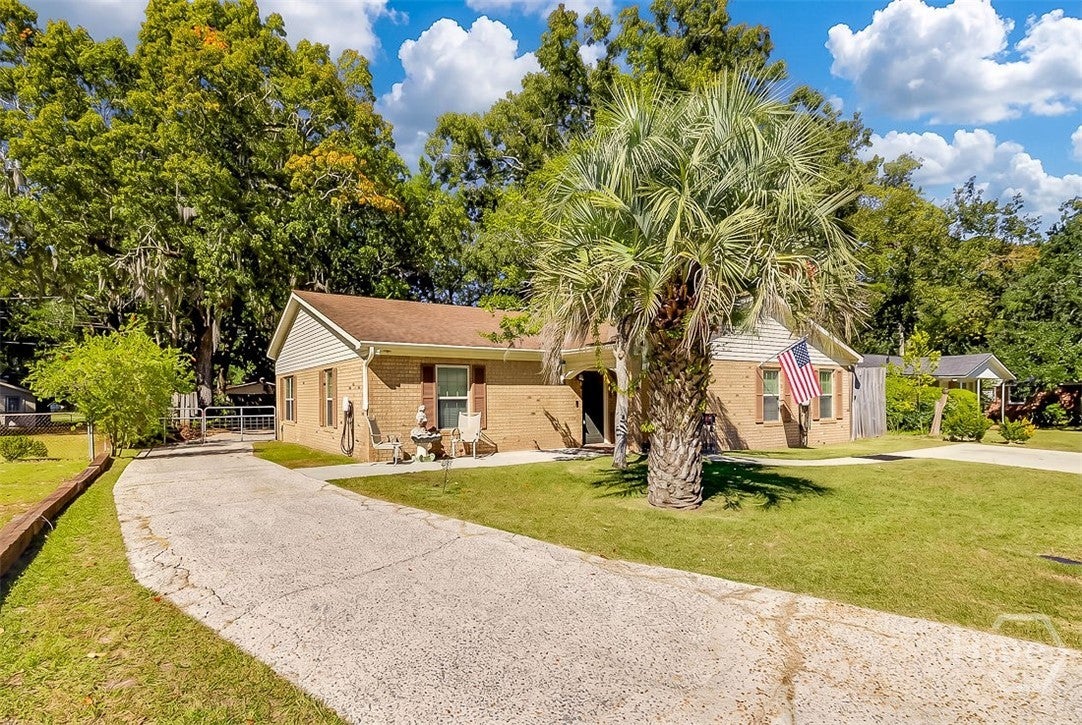
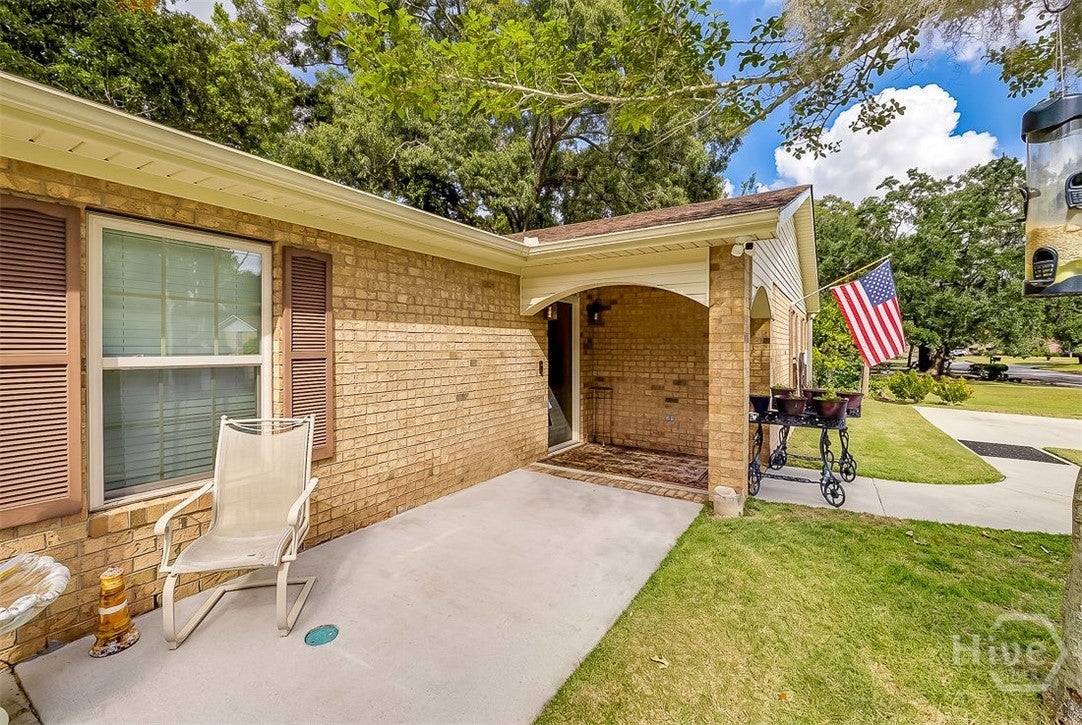
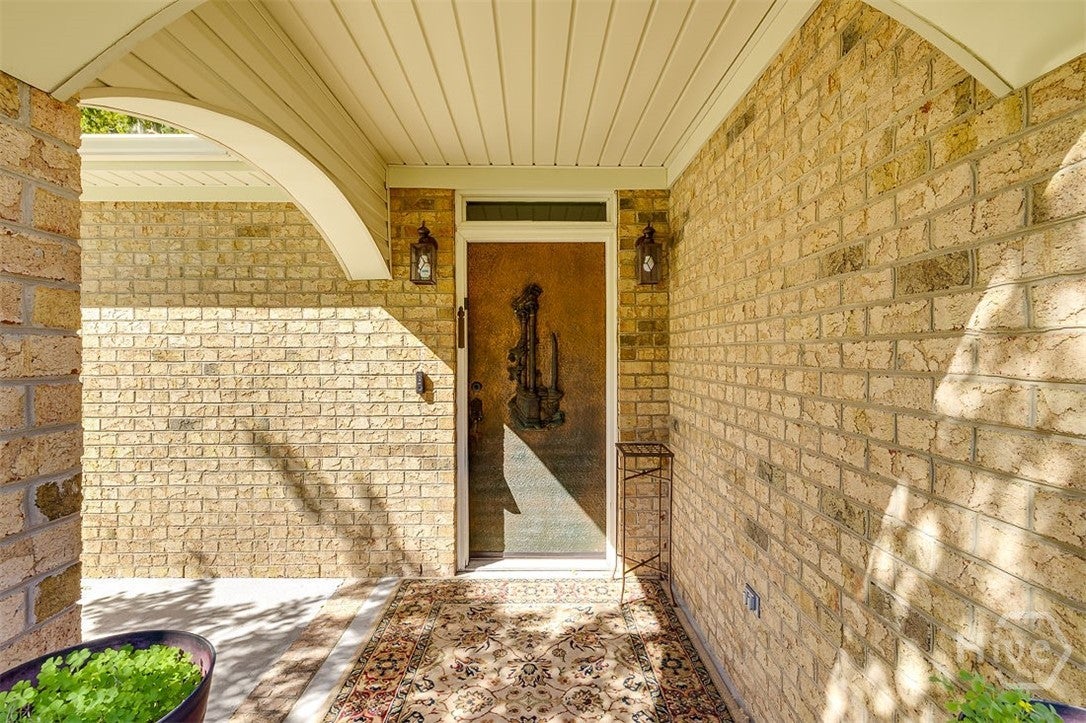
Enter an interest rate to see your estimated monthly payment.Don’t miss out on this beautifully kept Brick Ranch loaded with extras! Just 16 years young, this modern, well-built home sits on a fenced lot shaded by majestic live oaks, with a gated driveway leading to plenty of parking out back. Step through the arched covered entry into a bright foyer with gleaming hardwood floors. The open kitchen is a showstopper: a huge island with double sink, stainless steel appliances, tons of cabinetry and counter space, plus a dining area. It flows into the spacious family room, where a brick-surround wood-burning stove sets the scene for cozy nights. French doors open to a large, light-filled bonus room with walls of windows, ideal for a home office, gym or game room. The primary suite is a true retreat with a walk-in closet and a spa-like bath featuring a corner jetted tub, double vanity and a modern zero-entry tiled walk-in shower with built-in bench and handheld showerhead. Additional bedrooms are generously sized with plush carpet and ceiling fans. A large laundry room with utility sink, cabinets and folding counter adds everyday convenience. Outside is where this home really shines! The carport doubles as a covered patio with ceiling fan, built-in TV and speakers, perfect for game days and cookouts. Unwind on the brick paver patio, stash your gear in the storage shed and enjoy privacy in the fenced backyard. The attached garage has a ceiling fan, built-in shelving and a bonus workshop with workbench and cabinets. A hobbyist’s dream! Open, easy-flowing single-level living and quality construction make this one a must-see. Schedule your private showing???????????????????????????????????????? today!
| 7 days ago | Status changed to Active | |
| 7 days ago | Listing updated with changes from the MLS | |
| a week ago | Listing first seen on site |

The data relating to real estate on this website comes in part from the Internet Data Exchange program of Hive MLS, and is updated as of 2026-11-03 02:22 PM UTC. All information is deemed reliable but not guaranteed and should be independently verified. All properties are subject to prior sale, change, or withdrawal. Neither listing broker(s) shall be responsible for any typographical errors, misinformation, or misprints, and shall be held totally harmless from any damages arising from reliance upon these data. Copyright 2026 Hive MLS

Did you know? You can invite friends and family to your search. They can join your search, rate and discuss listings with you.