
239 Zittrouer RoadGuyton, GA 31312
Mortgage Calculator
Monthly Payment (Est.)
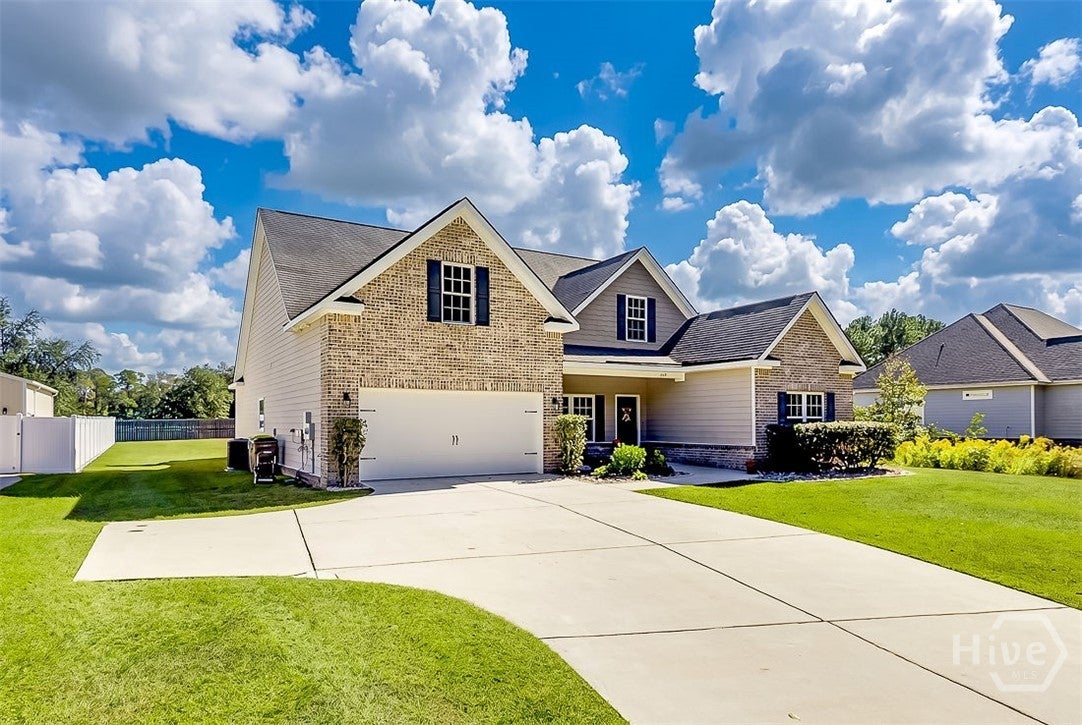
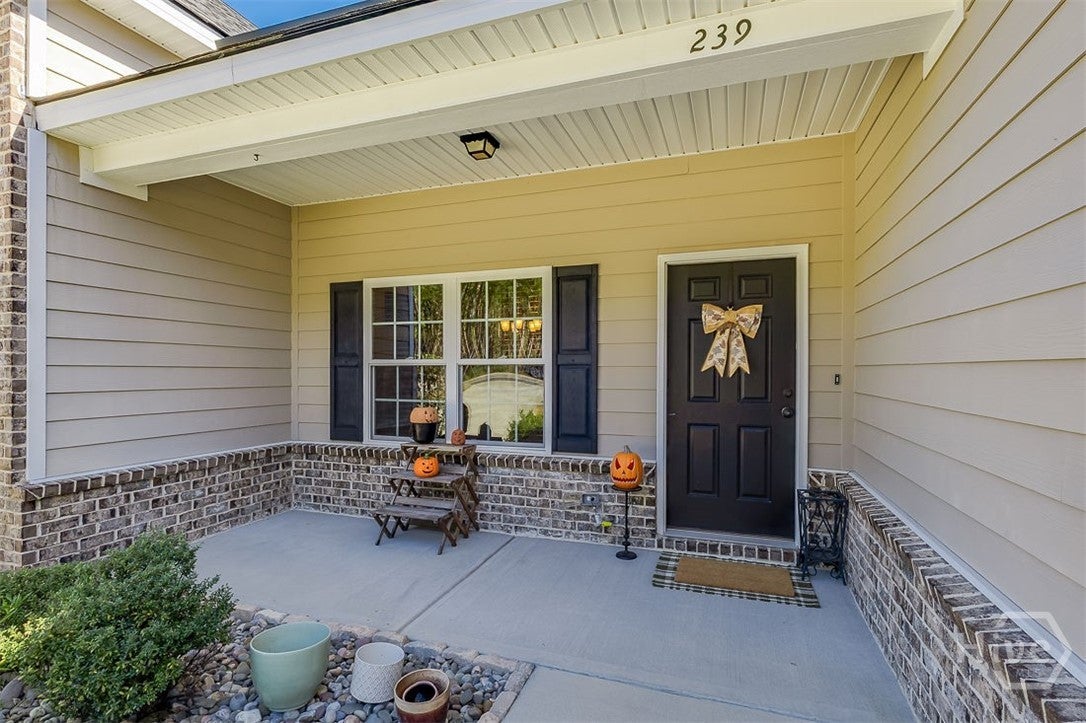
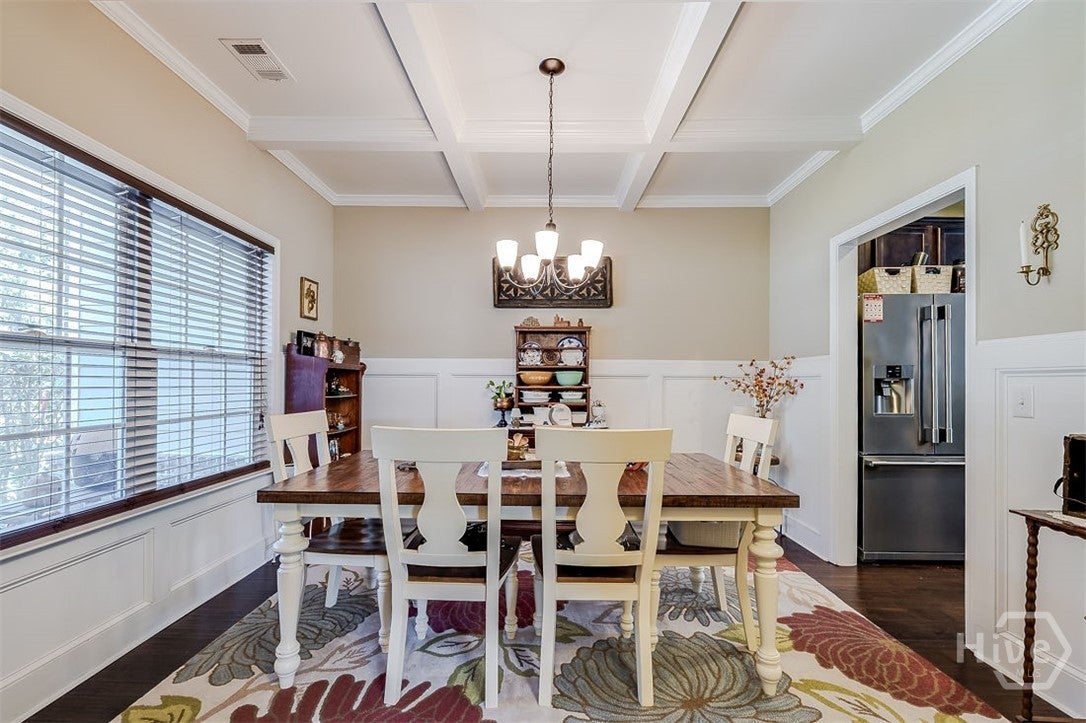
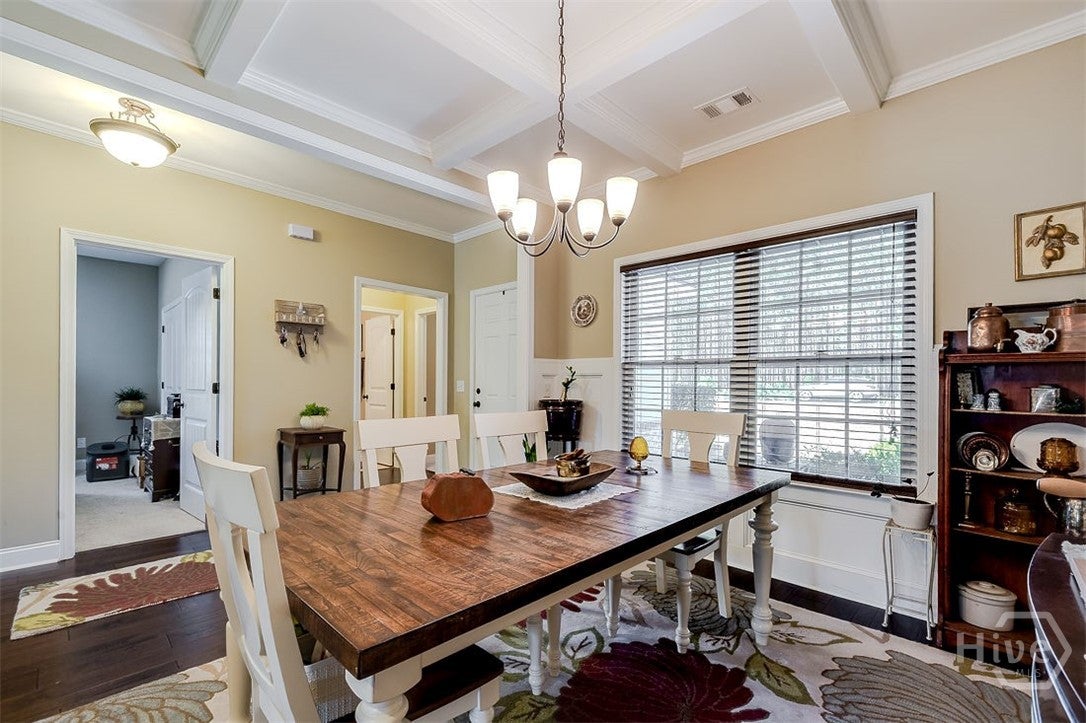
Enter an interest rate to see your estimated monthly payment.This beautifully maintained 3-bedroom home with a large bonus room/optional 4th bedroom offers a functional split-bedroom plan and an inviting open floor layout perfect for everyday living and entertaining. The spacious great room features a cozy fireplace, flowing seamlessly into the eat-in area/ kitchen and separate formal dining room with elegant coffered ceilings. All bedrooms are conveniently located on the main level, with the bonus room upstairs providing the ideal space for a guest room, playroom, office, or media room. Enjoy outdoor living on the large front porch and take advantage of the huge backyard—plenty of room for a garden, pool, or play area. Sitting on a generous ½-acre lot and offering no HOA, this property provides freedom and space that’s hard to find. Located in highly sought-after South Effingham, close to schools, shopping, and major conveniences, this home blends comfort, charm, and an unbeatable location.
| 7 days ago | Status changed to Active | |
| 7 days ago | Listing updated with changes from the MLS | |
| a week ago | Listing first seen on site |

The data relating to real estate on this website comes in part from the Internet Data Exchange program of Hive MLS, and is updated as of 2026-11-03 02:22 PM UTC. All information is deemed reliable but not guaranteed and should be independently verified. All properties are subject to prior sale, change, or withdrawal. Neither listing broker(s) shall be responsible for any typographical errors, misinformation, or misprints, and shall be held totally harmless from any damages arising from reliance upon these data. Copyright 2026 Hive MLS

Did you know? You can invite friends and family to your search. They can join your search, rate and discuss listings with you.