
Save
Ask
Tour
Hide
$329,000
6 Days On Site
1122 E 40th StreetSavannah, GA 31404
For Sale|Single Family Residence|Active
3
Beds
1
Total Bath
1
Full Bath
1,168
SqFt
$282
/SqFt
1930
Built
Subdivision:
Kehoe
County:
Chatham
Call Now: 912-401-4312
Is this the listing for you? We can help make it yours.
912-401-4312Upcoming Open Houses
Fri, Nov 13, 2:00 PM - 6:00 PM
Save
Ask
Tour
Hide
Mortgage Calculator
Monthly Payment (Est.)
Enter an interest rate to see your estimated monthly payment.Calculator powered by Showcase IDX, a Constellation1 Company. Copyright ©2026 Information is deemed reliable but not guaranteed.
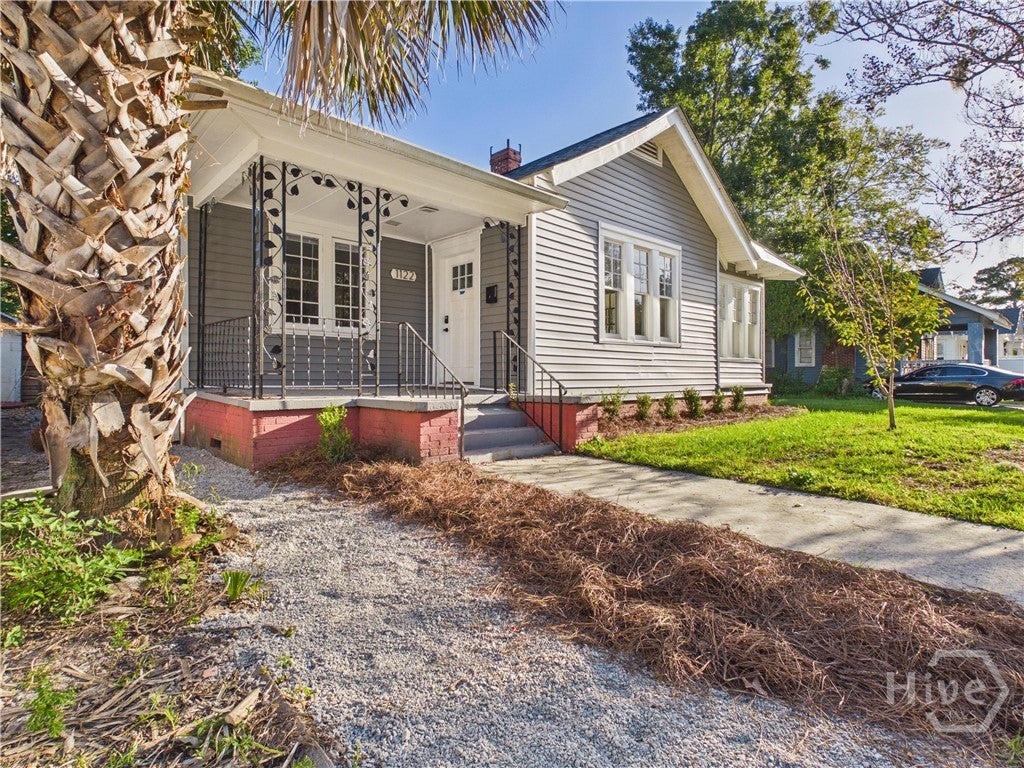
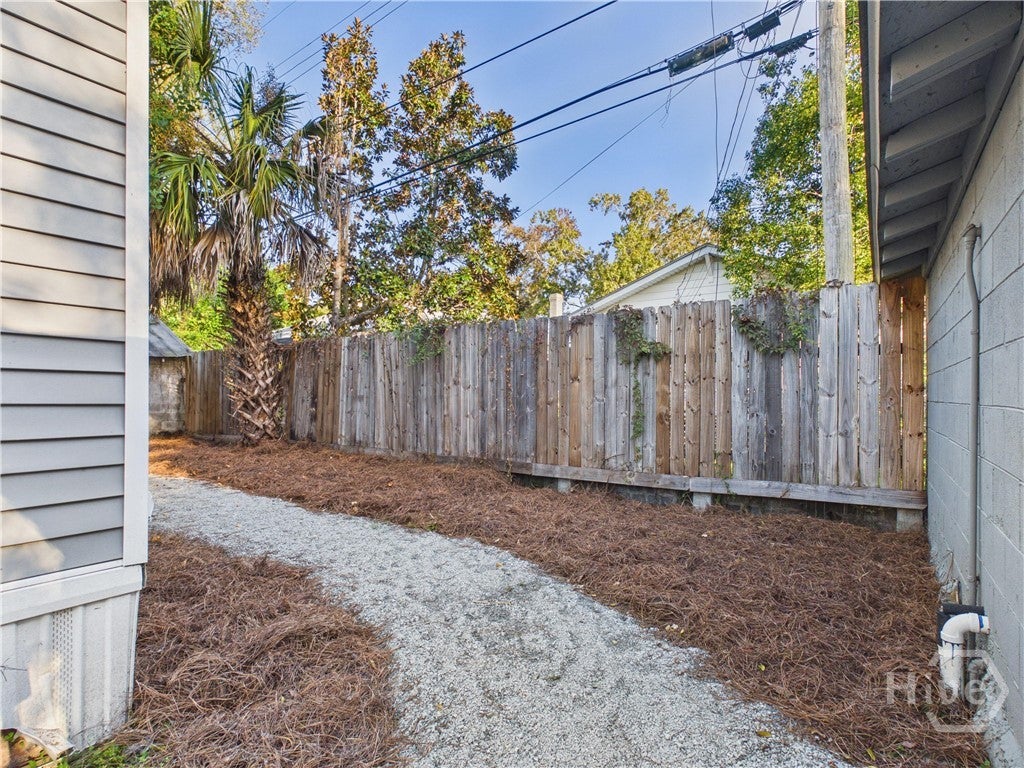
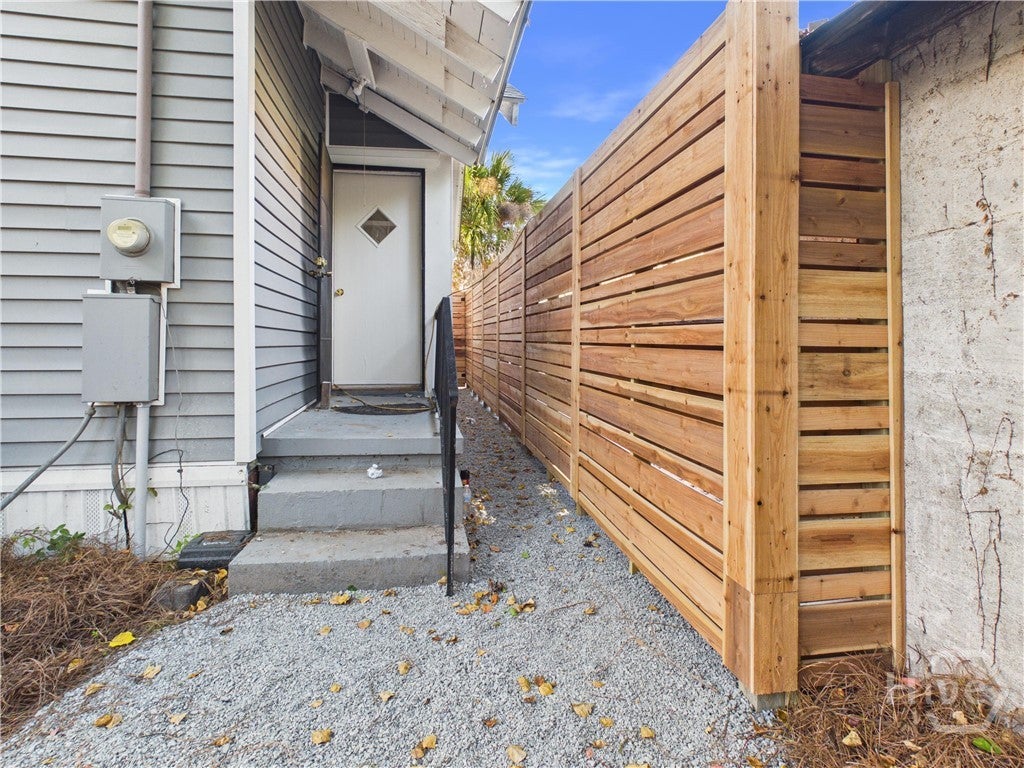
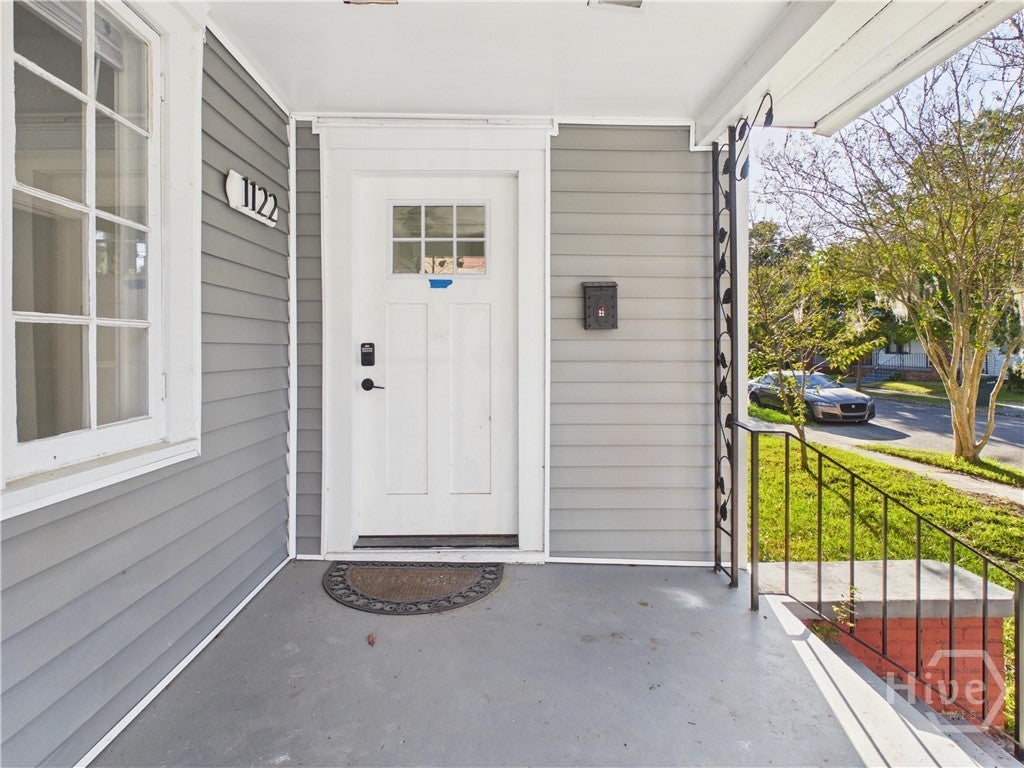
Charming, fully renovated 1930s bungalow in Savannah’s Live Oak neighborhood. This 3 bedroom, 1 bath home has been refreshed from top to bottom: brand new kitchen with new countertops, all new plumbing and electrical (now fully up to code, ready to pass inspection), and a new washer and dryer. HVAC only a year old. Original hardwood floors and a classic fireplace carry the character through. A standout extra: the detached building beside the home has been cleaned up and already has power and plumbing run to it, offering real potential for a studio, home office, workshop, or future accessory dwelling unit. Move-in ready on a classic oak-canopied Live Oak street, close to Savannah’s historic districts and everyday conveniences.
Save
Ask
Tour
Hide
Listing Snapshot
Price
$329,000
Days On Site
6 Days
Bedrooms
3
Inside Area (SqFt)
1,168 sqft
Total Baths
1
Full Baths
1
Partial Baths
N/A
Lot Size
0.14 Acres
Year Built
1930
MLS Number
SA367203
Status
Active
Property Tax
$4,862
HOA/Condo/Coop Fees
N/A
Sq Ft Source
Owner
Friends & Family
Recent Activity
| 7 days ago | Listing first seen on site | |
| 7 days ago | Listing updated with changes from the MLS |
General Features
Acres
0.14
Foundation
Brick/Mortar
Number Of Stories
1
Property Sub Type
Single Family Residence
Sewer
Public Sewer
Special Circumstances
Standard
Style
Bungalow
Water Source
Public
Zoning
R6
Interior Features
Appliances
Convection OvenDryerDishwasherElectric Water HeaterFreezerIce MakerMicrowaveOvenRangeRefrigeratorWasher
Cooling
Central AirElectric
Fireplace
Yes
Fireplace Features
Living RoomMasonryWood Burning
Fireplaces
1
Heating
CentralNatural Gas
Interior
Entrance Foyer
Laundry Features
Laundry Room
Bedroom 2
Dimensions - 0.0x0.0Level - Main
Bedroom 3
Dimensions - 0.0x0.0Level - Main
Dining Room
Dimensions - 0.0x0.0Level - Main
Kitchen
Dimensions - 0.0x0.0Level - Main
Living Room
Dimensions - 0.0x0.0Level - Main
Primary Bathroom
Dimensions - 0.0x0.0Level - Main
Primary Bedroom
Dimensions - 0.0x0.0Level - Main
Recreation
Dimensions - 0.0x0.0Level - Main
Save
Ask
Tour
Hide
Exterior Features
Construction Details
Vinyl SidingWood Siding
Lot Features
City Lot
Patio And Porch
Porch
Community Features
Financing Terms Available
CashConventionalFHAVA Loan
Listing courtesy of Steven Koleno of Beycome Brokerage Realty LLC

The data relating to real estate on this website comes in part from the Internet Data Exchange program of Hive MLS, and is updated as of 2026-11-03 02:22 PM UTC. All information is deemed reliable but not guaranteed and should be independently verified. All properties are subject to prior sale, change, or withdrawal. Neither listing broker(s) shall be responsible for any typographical errors, misinformation, or misprints, and shall be held totally harmless from any damages arising from reliance upon these data. Copyright 2026 Hive MLS
The data relating to real estate on this website comes in part from the Internet Data Exchange program of Hive MLS, and is updated as of 2026-11-03 02:22 PM UTC. All information is deemed reliable but not guaranteed and should be independently verified. All properties are subject to prior sale, change, or withdrawal. Neither listing broker(s) shall be responsible for any typographical errors, misinformation, or misprints, and shall be held totally harmless from any damages arising from reliance upon these data. Copyright 2026 Hive MLS
Neighborhood & Commute
Source: Walkscore
Disclosure: Community information and market data powered by Constellation Data Labs. Information is deemed reliable but not guaranteed.
Save
Ask
Tour
Hide
