properties

Save
Ask
Tour
Hide
Share
$630,000
New Listing

218 W 38th Street
Savannah, GA 31401

For Sale|Single Family Residence|Active
4
Beds
3
Total Baths
3
Full Baths
2,544
SqFt
$248
/SqFt
1900
Built
Subdivision:
Flannery Ward
County:
Chatham
Call Now: 912-401-4312
Is this the listing for you? We can help make it yours.
912-401-4312
218 W 38th Street218 W 38th Street218 W 38th Street218 W 38th Street
Save
Ask
Tour
Hide
Share

Mortgage Calculator

Monthly Payment (Est.)

Enter an interest rate to see your estimated monthly payment.
Calculator powered by Showcase IDX, a Constellation1 Company. Copyright ©2026 Information is deemed reliable but not guaranteed.

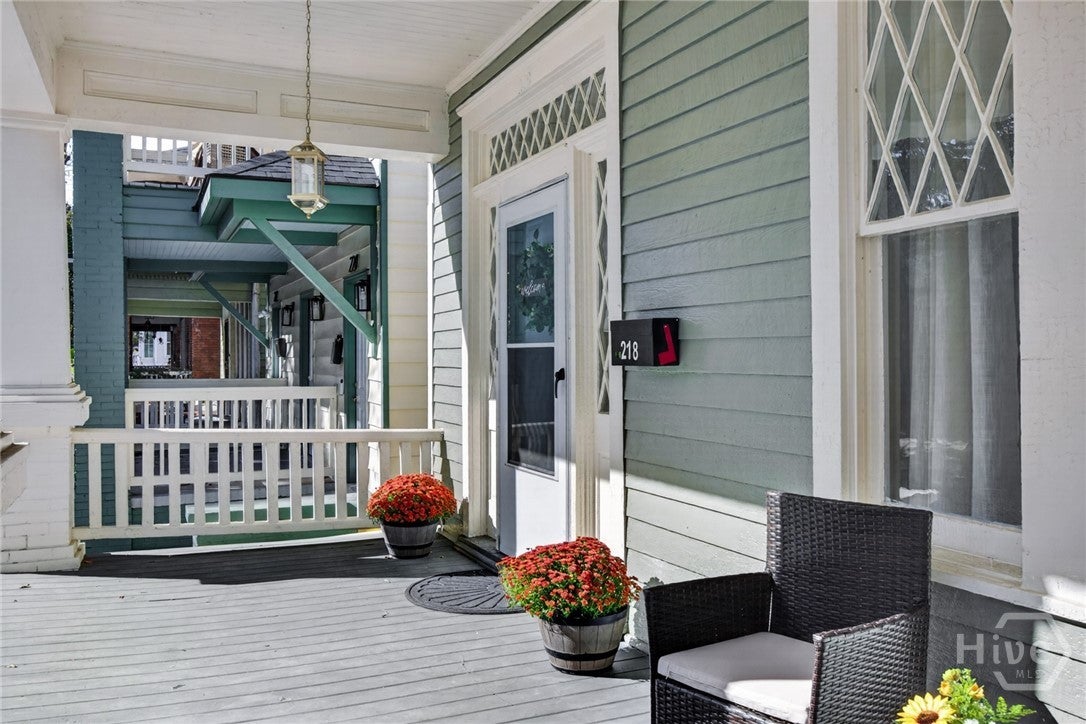
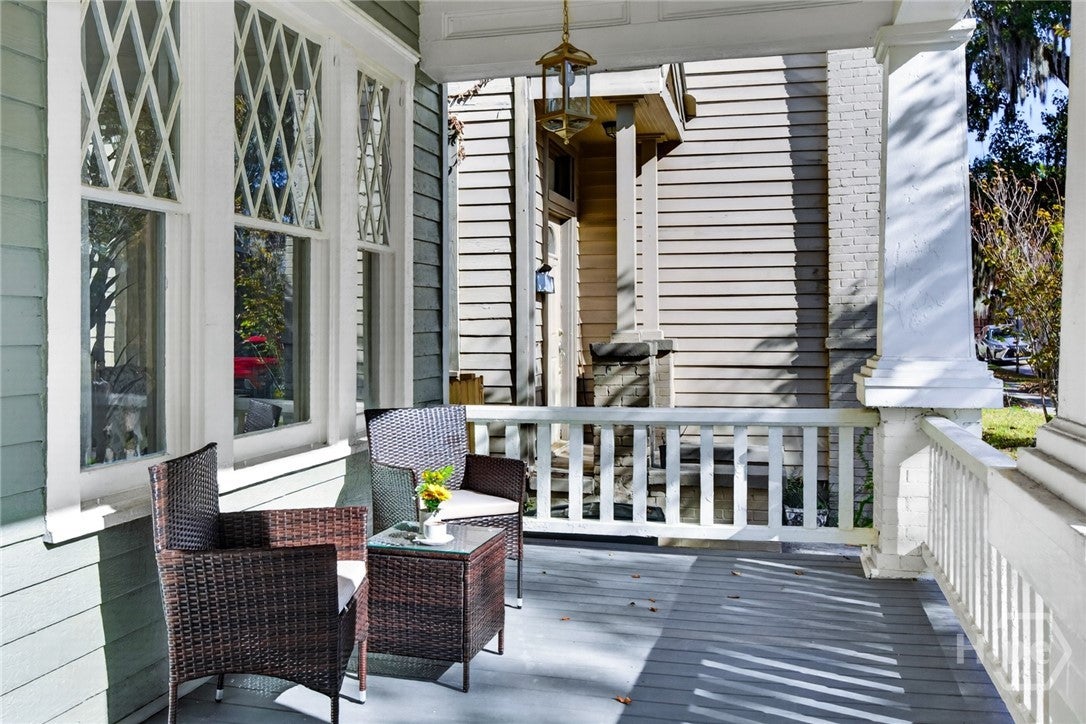
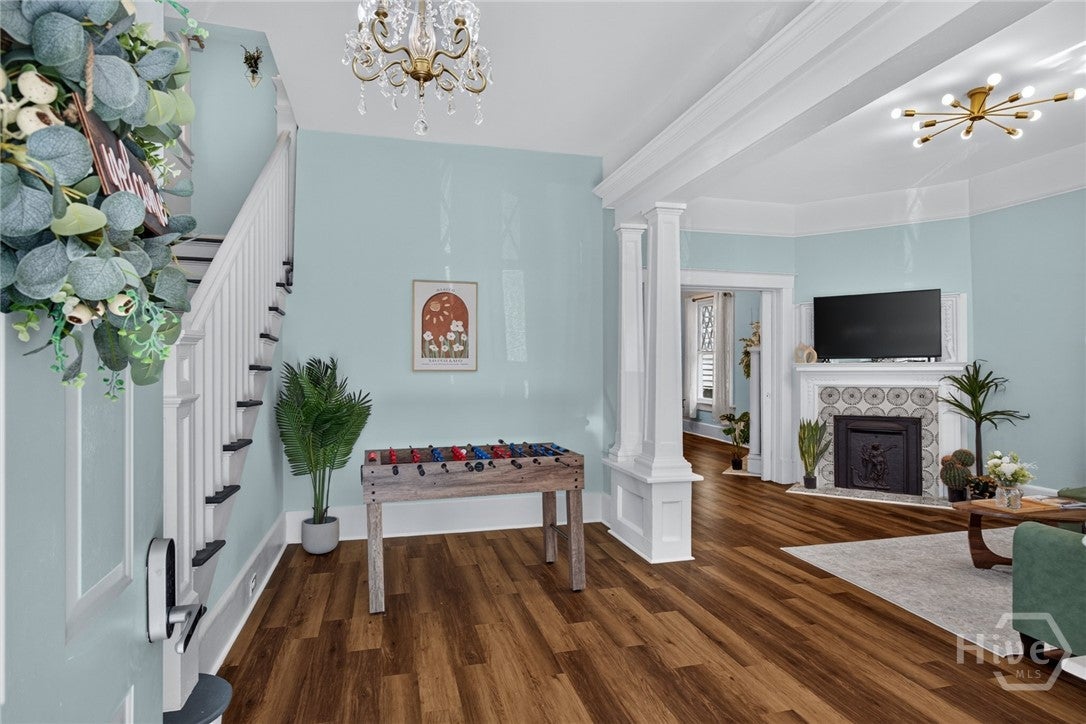
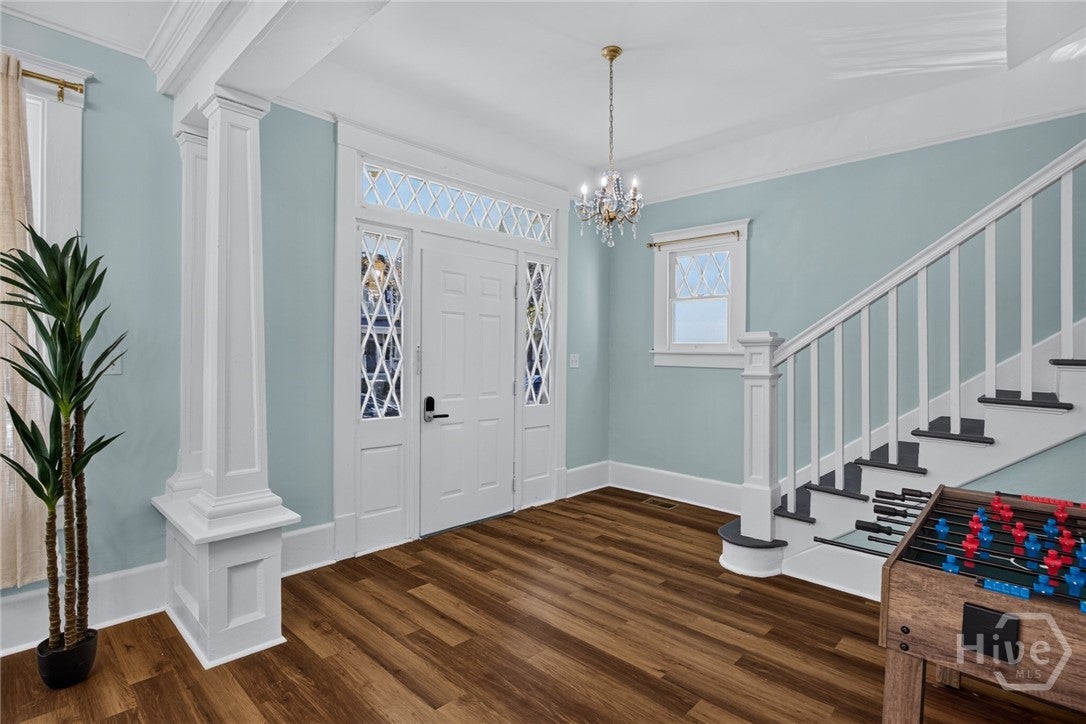
HISTORIC SAVANNAH HOME, COMPLETELY RENOVATED AND MOVE-IN READY! Ideally located in Savannah's vibrant Starland District, just a short walk from popular restaurants, neighborhood cafés, galleries, and SCAD. This circa-1900 Victorian home offers 4–5 bedrooms, blending original architectural character with extensive modern updates. Recent improvements include a NEW ROOF, NEW KITCHEN with cabinetry and stainless steel appliances, THREE RENOVATED BATHROOMS, new flooring, lighting, interior doors, and hardware throughout. Additional upgrades include new HVAC and mini-split systems, spray foam attic insulation, and a reconfigured third-floor space creating a spacious two-story primary suite with a luxury bathroom. New LVP flooring throughout. Original historic windows have been retained, while fireplaces and a vintage bathtub preserve the home's period character. Exterior improvements include repaired siding and railings, new front and rear entry doors, fencing, and a refreshed detached carport and storage building with a new roof. Excellent off-street parking! Enjoy walkable in-town living with Starland's eclectic dining, coffee shops, local businesses, and SCAD campus buildings just minutes away. A wonderful opportunity to own a thoroughly updated historic home in one of Savannah's most dynamic neighborhoods!

Save
Ask
Tour
Hide
Share
Listing Snapshot
Price 
$630,000
Days On Site 
0 Days
Bedrooms 
4
Inside Area (SqFt) 
2,544 sqft
Total Baths 
3
Full Baths 
3
Partial Baths 
N/A
Lot Size 
0.08 Acres
Year Built 
1900
MLS Number 
SA367184
Status 
Active
Property Tax 
N/A
HOA/Condo/Coop Fees 
N/A
Sq Ft Source 
Plans
Friends & Family
Recent Activity
22 hours agoListing first seen on site
22 hours agoListing updated with changes from the MLS
General Features
Acres 
0.08
Carport 
1
Foundation 
Pillar/Post/PierRaised
Number Of Stories 
2
Parking 
DetachedGarageOff Street
Property Sub Type 
Single Family Residence
Sewer 
Public Sewer
Special Circumstances 
Standard
Style 
TraditionalVictorian
Water Source 
Public
Zoning 
Single Family
Interior Features
Appliances 
DishwasherElectric Water HeaterMicrowaveOvenRangeDryerRefrigeratorWasher
Basement 
None
Cooling 
Central AirElectricWall Unit(s)
Fireplace 
Yes
Fireplace Features 
DecorativeGreat RoomLiving RoomOther
Fireplaces 
4
Heating 
CentralElectricWall Furnace
Interior 
Ceiling Fan(s)Entrance FoyerHigh CeilingsOther
Laundry Features 
In KitchenWasher Hookup
Save
Ask
Tour
Hide
Share
Exterior Features
Construction Details 
Wood Siding
Exterior 
Balcony
Fencing 
WoodFenced
Lot Features 
City LotInterior Lot
Other Structures 
StorageWorkshop
Patio And Porch 
PatioFront Porch
Roof 
AsphaltCompositionMetal
View 
Panoramic
Waterview 
Panoramic
Community Features
Financing Terms Available 
CashConventionalVA Loan
Roads 
Asphalt
Listing courtesy of Jessica L. Kelly of Engel & Volkers


The data relating to real estate on this website comes in part from the Internet Data Exchange program of Hive MLS, and is updated as of 2026-11-03 01:12 PM UTC. All information is deemed reliable but not guaranteed and should be independently verified. All properties are subject to prior sale, change, or withdrawal. Neither listing broker(s) shall be responsible for any typographical errors, misinformation, or misprints, and shall be held totally harmless from any damages arising from reliance upon these data. Copyright 2026 Hive MLS

Neighborhood & Commute
Source: Walkscore
Disclosure: Community information and market data powered by Constellation Data Labs. Information is deemed reliable but not guaranteed.
Save
Ask
Tour
Hide
Share