properties

Save
Ask
Tour
Hide
Share
$375,000
6 Days On Site

117 Marian Circle
Savannah, GA 31406

For Sale|Single Family Residence|Active
4
Beds
2
Total Baths
2
Full Baths
1,940
SqFt
$193
/SqFt
1979
Built
Subdivision:
Glen Of Robin Hood
County:
Chatham
Call Now: 912-401-4312
Is this the listing for you? We can help make it yours.
912-401-4312
117 Marian Circle117 Marian Circle117 Marian Circle117 Marian Circle
Save
Ask
Tour
Hide
Share

Mortgage Calculator

Monthly Payment (Est.)

Enter an interest rate to see your estimated monthly payment.
Calculator powered by Showcase IDX, a Constellation1 Company. Copyright ©2026 Information is deemed reliable but not guaranteed.

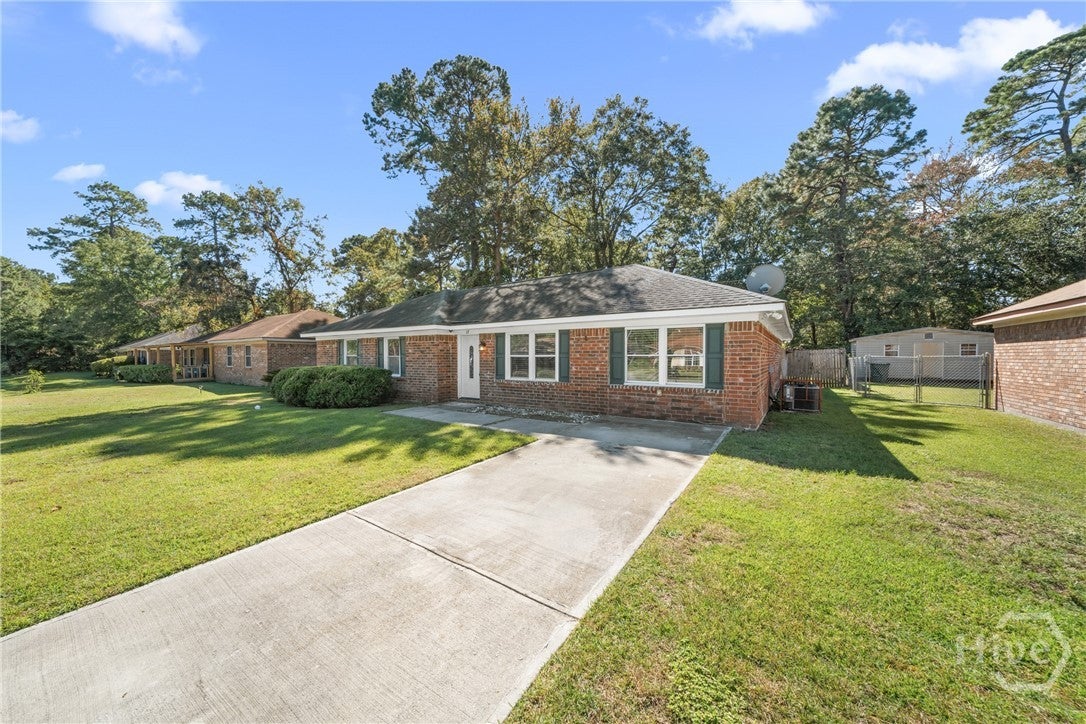
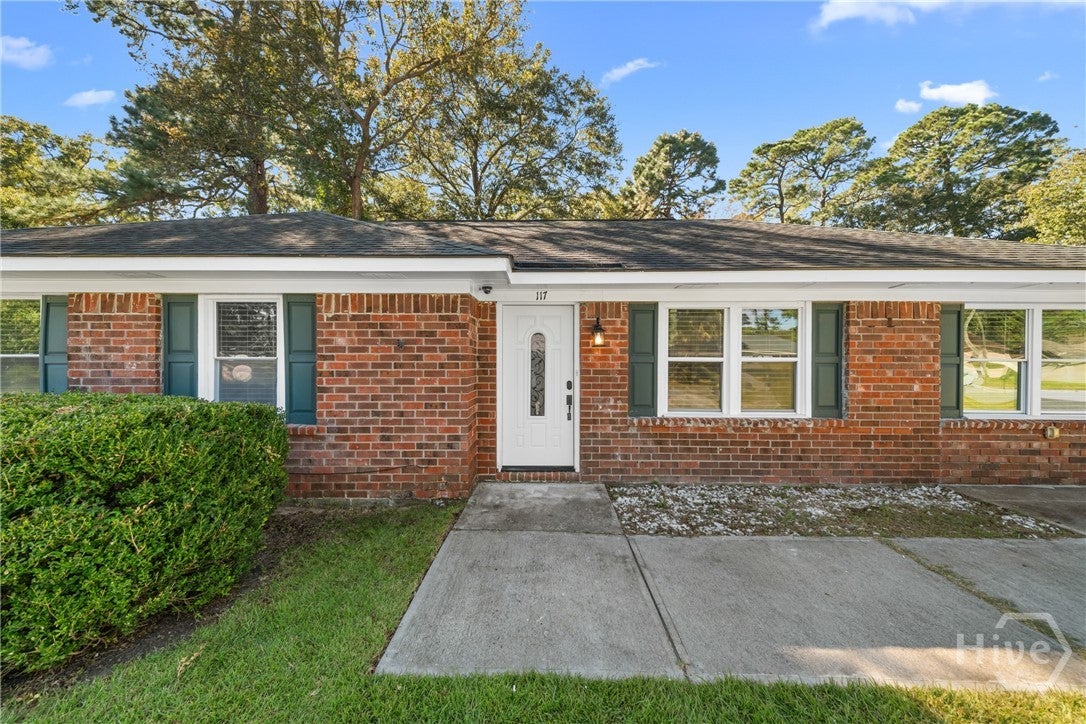
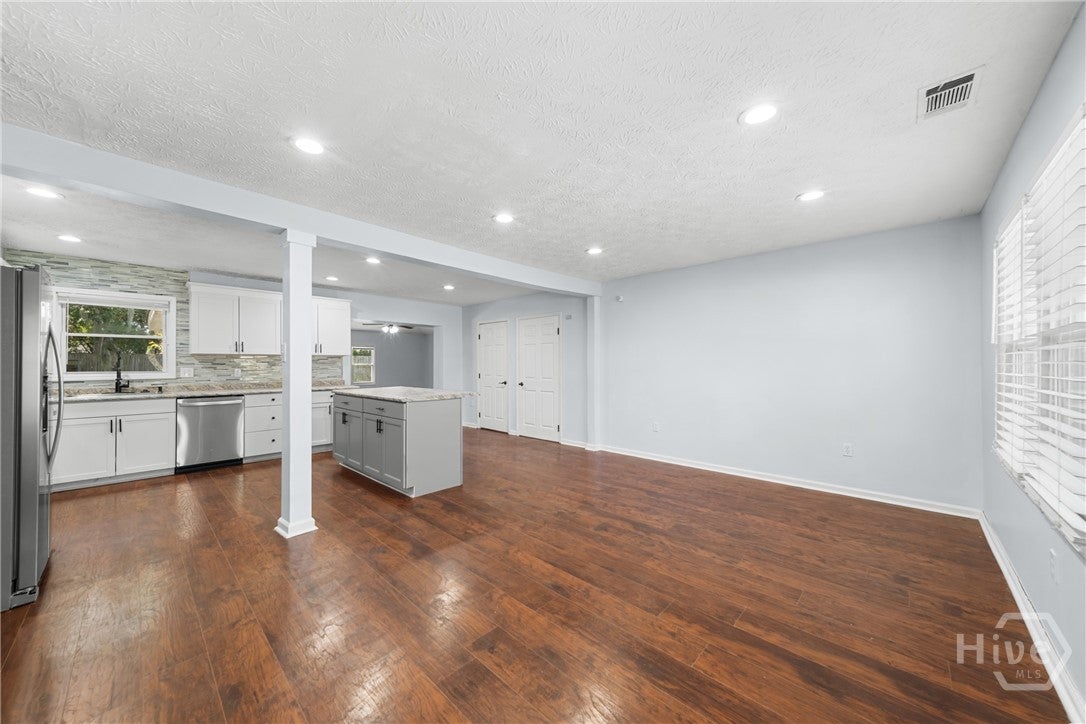
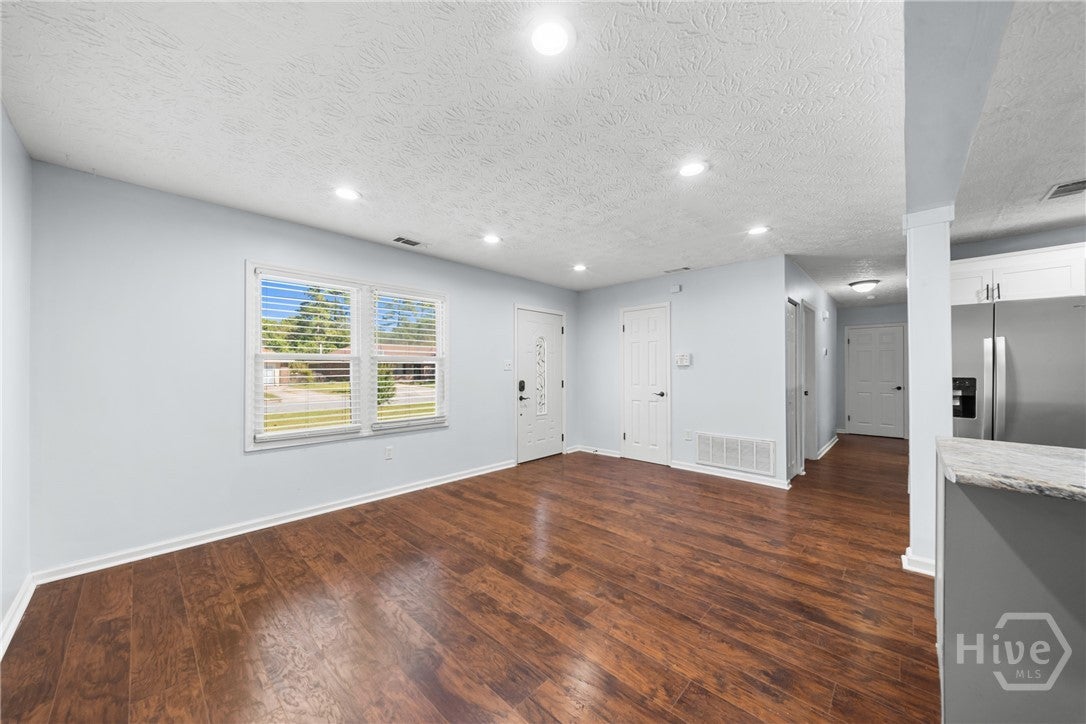
Coffee in Sandfly, cookouts under the covered patio, and room for everyone in between. 117 Marian is an all-brick 4-bedroom, 2 full bath home near Savannah's Southside with a big layout and move-in-ready updates. Fresh paint runs throughout, the bedrooms feature brand-new flooring, and the kitchen shines with stainless steel appliances. Out back, the fully fenced yard and covered patio set the stage for grilling, relaxing, or hosting, while a storage shed keeps tools, bikes, and lawn gear out of the way. You're minutes from Sandfly's local restaurants and coffee shops, with quick access to the Truman Parkway for an easy commute across Savannah. Low-maintenance brick, plenty of space, and a location you'll love. Come see it before someone else does!

Save
Ask
Tour
Hide
Share
Listing Snapshot
Price 
$375,000
Days On Site 
6 Days
Bedrooms 
4
Inside Area (SqFt) 
1,940 sqft
Total Baths 
2
Full Baths 
2
Partial Baths 
N/A
Lot Size 
0.18 Acres
Year Built 
1979
MLS Number 
SA367173
Status 
Active
Property Tax 
N/A
HOA/Condo/Coop Fees 
N/A
Sq Ft Source 
Assessor
Friends & Family
Recent Activity
7 days agoListing first seen on site
7 days agoListing updated with changes from the MLS
General Features
Acres 
0.18
Number Of Stories 
1
Parking 
Off Street
Property Sub Type 
Single Family Residence
Sewer 
Public Sewer
Special Circumstances 
Standard
Style 
Ranch
Utilities 
Underground Utilities
Water Source 
Public
Interior Features
Appliances 
DishwasherElectric Water HeaterFreezerOvenRangeRefrigerator
Cooling 
Central AirElectric
Fireplace 
Yes
Fireplace Features 
DecorativeFamily Room
Fireplaces 
1
Heating 
CentralElectric
Interior 
Breakfast Bar
Laundry Features 
Laundry Room
Main Level Bedrooms 
4
Save
Ask
Tour
Hide
Share
Exterior Features
Construction Details 
Brick
Fencing 
WoodPrivacyFenced
Other Structures 
Storage
Patio And Porch 
CoveredPatio
Roof 
Asphalt
Community Features
Financing Terms Available 
CashConventionalFHAVA Loan
Listing courtesy of Brent Sappe of Corcoran Austin Hill Realty


The data relating to real estate on this website comes in part from the Internet Data Exchange program of Hive MLS, and is updated as of 2026-11-03 02:22 PM UTC. All information is deemed reliable but not guaranteed and should be independently verified. All properties are subject to prior sale, change, or withdrawal. Neither listing broker(s) shall be responsible for any typographical errors, misinformation, or misprints, and shall be held totally harmless from any damages arising from reliance upon these data. Copyright 2026 Hive MLS

Neighborhood & Commute
Source: Walkscore
Disclosure: Community information and market data powered by Constellation Data Labs. Information is deemed reliable but not guaranteed.
Save
Ask
Tour
Hide
Share