properties

Save
Ask
Tour
Hide
Share
$3,200,000
8 Days On Site

1435 Dublin Drive
Richmond Hill, GA 31324

For Sale|Single Family Residence|Active
4
Beds
4
Total Baths
4
Full Baths
4,346
SqFt
$736
/SqFt
2018
Built
Subdivision:
The Ford Field and River Club
County:
Bryan
Call Now: 912-401-4312
Is this the listing for you? We can help make it yours.
912-401-4312
1435 Dublin Drive1435 Dublin Drive1435 Dublin Drive1435 Dublin Drive
Save
Ask
Tour
Hide
Share

Mortgage Calculator

Monthly Payment (Est.)

Enter an interest rate to see your estimated monthly payment.
Calculator powered by Showcase IDX, a Constellation1 Company. Copyright ©2026 Information is deemed reliable but not guaranteed.

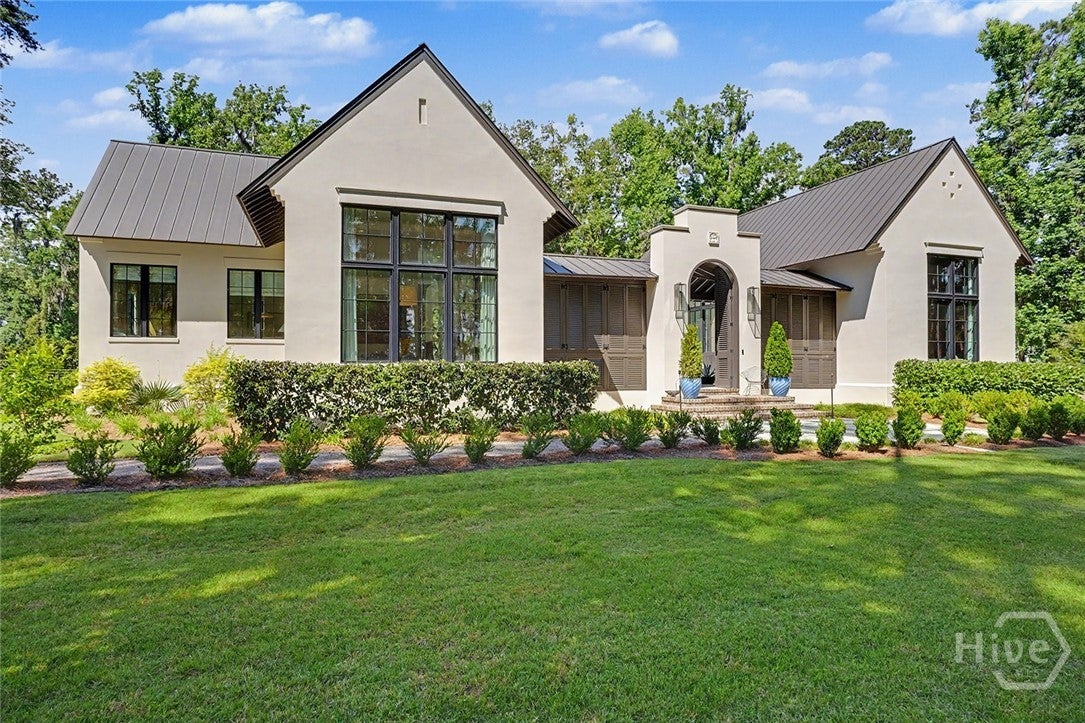
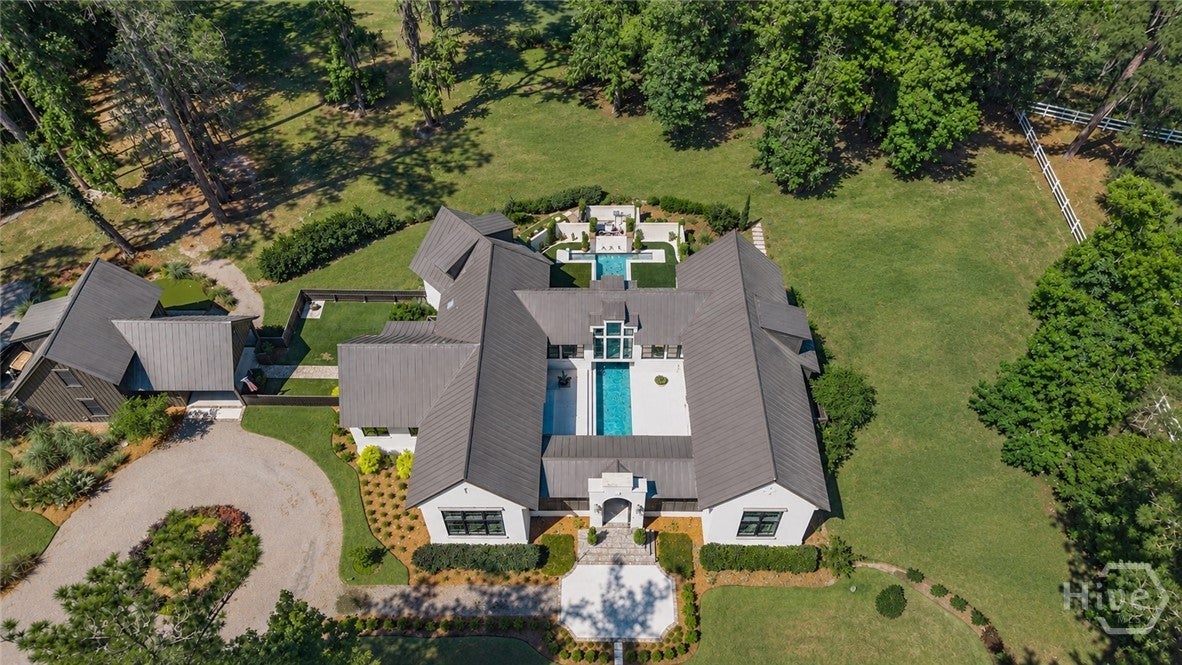
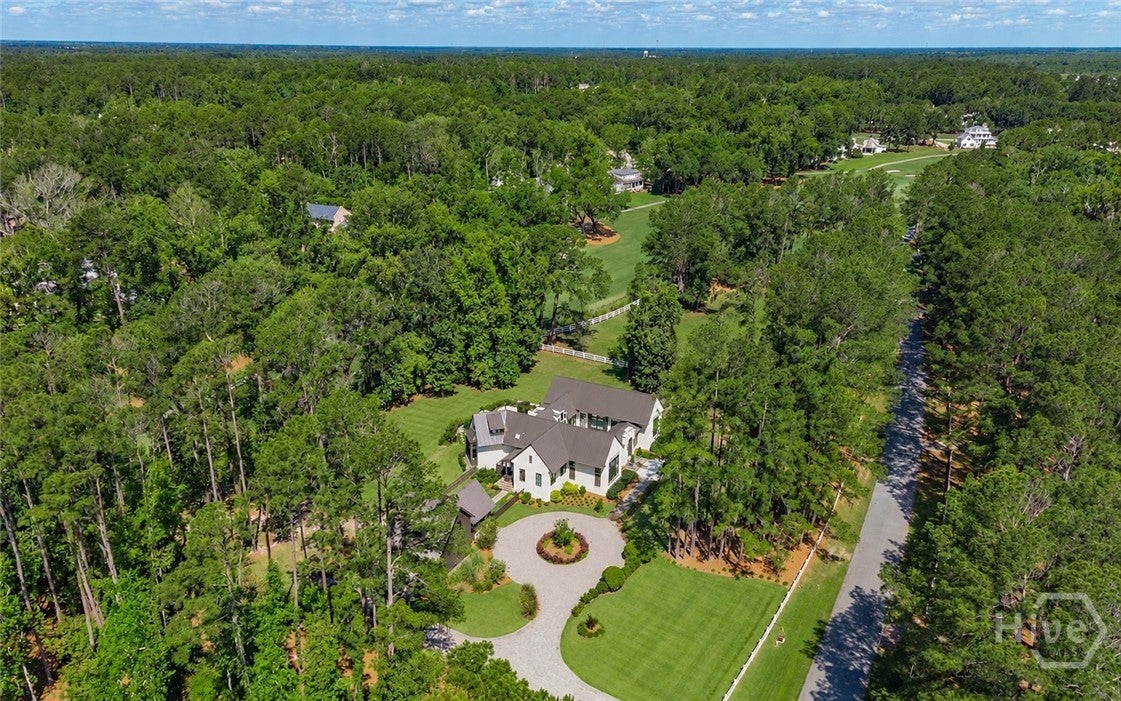
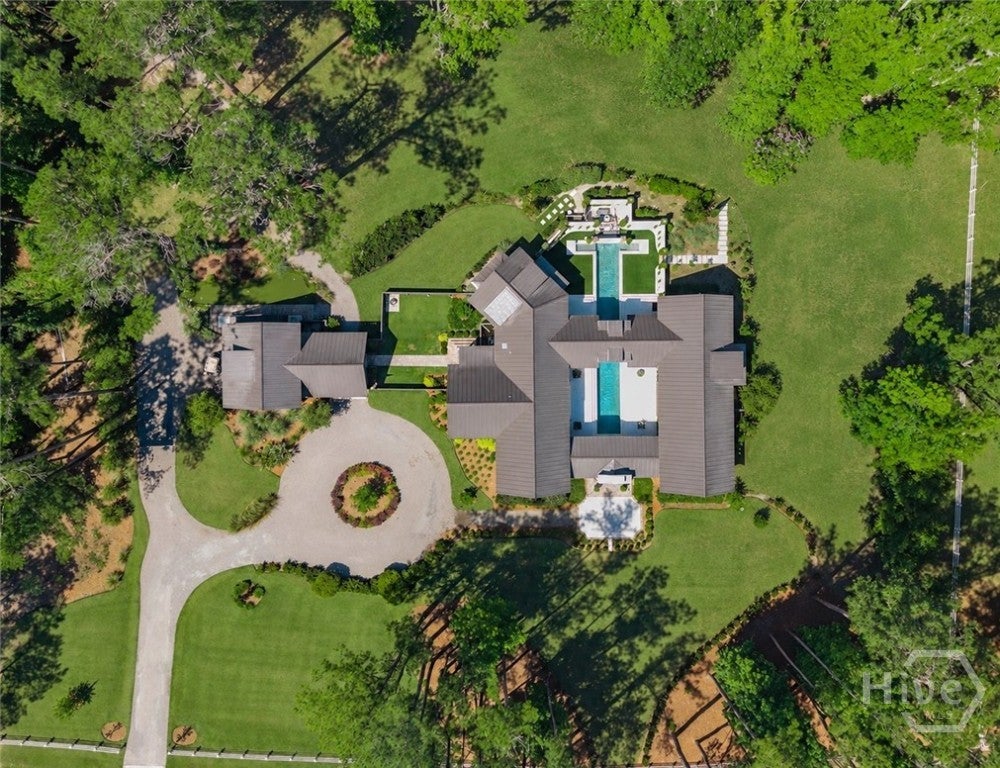
A one-of-a-kind custom home overlooking the Pete Dye golf course at The Ford Field and River Club in Richmond Hill, GA, where timeless Lowcountry architecture meets a bold, modern, artful sensibility. Built in 2018 and set on a generous 2.01-acre lot just 20 minutes south of Savannah, this golf course estate pairs a 4,346-square-foot main residence with a private one-bedroom, one-bath carriage house, a custom lap pool, and sweeping fairway views. The experience begins at the courtyard entry, where a striking custom lap pool sets the tone and gives the home the feel of a private retreat. Inside, expansive windows fill the home with natural light, and clean lines, sophisticated finishes, and thoughtfully curated living spaces give classic Lowcountry style a gallery-like, contemporary edge. The residence is oriented toward the golf course, framing ever-changing views of the fairway from morning light to evening. A beautifully appointed carriage house gives guests a comfortable place of their own, ideal for extended visits, entertaining, or a quiet studio or home office. Lush greenery surrounds the property, creating a sense of seclusion that feels worlds away. The Ford’s members-only amenities include the championship golf course, a deepwater marina, fitness center, resort-style pool, day spa, and more, all set on Henry Ford’s former winter estate along the Ogeechee River. A rare offering where art, architecture, and Lowcountry golf course living come together.

Save
Ask
Tour
Hide
Share
Listing Snapshot
Price 
$3,200,000
Days On Site 
8 Days
Bedrooms 
4
Inside Area (SqFt) 
4,346 sqft
Total Baths 
4
Full Baths 
4
Partial Baths 
N/A
Lot Size 
2.01 Acres
Year Built 
2018
MLS Number 
SA367070
Status 
Active
Property Tax 
$17,823
HOA/Condo/Coop Fees 
$4,249.17 monthly
Sq Ft Source 
Assessor
Friends & Family
Recent Activity
a week agoListing first seen on site
a week agoListing updated with changes from the MLS
General Features
Acres 
2.01
Garage 
Yes
Garage Spaces 
2
Number Of Stories 
2
Parking 
DetachedGolf Cart GarageGarage Door OpenerRV Access/Parking
Property Sub Type 
Single Family Residence
Security 
Security Service
Sewer 
Public Sewer
Special Circumstances 
Standard
Utilities 
Underground Utilities
Water Source 
Public
Zoning 
CITY
Interior Features
Appliances 
CooktopDryerDishwasherElectric Water HeaterDisposalGas Water HeaterMicrowaveRange HoodWasherRefrigerator
Cooling 
Central AirElectric
Fireplace 
Yes
Fireplace Features 
GasLiving RoomMaster BedroomOther
Fireplaces 
3
Heating 
CentralElectric
Interior 
Built-in FeaturesCathedral Ceiling(s)Double VanityHigh CeilingsKitchen IslandRecessed LightingVaulted Ceiling(s)
Laundry Features 
Washer HookupLaundry RoomSink
Save
Ask
Tour
Hide
Share
Exterior Features
Construction Details 
Stucco
Exterior 
CourtyardDock
Fencing 
WoodFenced
Lot Features 
On Golf Course
Patio And Porch 
CoveredPatio
Pool Features 
In GroundCommunity
View 
Golf CoursePanoramic
Waterview 
Golf CoursePanoramic
Community Features
Accessibility Features 
Accessible Full Bath
Association Amenities 
Marina
Association Fee 
$50990.0
Association Fee Frequency 
Annually
Community Features 
ClubhousePoolFitness CenterGolfGatedStable(s)LakePlaygroundParkStreet LightsSidewalksTennis Court(s)
Horse Property 
Stable(s)
Financing Terms Available 
CashConventional
Listing courtesy of Kelli A. Weis of Daniel Ravenel SIR


The data relating to real estate on this website comes in part from the Internet Data Exchange program of Hive MLS, and is updated as of 2026-11-03 02:22 PM UTC. All information is deemed reliable but not guaranteed and should be independently verified. All properties are subject to prior sale, change, or withdrawal. Neither listing broker(s) shall be responsible for any typographical errors, misinformation, or misprints, and shall be held totally harmless from any damages arising from reliance upon these data. Copyright 2026 Hive MLS

Neighborhood & Commute
Source: Walkscore
Disclosure: Community information and market data powered by Constellation Data Labs. Information is deemed reliable but not guaranteed.
Save
Ask
Tour
Hide
Share