properties

Save
Ask
Tour
Hide
Share
$1,050,000
6 Days On Site

440 Lincoln Street
Savannah, GA 31401

For Sale|Single Family Residence|Active
2
Beds
2
Total Baths
1
Full Bath
1
Partial Bath
2,147
SqFt
$489
/SqFt
1868
Built
Subdivision:
None
County:
Chatham
Call Now: 912-401-4312
Is this the listing for you? We can help make it yours.
912-401-4312
440 Lincoln Street440 Lincoln Street440 Lincoln Street440 Lincoln Street
Save
Ask
Tour
Hide
Share

Mortgage Calculator

Monthly Payment (Est.)

Enter an interest rate to see your estimated monthly payment.
Calculator powered by Showcase IDX, a Constellation1 Company. Copyright ©2026 Information is deemed reliable but not guaranteed.

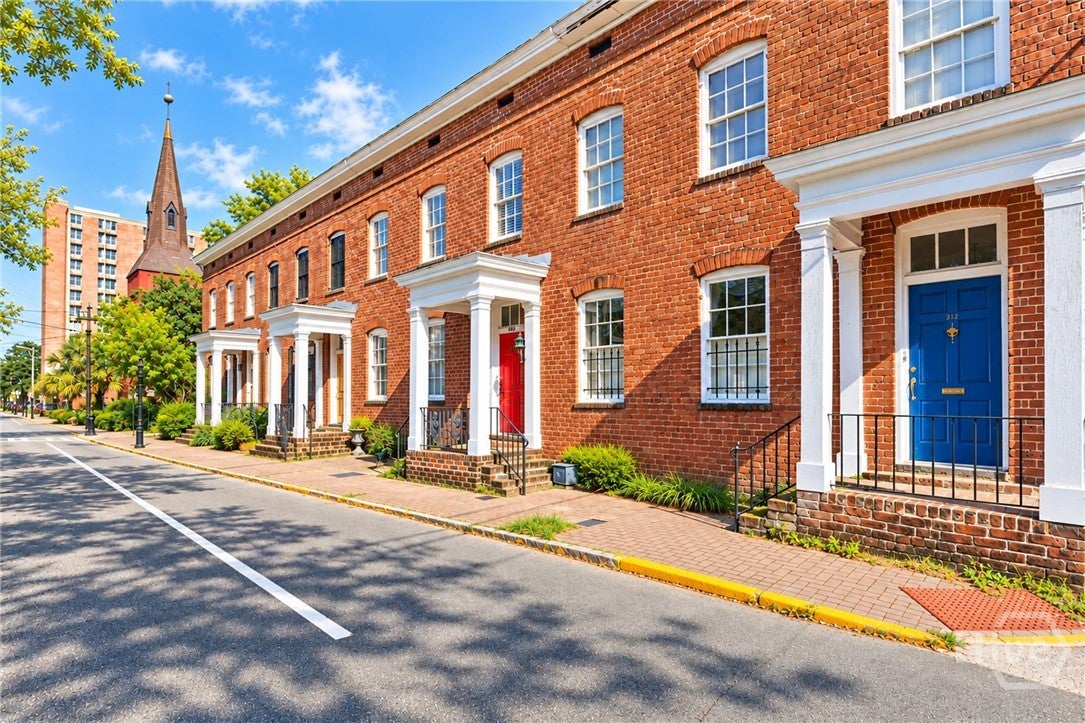
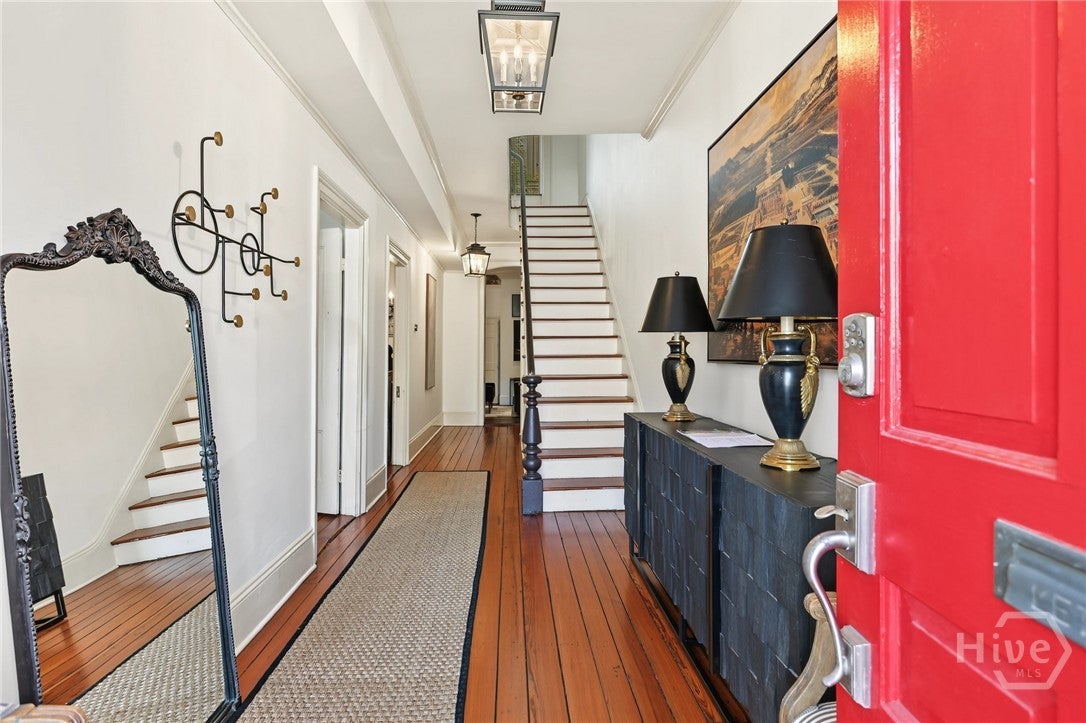
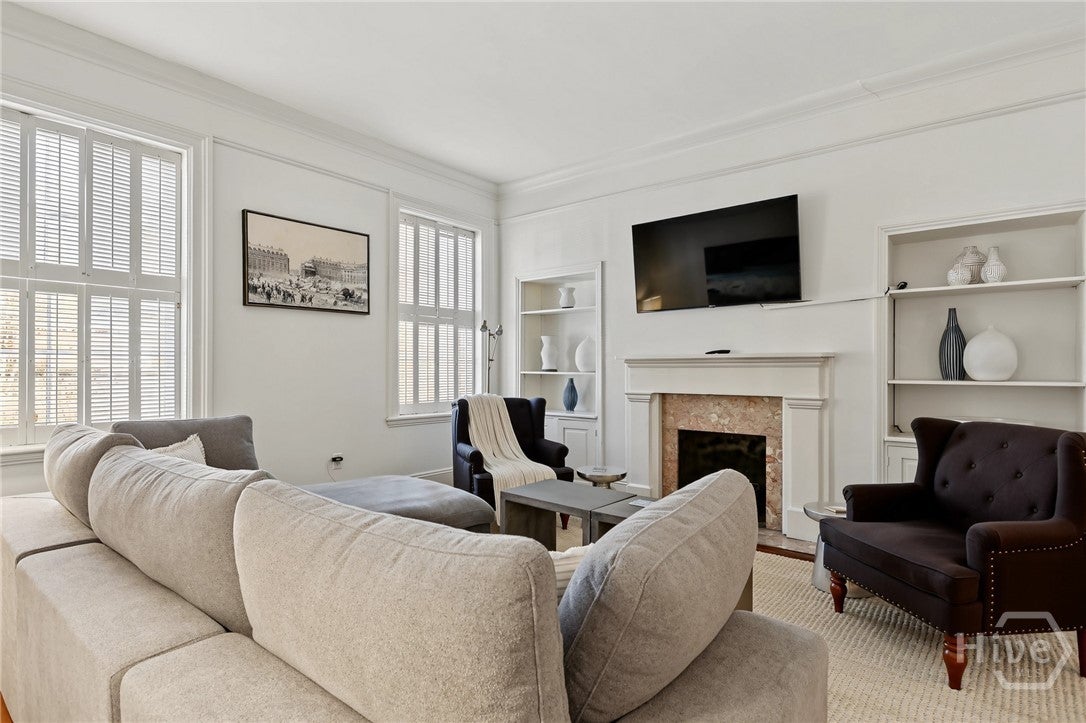
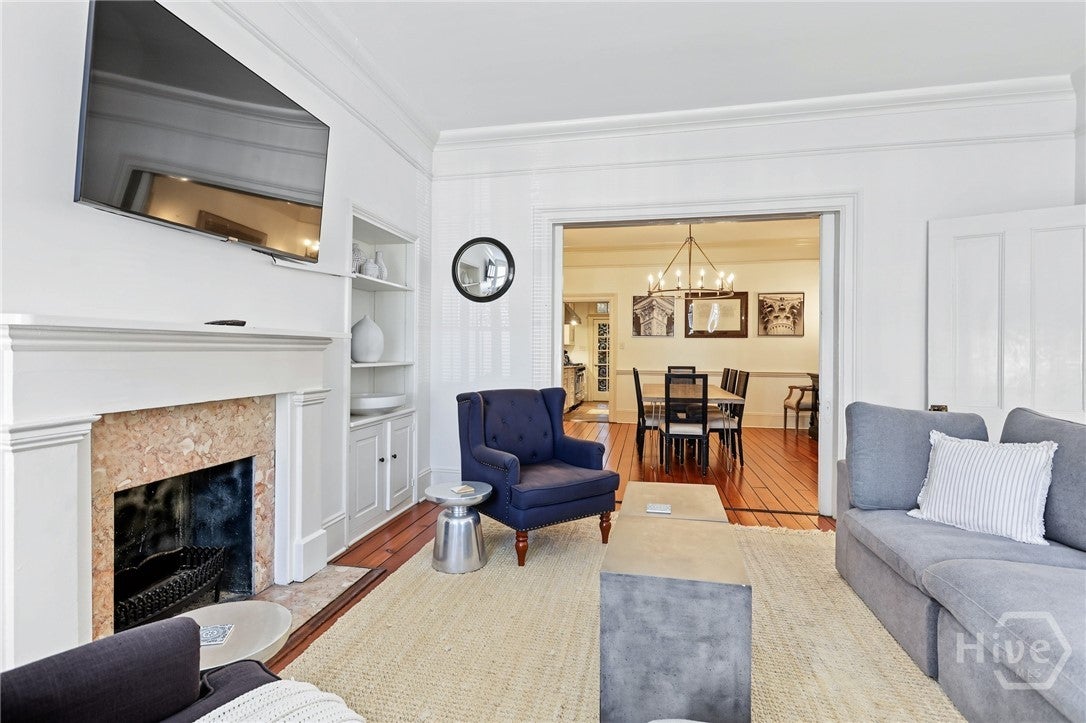
Discover historic Savannah charm in this circa-1868 brick residence in the Landmark Historic District. Offering 2,147 square feet, this beautifully appointed 2-bedroom, 1.5-bath home blends historic character with modern comforts. The main level features spacious living and dining rooms, original hardwood floors, high ceilings, and exquisite moldings, with ample space for entertaining and a dining table that seats eight. The stunning chef's kitchen features marble countertops, stainless steel appliances, a cozy breakfast sitting area, and a second TV discreetly tucked into the cabinetry. Upstairs are two distinctive bedrooms and an updated full bath with double vanities and a walk-in shower. Outside, enjoy a private courtyard paved with historic Savannah Grey Brick. Ideally located within walking distance of Forsyth Park, the Cathedral Basilica of St. John the Baptist, and Savannah's iconic historic squares. Existing STVR certificate; transfer subject to application within six months of closing.

Save
Ask
Tour
Hide
Share
Listing Snapshot
Price 
$1,050,000
Days On Site 
6 Days
Bedrooms 
2
Inside Area (SqFt) 
2,147 sqft
Total Baths 
2
Full Baths 
1
Partial Baths 
1
Lot Size 
0.04 Acres
Year Built 
1868
MLS Number 
SA367066
Status 
Active
Property Tax 
N/A
HOA/Condo/Coop Fees 
N/A
Sq Ft Source 
Assessor
Friends & Family
Recent Activity
5 days agoStatus changed to Active
5 days agoListing updated with changes from the MLS
7 days agoListing first seen on site
General Features
Acres 
0.04
Disclosures 
Licensed Vacation Rental
Foundation 
Brick/MortarRaised
Number Of Stories 
2
Parking 
On Street
Property Sub Type 
Single Family Residence
Sewer 
Public Sewer
Special Circumstances 
Standard
Style 
Traditional
Utilities 
Cable Available
Water Source 
Public
Zoning 
D-R
Interior Features
Appliances 
Double OvenDishwasherElectric Water HeaterDisposalMicrowaveOvenPlumbed For Ice MakerRangeSelf Cleaning Oven
Cooling 
Central AirElectric
Electric 
220 Volts
Fireplace 
Yes
Fireplace Features 
DecorativeLiving RoomMasonryMaster BedroomOther
Fireplaces 
4
Heating 
CentralNatural Gas
Interior 
Built-in FeaturesDouble VanityEntrance FoyerHigh CeilingsKitchen Island
Laundry Features 
Washer HookupLaundry RoomUpper Level
Bedroom 2 
Dimensions - 16.0 x 15.6Level - Upper
Dining Room 
Dimensions - 14.7 x 16.0Level - Main
Kitchen 
Dimensions - 23.9 x 18.3Level - Main
Living Room 
Dimensions - 16.0 x 15.6Level - Main
Primary Bedroom 
Dimensions - 16.0 x 15.10Level - Upper
Save
Ask
Tour
Hide
Share
Exterior Features
Construction Details 
Brick
Exterior 
Courtyard
Fencing 
BrickPrivacyFenced
Lot Features 
Back YardCity LotGardenLevelPrivate
Roof 
RubberRolled/Hot Mop
View 
Panoramic
Waterview 
Panoramic
Community Features
Accessibility Features 
Accessible Full Bath
Community Features 
PlaygroundStreet LightsSidewalksTennis Court(s)Curbs
Financing Terms Available 
CashConventional1031 Exchange
Roads 
AsphaltPaved
Listing courtesy of Patrick Strickland of Frank Moore & Company, LLC


The data relating to real estate on this website comes in part from the Internet Data Exchange program of Hive MLS, and is updated as of 2026-11-03 02:22 PM UTC. All information is deemed reliable but not guaranteed and should be independently verified. All properties are subject to prior sale, change, or withdrawal. Neither listing broker(s) shall be responsible for any typographical errors, misinformation, or misprints, and shall be held totally harmless from any damages arising from reliance upon these data. Copyright 2026 Hive MLS

Neighborhood & Commute
Source: Walkscore
Disclosure: Community information and market data powered by Constellation Data Labs. Information is deemed reliable but not guaranteed.
Save
Ask
Tour
Hide
Share