
12 Bluegrass LaneSavannah, GA 31405
Mortgage Calculator
Monthly Payment (Est.)
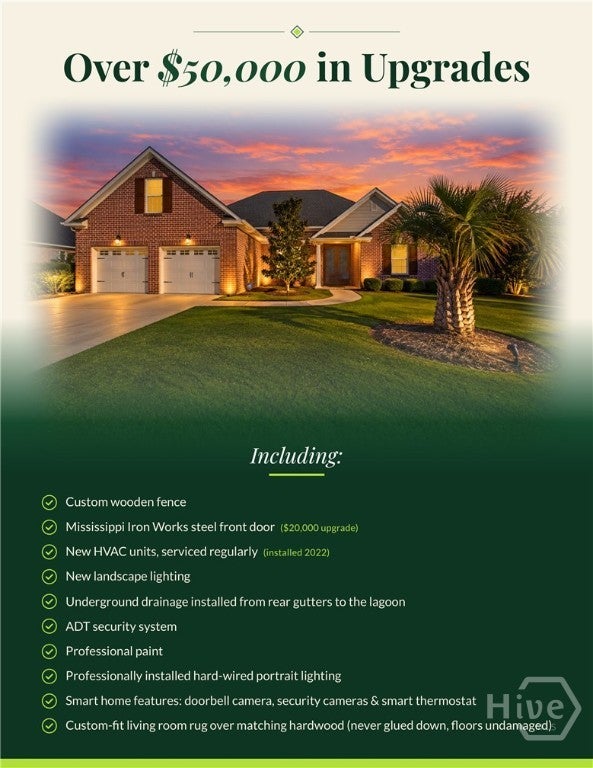
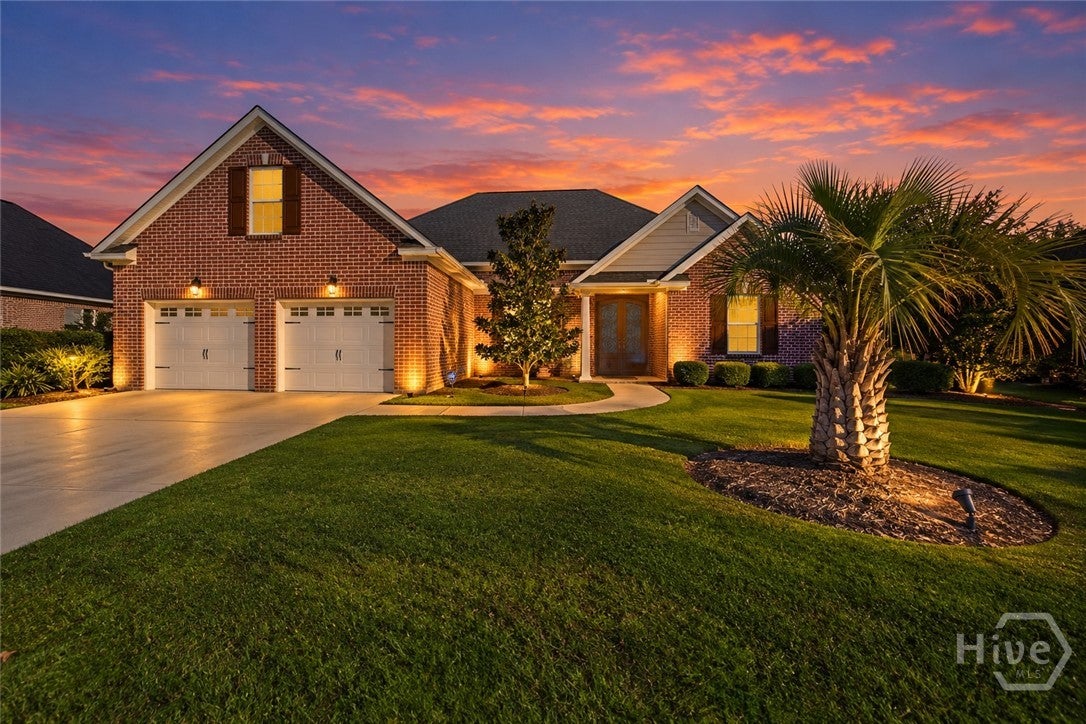
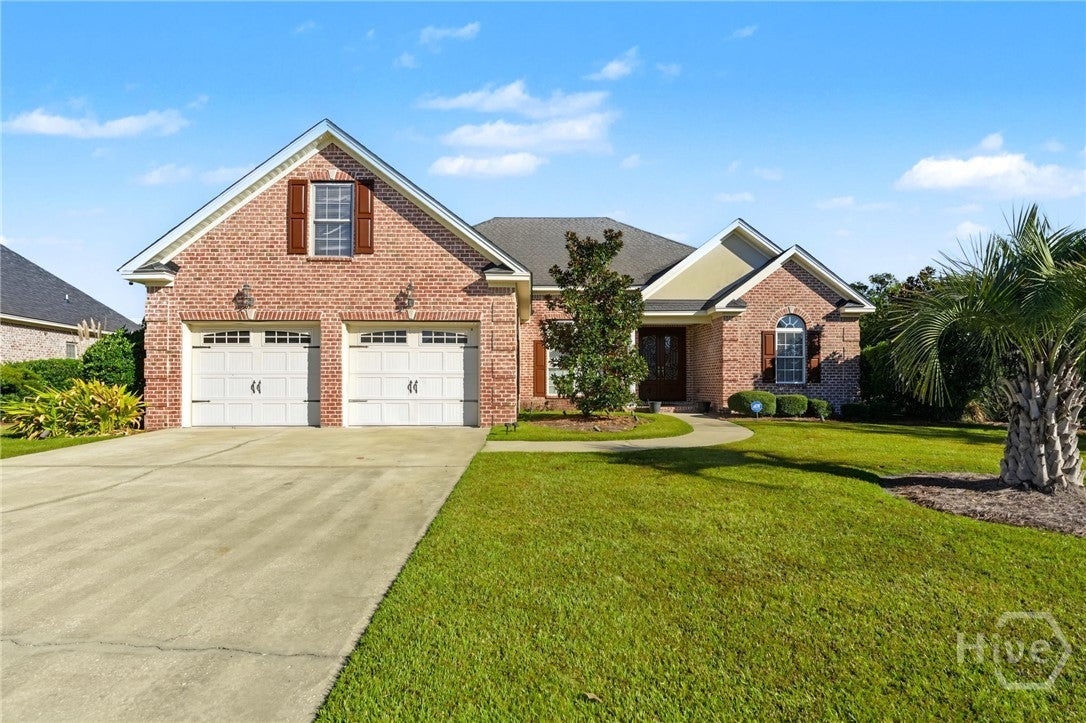
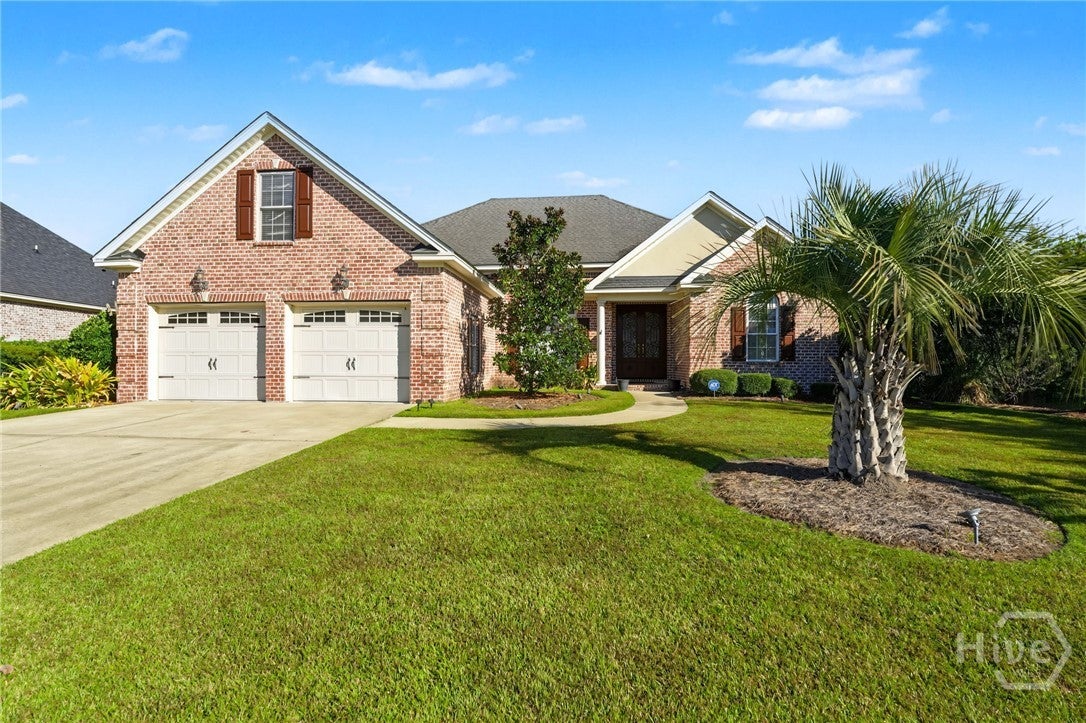
Enter an interest rate to see your estimated monthly payment.Welcome to 12 Bluegrass Lane, a meticulously maintained brick home set on a lagoon lot in Savannah's Southbridge. With more than $50,000 in seller improvements, this home offers 3 bedrooms, 2 full and 2 half baths, and a bonus room in an ideal location. Curb appeal begins with a custom Mississippi Iron Works steel front door (a $20,000 upgrade), a palm-accented gorgeous front yard with new landscape lighting, and a two-car garage. Inside, the open floor plan offers a formal dining room with tray ceiling and wainscoting, a private study or office, and a great room with a fireplace. The kitchen features granite countertops, stainless appliances, a pantry, and breakfast nook, flowing into an oversized great room that opens to a screened porch overlooking the lagoon. All three bedrooms are on the main level, including the primary suite with walk-in closet, double vanity, jetted tub, and separate shower. Upstairs, a large bonus room over the garage with its own half bath offers flexible space for a media room, gym, or guests. Seller investments include professional interior paint; two new HVAC units (2022), serviced regularly; professionally installed hard-wired portrait lighting; and smart home features including a doorbell camera, security cameras, smart thermostat, and ADT security system; custom shelving in the master closet. The living room's custom-fit rug sits over matching hardwood floors, never glued down, so the floors underneath remain pristine. Outdoors, enjoy peaceful water views from the screened porch and patio, a new custom wooden fence, and an irrigation system. Underground drainage was installed from the rear gutters to the lagoon, so there are no puddles or standing water in the yard. Southbridge offers sidewalks, a park, and walking and biking paths, plus golf, tennis, a fitness center, pool, and clubhouse with optional club membership. A rare combination of setting, space, and quality upgrades. Schedule your private showing today.
| a week ago | Listing first seen on site | |
| a week ago | Listing updated with changes from the MLS |

The data relating to real estate on this website comes in part from the Internet Data Exchange program of Hive MLS, and is updated as of 2026-11-03 02:22 PM UTC. All information is deemed reliable but not guaranteed and should be independently verified. All properties are subject to prior sale, change, or withdrawal. Neither listing broker(s) shall be responsible for any typographical errors, misinformation, or misprints, and shall be held totally harmless from any damages arising from reliance upon these data. Copyright 2026 Hive MLS
