properties

Save
Ask
Tour
Hide
Share
$362,885
9 Days On Site

98 Endicott Drive
Savannah, GA 31419

For Sale|Single Family Residence|Active
4
Beds
3
Total Baths
2
Full Baths
1
Partial Bath
1,928
SqFt
$188
/SqFt
2026
Built
Subdivision:
Bradley Pointe South
County:
Chatham
Call Now: 912-401-4312
Is this the listing for you? We can help make it yours.
912-401-4312
98 Endicott Drive98 Endicott Drive98 Endicott Drive98 Endicott Drive
Save
Ask
Tour
Hide
Share

Mortgage Calculator

Monthly Payment (Est.)

Enter an interest rate to see your estimated monthly payment.
Calculator powered by Showcase IDX, a Constellation1 Company. Copyright ©2026 Information is deemed reliable but not guaranteed.

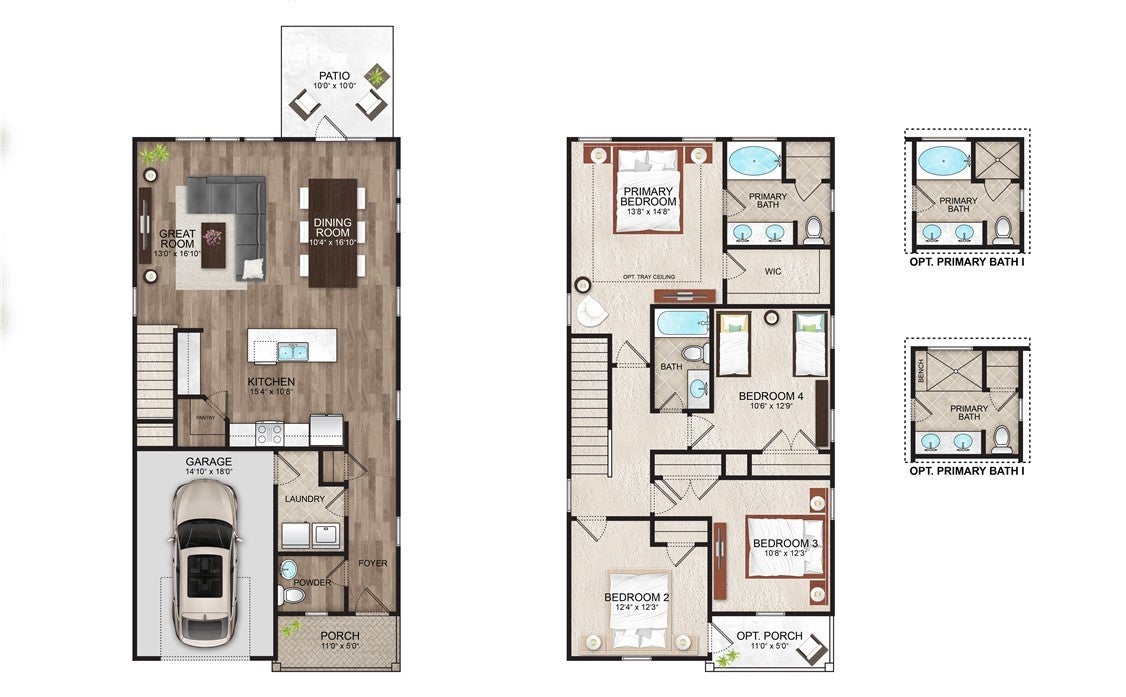
Landmark 24 Homes (Builder), Savannah's most trusted builder, is proud to offer this gorgeous home Harborside Cottage home for sale in Bradley Point South in Savannah! This home is a cottage style 4 BR/2.5 BA design. Some fabulous upgrades you'll find are vinyl click flooring throughout main living spaces, laundry and baths. The open floor plan with 9' first floor ceilings make this the perfect home for entertaining or everyday enjoyment. The kitchen features beautiful quartz countertops, an island and all new stainless steel appliances (including refrigerator). Both full bathrooms have quartz vanity tops. Double vanities in primary bathroom. Primary en-suite bedroom features a tray ceiling with a ceiling fan/light combo while the primary bathroom has the amazing 6' tiled shower with a bench! Outside you have a patio for your grill and outdoor lounge set, sod & irrigation for the full yard plus landscaping! All builder incentives applied. Estimated completion March, 2027.

Save
Ask
Tour
Hide
Share
Listing Snapshot
Price 
$362,885
Days On Site 
9 Days
Bedrooms 
4
Inside Area (SqFt) 
1,928 sqft
Total Baths 
3
Full Baths 
2
Partial Baths 
1
Lot Size 
0.89 Acres
Year Built 
2026
MLS Number 
SA367040
Status 
Active
Property Tax 
N/A
HOA/Condo/Coop Fees 
$37.5 monthly
Sq Ft Source 
Builder
Friends & Family
Recent Activity
a week agoListing first seen on site
a week agoListing updated with changes from the MLS
General Features
Acres 
0.89
Foundation 
Slab
Garage 
Yes
Garage Spaces 
1
Green Energy Efficient 
Windows
Home Warranty 
Yes
Number Of Stories 
2
Parking 
AttachedGarage Door Opener
Property Condition 
New Construction
Property Sub Type 
Single Family Residence
Sewer 
Public Sewer
Special Circumstances 
Standard
Style 
Traditional
Utilities 
Underground Utilities
Water Source 
Public
Zoning 
Single Family
Interior Features
Appliances 
DishwasherElectric Water HeaterDisposalMicrowaveOvenRangeRefrigerator
Basement 
None
Cooling 
Central AirElectric
Heating 
CentralElectric
Interior 
Tray Ceiling(s)Ceiling Fan(s)Double VanityHigh CeilingsKitchen IslandOtherPantry
Laundry Features 
Washer HookupLaundry Room
Window Features 
Double Pane Windows
Primary Bedroom 
Dimensions - 0.0x0.0Level - Upper
Save
Ask
Tour
Hide
Share
Exterior Features
Construction Details 
Vinyl SidingWood Siding
Patio And Porch 
Patio
Pool Features 
Community
Roof 
AsphaltComposition
Windows/Doors 
Double Pane Windows
Community Features
Accessibility Features 
Accessible Full Bath
Association Fee 
$450.0
Association Fee Frequency 
Annually
Community Features 
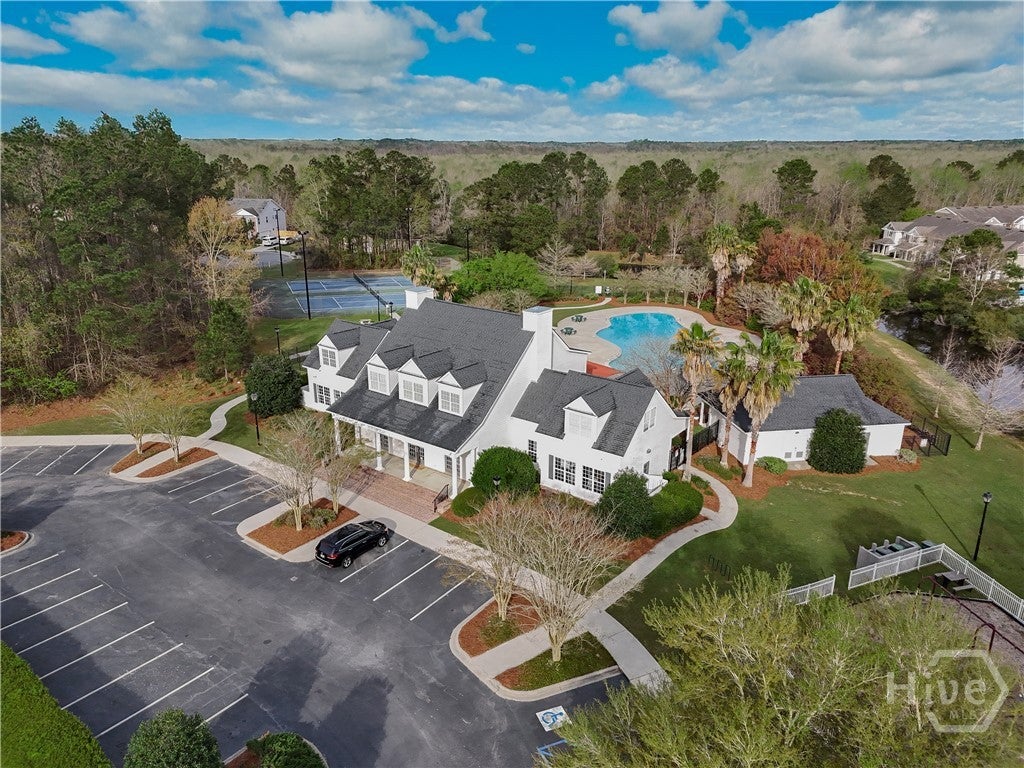
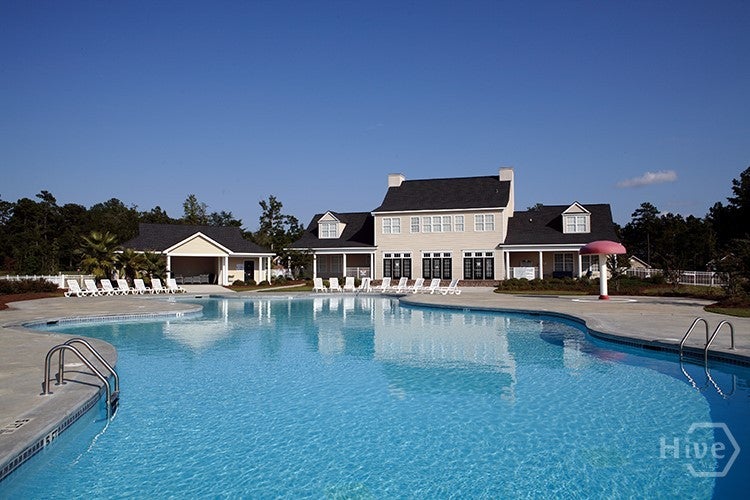
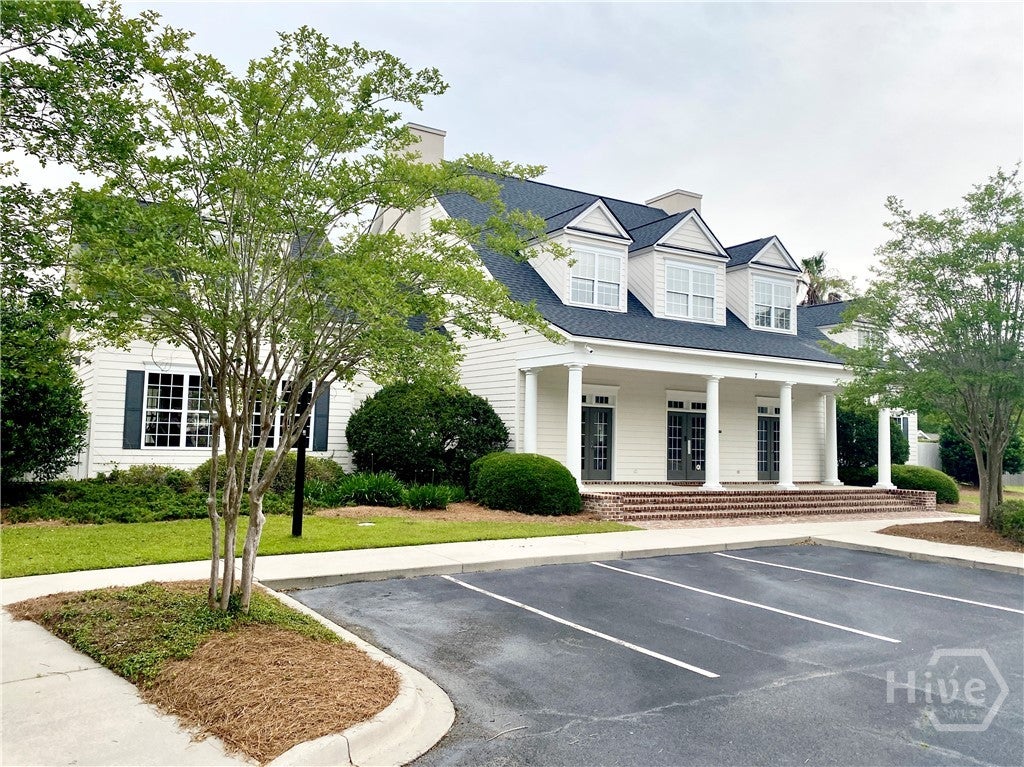
ClubhousePoolFitness CenterLakePlaygroundStreet LightsSidewalksTennis Court(s)
Financing Terms Available 
CashConventionalFHAVA Loan
Roads 
Asphalt
Listing courtesy of Kimberly Ghilarducci of Landmark 24 Realty, Inc


The data relating to real estate on this website comes in part from the Internet Data Exchange program of Hive MLS, and is updated as of 2026-11-03 02:22 PM UTC. All information is deemed reliable but not guaranteed and should be independently verified. All properties are subject to prior sale, change, or withdrawal. Neither listing broker(s) shall be responsible for any typographical errors, misinformation, or misprints, and shall be held totally harmless from any damages arising from reliance upon these data. Copyright 2026 Hive MLS

Neighborhood & Commute
Source: Walkscore
Disclosure: Community information and market data powered by Constellation Data Labs. Information is deemed reliable but not guaranteed.
Save
Ask
Tour
Hide
Share