
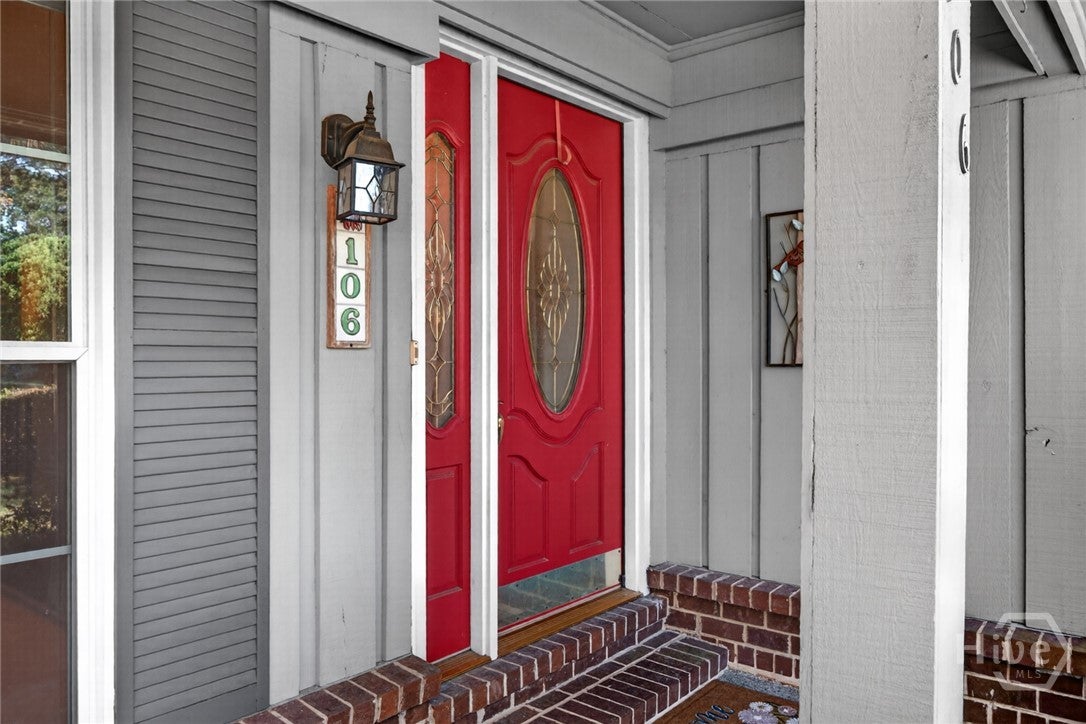
106 Oxford RoadSavannah, GA 31419
Mortgage Calculator
Monthly Payment (Est.)
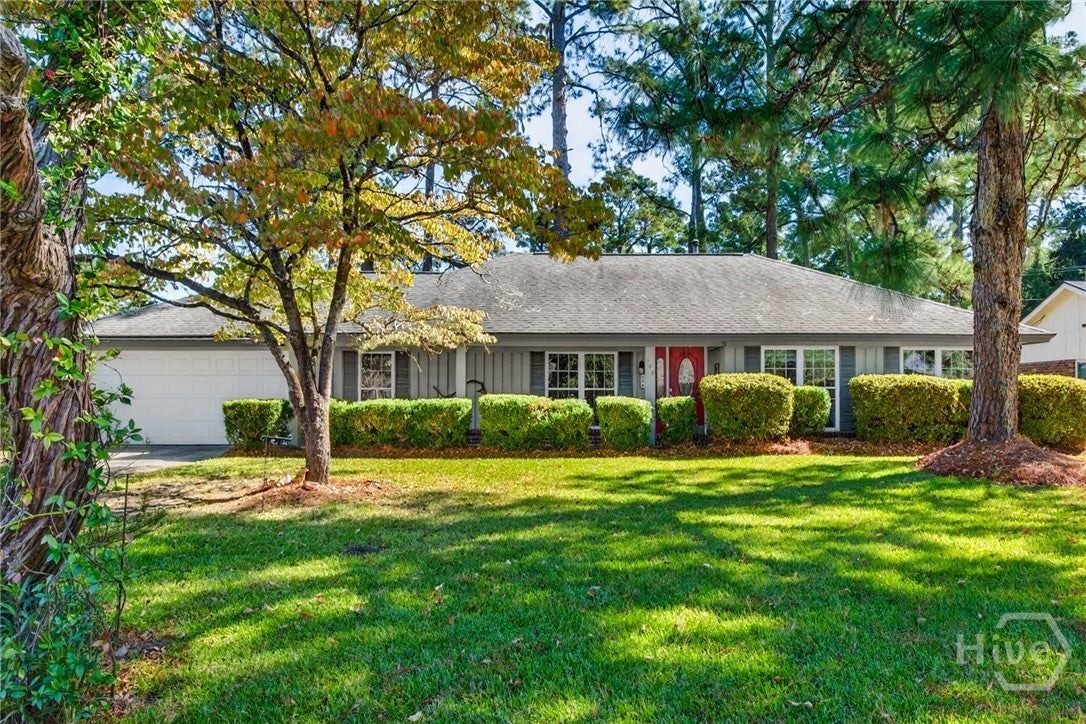
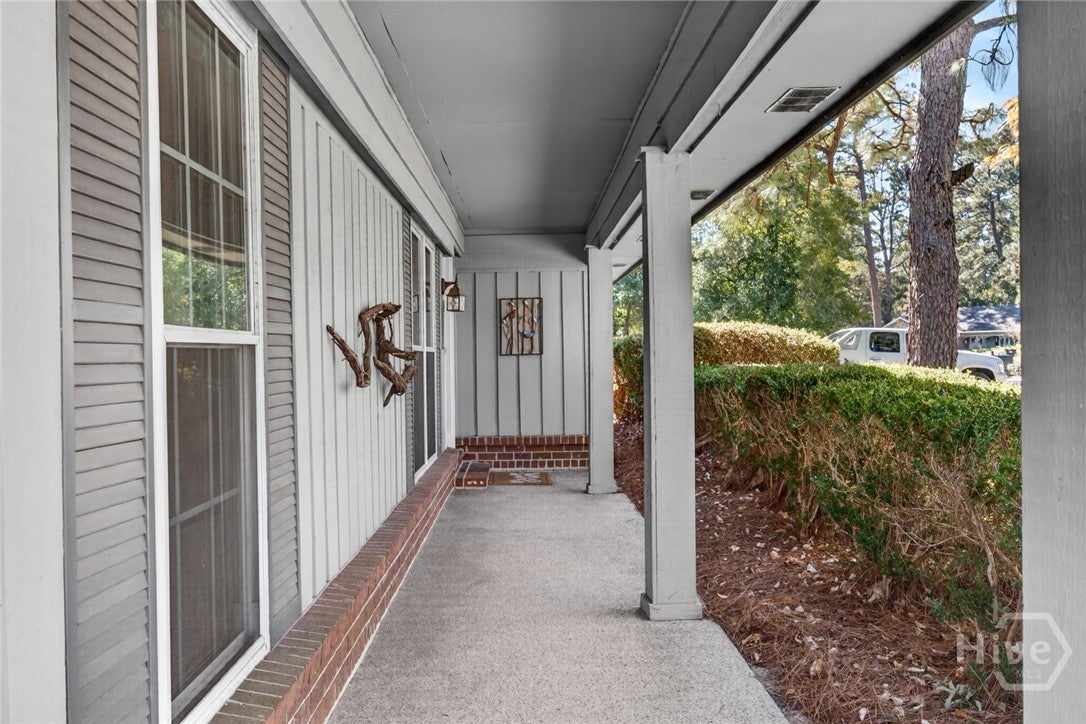
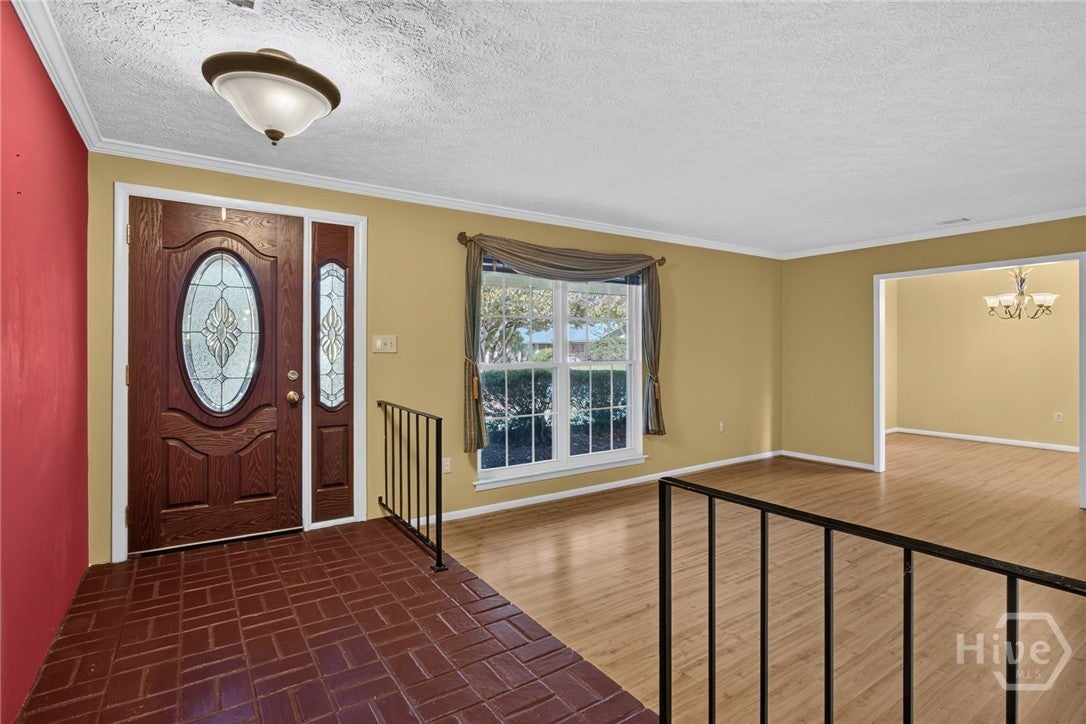
Enter an interest rate to see your estimated monthly payment.Opportunities like this don’t come along every day! Available for the first time in nearly 50 years, this lovingly maintained southside treasure is ready to welcome its next owner! Tucked away on a quiet dead-end street, this inviting home combines timeless charm, thoughtful improvements and exciting potential—all in a convenient location close to parks, shopping, and major routes. Peace of mind comes with the package! Notable improvements and features include newer windows, 8yr old architectural roof & 3yr old Lennox HVAC system (approx.), Fortress Floor treatment on the front porch and patio, a shallow well with irrigation system, Wi-Fi fiber-optics & newer sliding glass doors. LR, DR plus an inviting den, boasting cathedral beamed ceiling, a brick hearth fireplace & glass slider to the patio. An abundance of wood cabinetry, solid-surface countertops and an oversized picture window overlooking the backyard make this kitchen a delightful place to gather. Stainless French-door refrigerator, gas cooktop, wall oven, microwave and a built-in desk/breakfast nook add convenience and versatility. The equipped laundry room offers even more storage with cabinets and shelving—ideal for pantry overflow and everyday essentials. Primary bedroom with en suite bath & glass slider to the patio, creating the perfect spot to sip your morning coffee and watch the birds greet the day. The generously sized backyard is fenced on three sides and features beautiful plantings and a handy storage shed. Gardening, entertaining or simply enjoying a little breathing room, the possibilities are yours to explore. The location is another wonderful surprise! Enjoy nearby Tribble Park, with its lake, playground & walking trail. Golf enthusiasts can explore membership at LaVida Golf Course, the Coffee Bluff Marina is a few minutes away, while Windsor Forest High School is within walking distance and GSU's Armstrong Campus is just a quick bike ride away. Commuting, shopping, dining & exploring everything Savannah has to offer is easy with the convenience of Truman Parkway. Come discover this hidden gem and imagine the memories you'll make!
| a week ago | Status changed to Active | |
| a week ago | Listing updated with changes from the MLS | |
| a week ago | Listing first seen on site |

The data relating to real estate on this website comes in part from the Internet Data Exchange program of Hive MLS, and is updated as of 2026-11-03 02:22 PM UTC. All information is deemed reliable but not guaranteed and should be independently verified. All properties are subject to prior sale, change, or withdrawal. Neither listing broker(s) shall be responsible for any typographical errors, misinformation, or misprints, and shall be held totally harmless from any damages arising from reliance upon these data. Copyright 2026 Hive MLS
