
26 Bostwick DrivePooler, GA 31322
Mortgage Calculator
Monthly Payment (Est.)
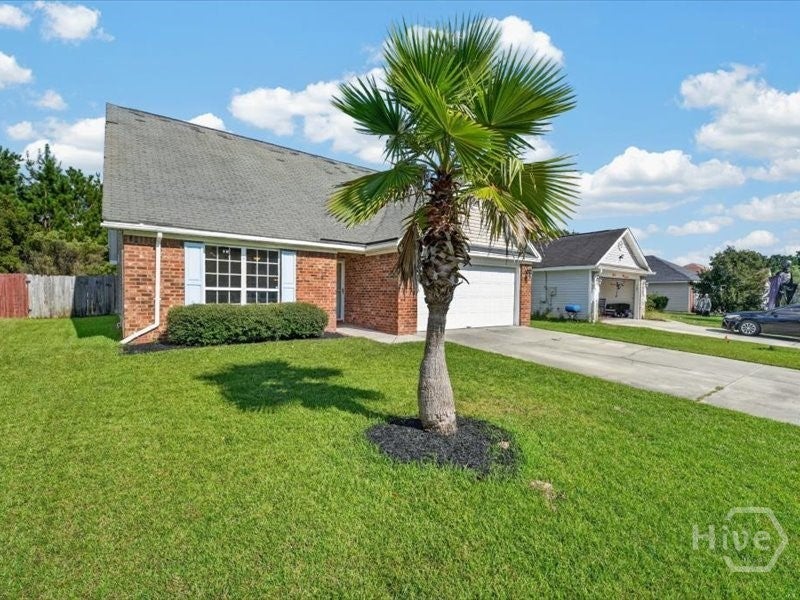
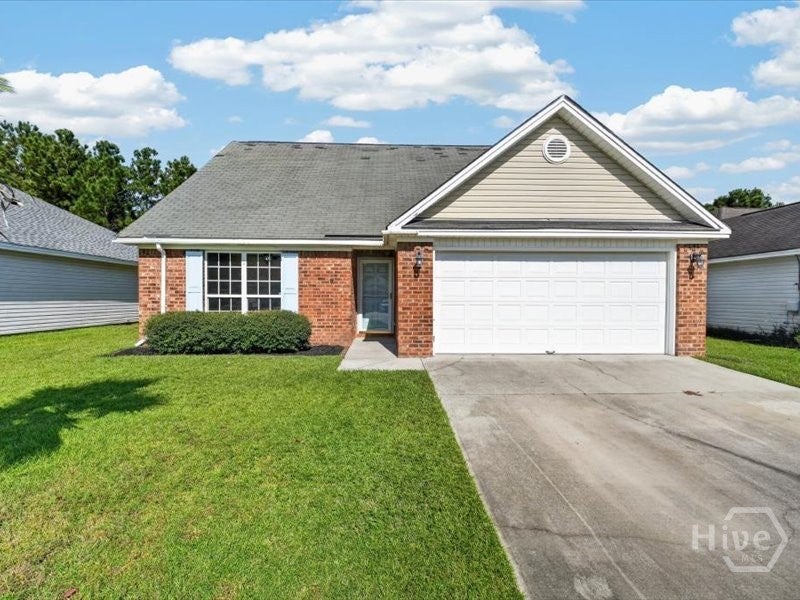
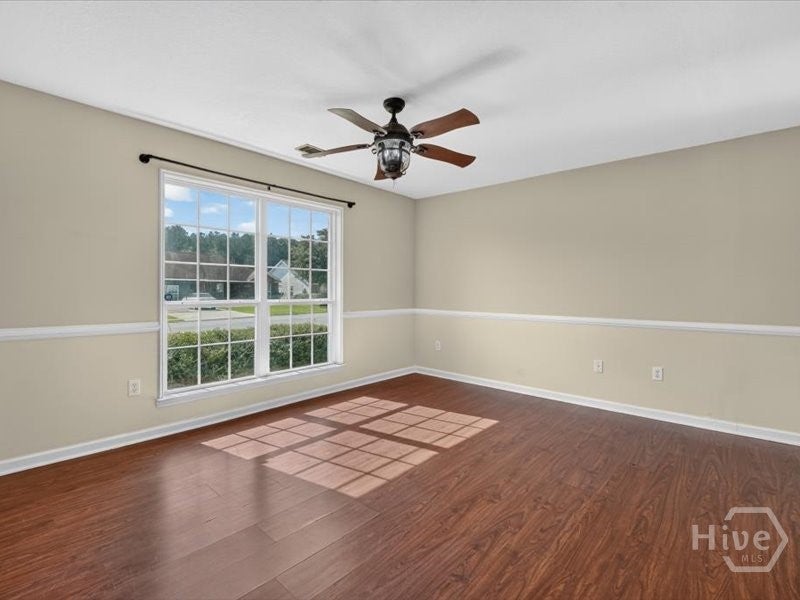
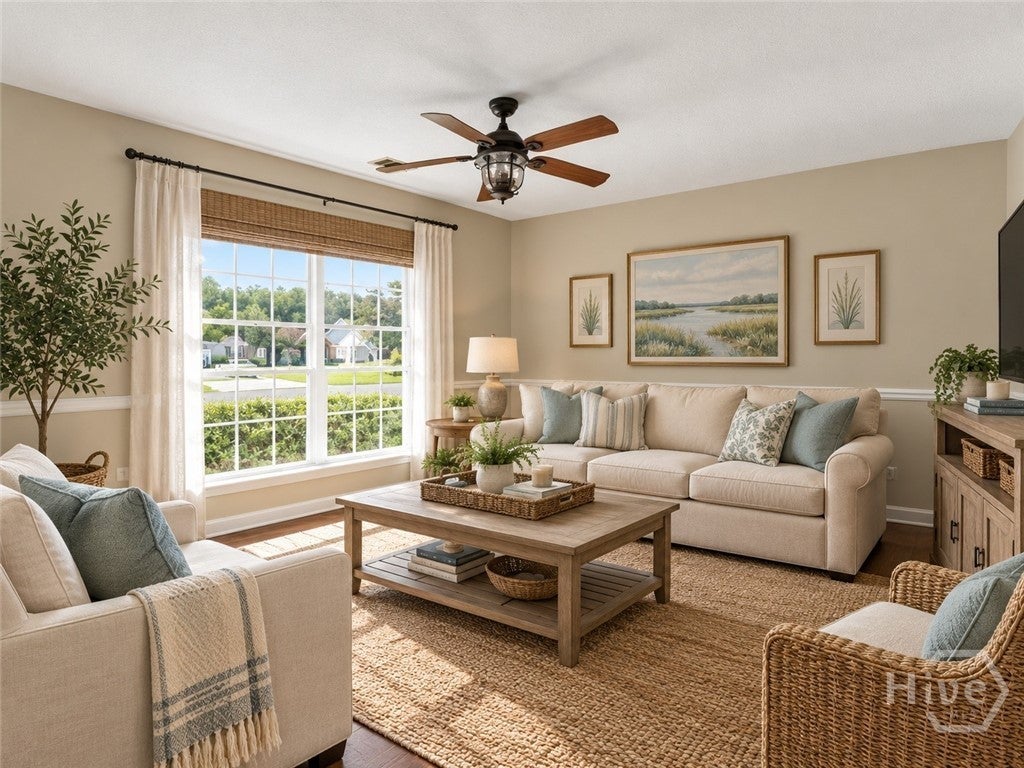
Enter an interest rate to see your estimated monthly payment.Lagoon views, a brand-new HVAC system, and NO HOA! Welcome to 26 Bostwick Drive in Pooler's Hampton Place, a 2,025 sq ft two-story home with 4 bedrooms, a bonus room, and 3 full baths. Step inside to a living room on your left that opens to the formal dining room and kitchen. The U-shaped kitchen has a bar area for casual meals, morning coffee, or chatting while you cook. On either side of the dining room are two main-level suites, each with its own full bath. The primary suite has a walk-in closet and a bath with an oversized vanity offering generous counter and storage space, plus a tub/shower combo. Across the dining room, double doors open into a versatile room that works as a home office, formal living room, flex space, or guest bedroom, with a full bath right there. Upstairs, a landing with closet leads to two more bedrooms with closets, a full bath, and a bonus room for a media room, playroom, gym, or hobby space. Five rooms in all give you flexible space for however you live. Out back, privacy fencing lines the sides of the yard, and a lower wooden fence at the rear keeps the lagoon view open. Gather around the fire pit, entertain, or just enjoy the water with no neighbors behind you. A 2-car attached garage adds parking and storage. Buy with confidence: the HVAC is less than a year old, saving you a major expense for years to come. The location is hard to beat: minutes to I-16 and I-95, Tanger Outlets, Pooler Parkway shopping and dining, and Savannah/Hilton Head International Airport, with downtown Savannah about 20 minutes away. And with no HOA, you're free to make this home your own.
| 5 days ago | Listing first seen on site | |
| 5 days ago | Listing updated with changes from the MLS |

The data relating to real estate on this website comes in part from the Internet Data Exchange program of Hive MLS, and is updated as of 2026-11-03 01:12 PM UTC. All information is deemed reliable but not guaranteed and should be independently verified. All properties are subject to prior sale, change, or withdrawal. Neither listing broker(s) shall be responsible for any typographical errors, misinformation, or misprints, and shall be held totally harmless from any damages arising from reliance upon these data. Copyright 2026 Hive MLS

Did you know? You can invite friends and family to your search. They can join your search, rate and discuss listings with you.