
5404 Mildred StreetSavannah, GA 31405
Mortgage Calculator
Monthly Payment (Est.)
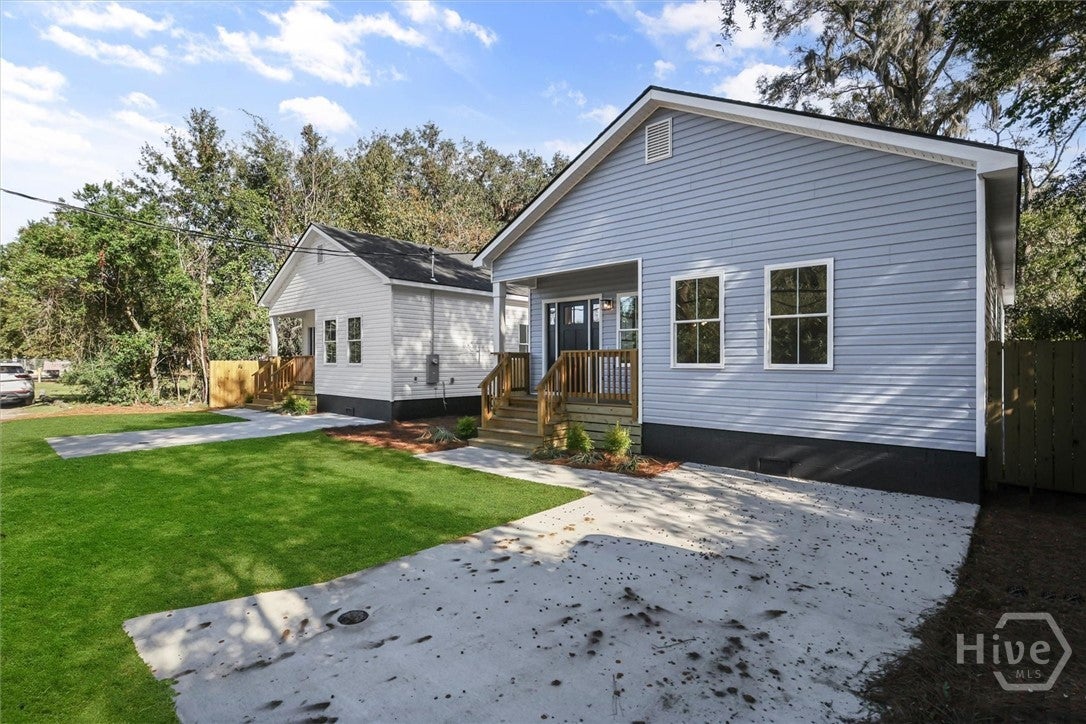
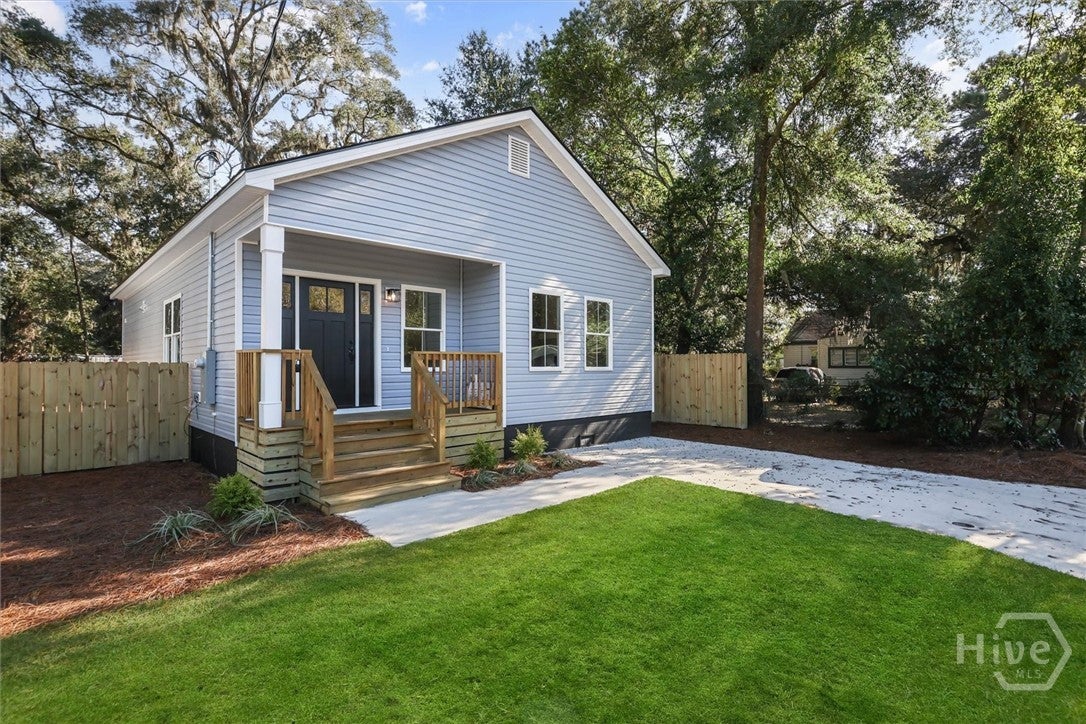
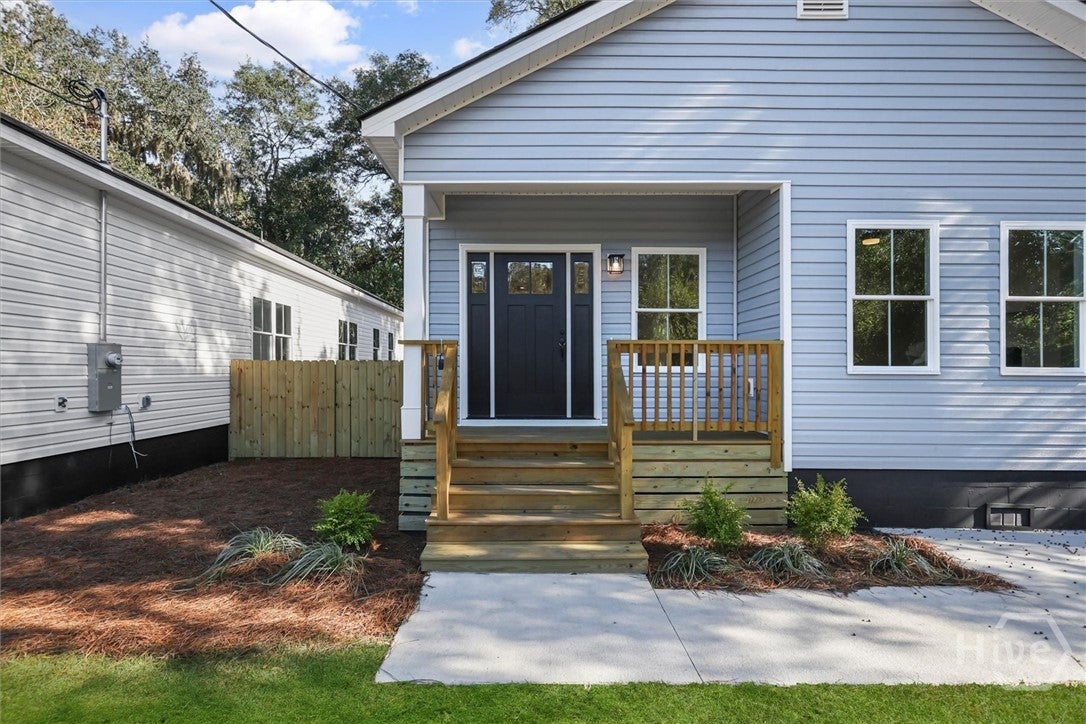
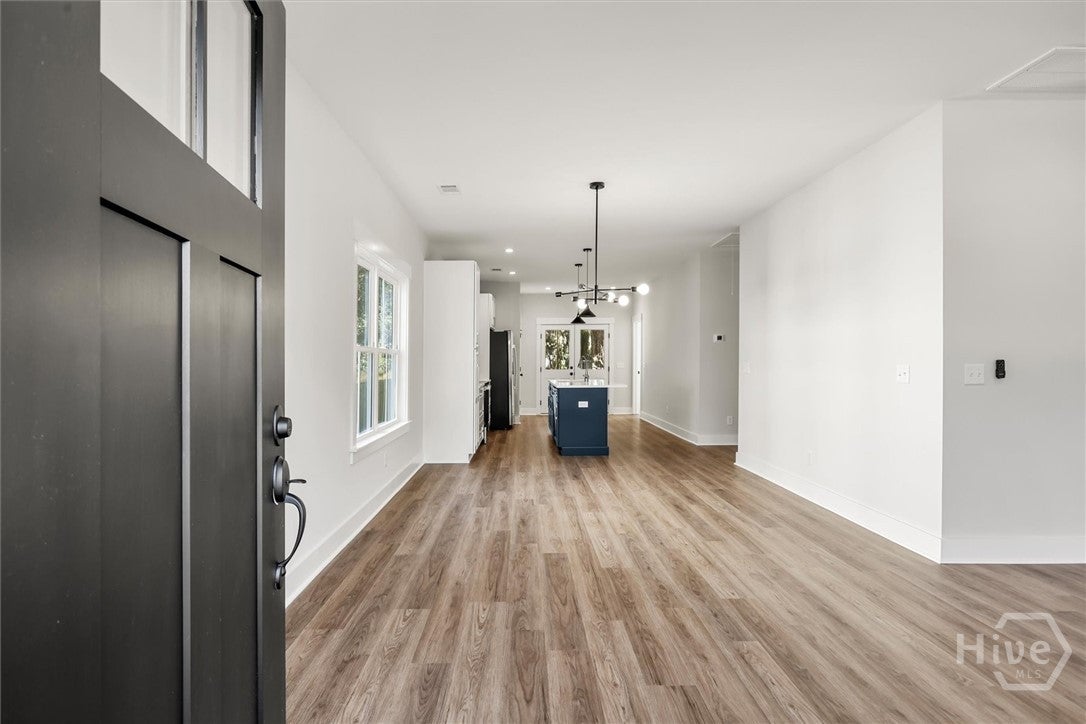
Enter an interest rate to see your estimated monthly payment.Tucked away in a quiet pocket of Savannah, 5404 Mildred Street offers a peaceful escape with easy access to major highways and everything you love about the city. An open floor plan brings the kitchen, dining, and living spaces together, making everyday living and hosting friends feel effortless. Natural light fills the home, highlighting its modern finishes and welcoming feel. The primary suite offers a private retreat with an en-suite bath, while additional rooms provide space for guests, a home office, or whatever life brings next. Outside, a fully fenced backyard is ready for morning coffee, gardening, and evenings with friends, with a parking pad providing convenient off-street parking. Enjoy a little breathing room from the hustle and bustle while staying just a short drive from Savannah’s vibrant downtown.
| 2 weeks ago | Status changed to Active | |
| 2 weeks ago | Listing updated with changes from the MLS | |
| 2 weeks ago | Listing first seen on site |

The data relating to real estate on this website comes in part from the Internet Data Exchange program of Hive MLS, and is updated as of 2026-11-03 02:22 PM UTC. All information is deemed reliable but not guaranteed and should be independently verified. All properties are subject to prior sale, change, or withdrawal. Neither listing broker(s) shall be responsible for any typographical errors, misinformation, or misprints, and shall be held totally harmless from any damages arising from reliance upon these data. Copyright 2026 Hive MLS

Did you know? You can invite friends and family to your search. They can join your search, rate and discuss listings with you.