
23 Canterbury CircleSavannah, GA 31419
Mortgage Calculator
Monthly Payment (Est.)
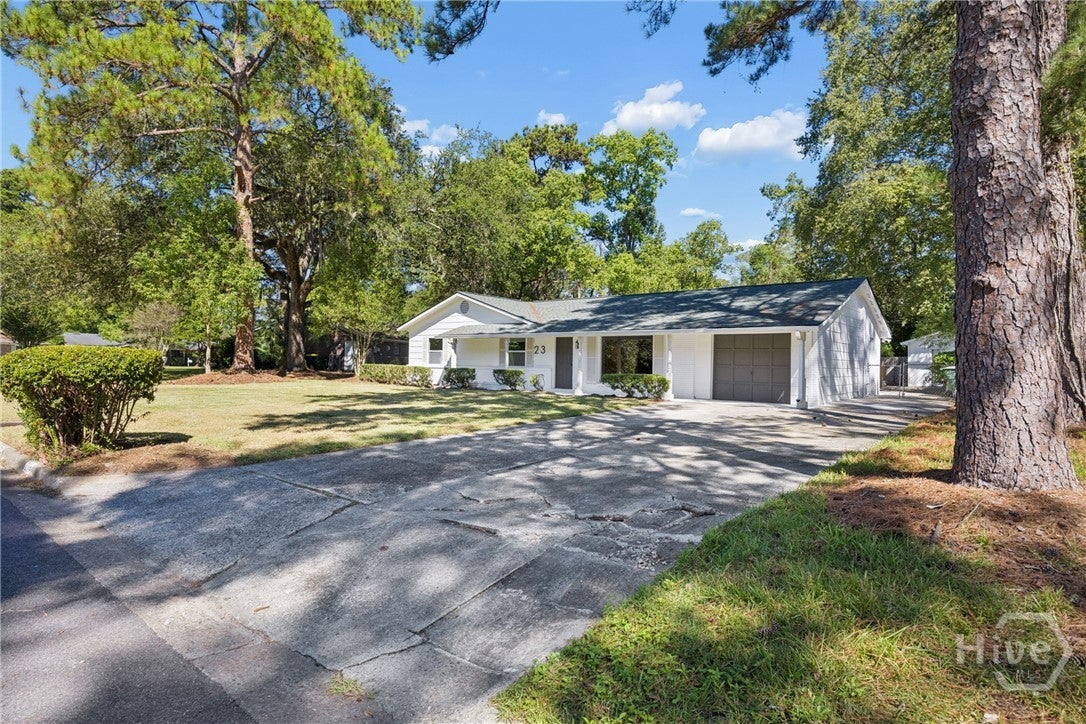
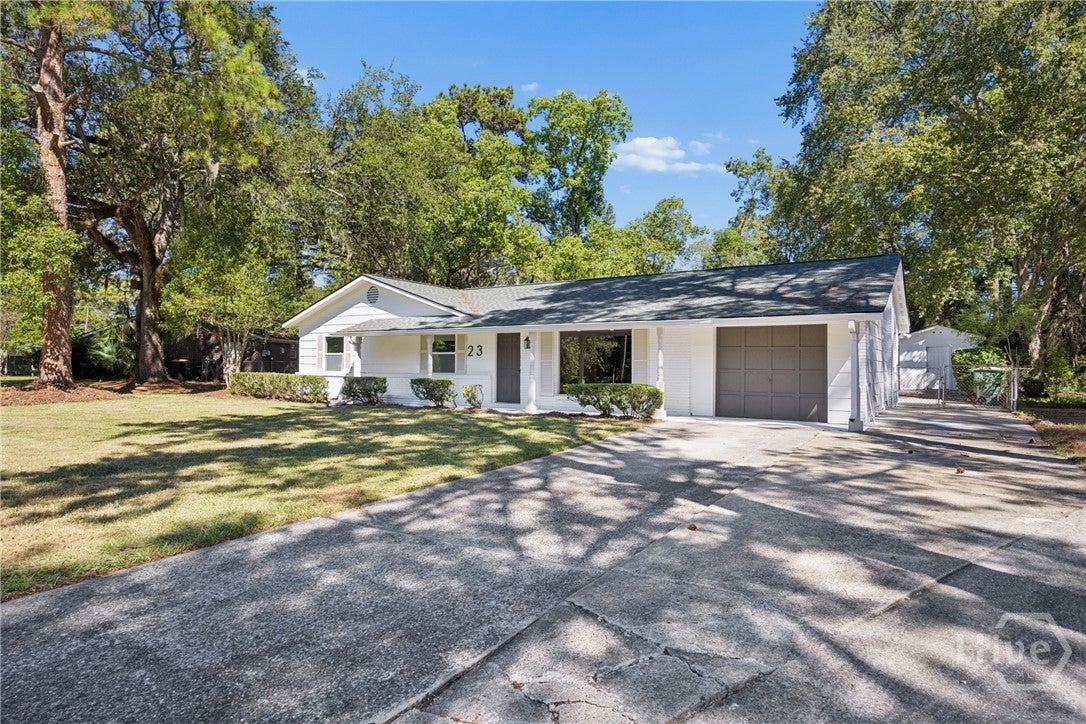
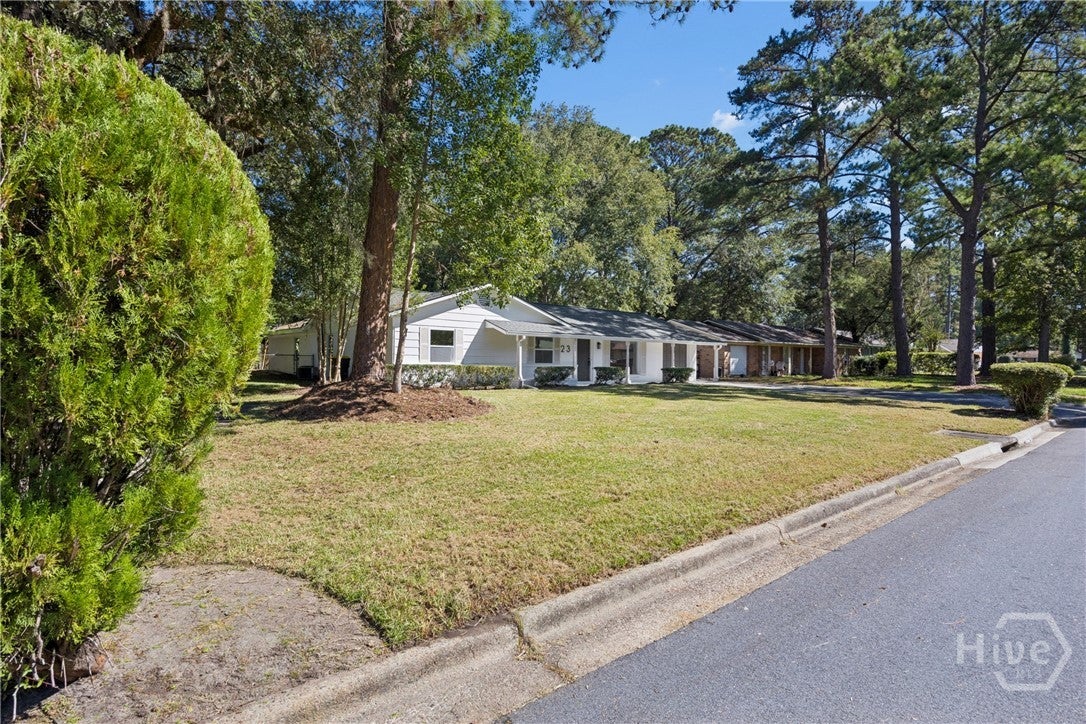
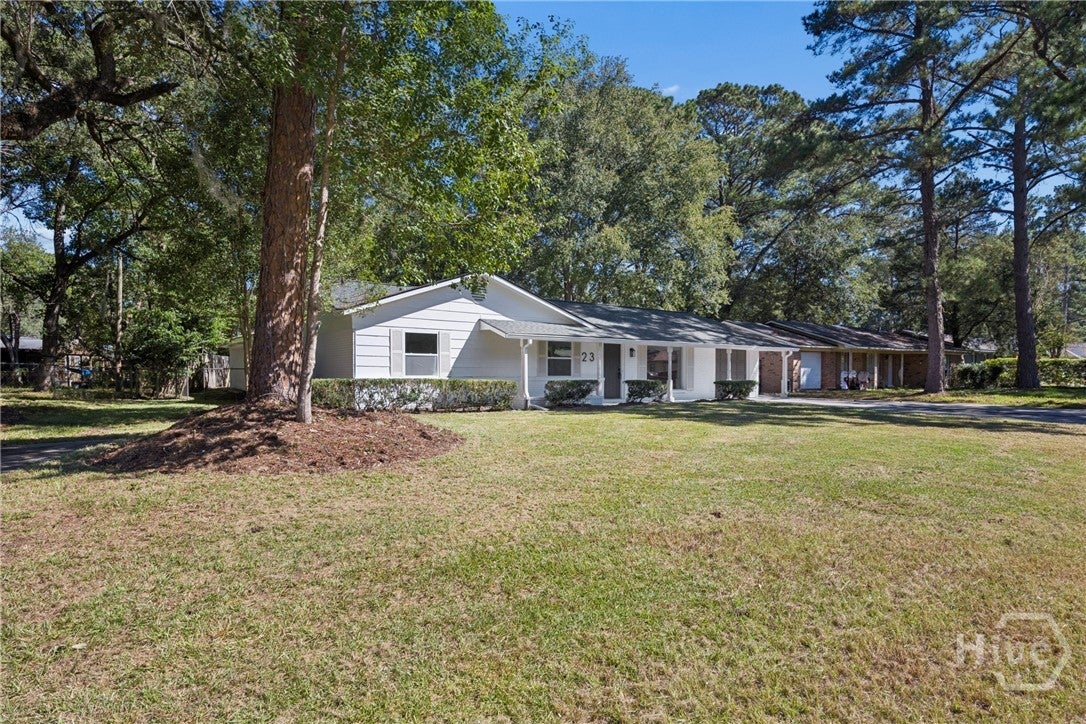
Enter an interest rate to see your estimated monthly payment.Welcome to 23 Canterbury Circle, a beautifully renovated, all-brick ranch offering the perfect combination of modern design, spacious living, and incredible outdoor amenities. Featuring 4 bedrooms, 3 full bathrooms, and the convenience of single-level living, this home has been completely transformed with thoughtful updates throughout. Step inside to discover inviting living spaces, including a spacious living room anchored by a cozy fireplace. The primary suite offers a true retreat, complete with its own fireplace and an impressive spa-inspired ensuite bath featuring an exceptionally spacious wet room design with a freestanding soaking tub situated within the walk-in shower area. Outside, the fully fenced backyard is your own private oasis, complete with a swimming pool perfect for relaxing, entertaining, and enjoying Savannah's warmer months. An attached one-car garage adds everyday convenience and additional storage. With its extensive renovations, unique primary suite, and inviting backyard retreat, 23 Canterbury Circle offers an exceptional opportunity to enjoy beautifully updated, single-level living!
| 6 days ago | Listing first seen on site | |
| 6 days ago | Listing updated with changes from the MLS |

The data relating to real estate on this website comes in part from the Internet Data Exchange program of Hive MLS, and is updated as of 2026-11-03 01:12 PM UTC. All information is deemed reliable but not guaranteed and should be independently verified. All properties are subject to prior sale, change, or withdrawal. Neither listing broker(s) shall be responsible for any typographical errors, misinformation, or misprints, and shall be held totally harmless from any damages arising from reliance upon these data. Copyright 2026 Hive MLS
