properties

Save
Ask
Tour
Hide
Share
$435,000
13 Days On Site

1514 Whitney Road
Savannah, GA 31406

For Sale|Single Family Residence|Active
3
Beds
2
Total Baths
2
Full Baths
1,557
SqFt
$279
/SqFt
1953
Built
Subdivision:
Magnolia Park Sub
County:
Chatham
Call Now: 912-401-4312
Is this the listing for you? We can help make it yours.
912-401-4312
1514 Whitney Road1514 Whitney Road1514 Whitney Road1514 Whitney Road
Save
Ask
Tour
Hide
Share

Mortgage Calculator

Monthly Payment (Est.)

Enter an interest rate to see your estimated monthly payment.
Calculator powered by Showcase IDX, a Constellation1 Company. Copyright ©2026 Information is deemed reliable but not guaranteed.

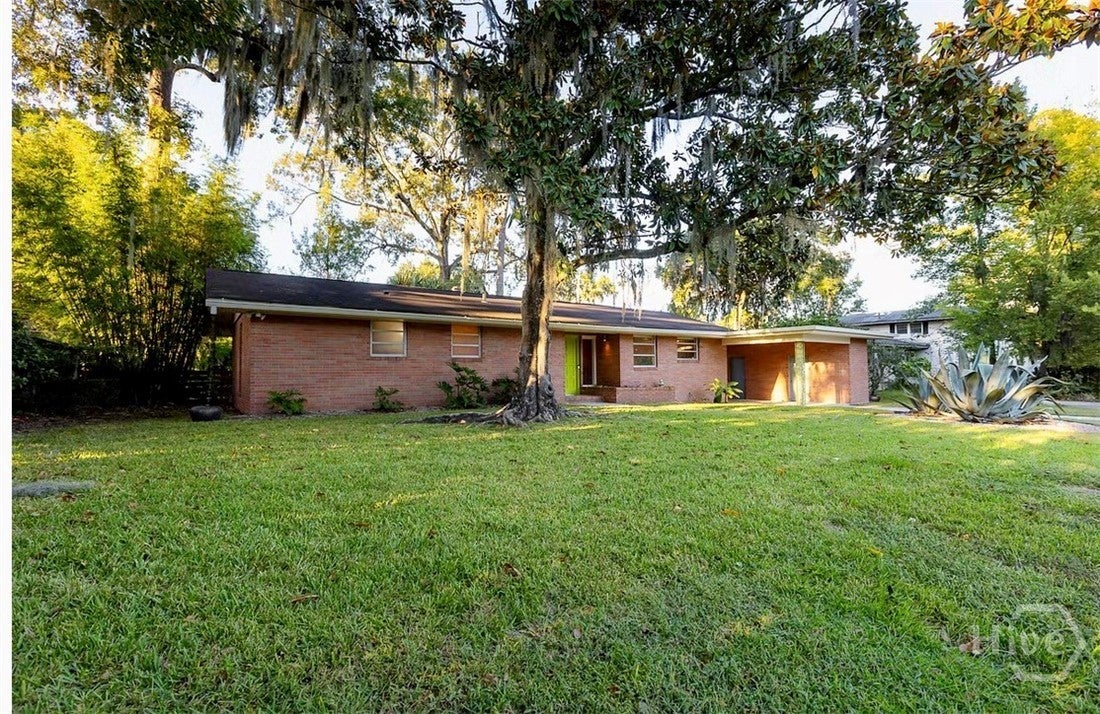
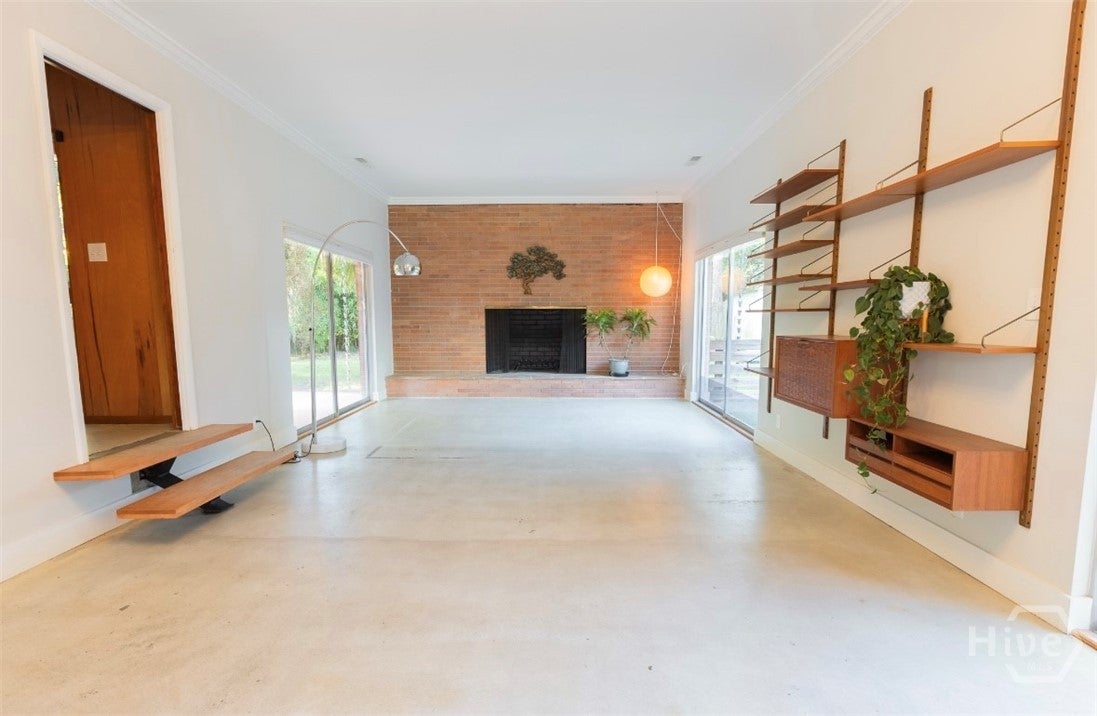
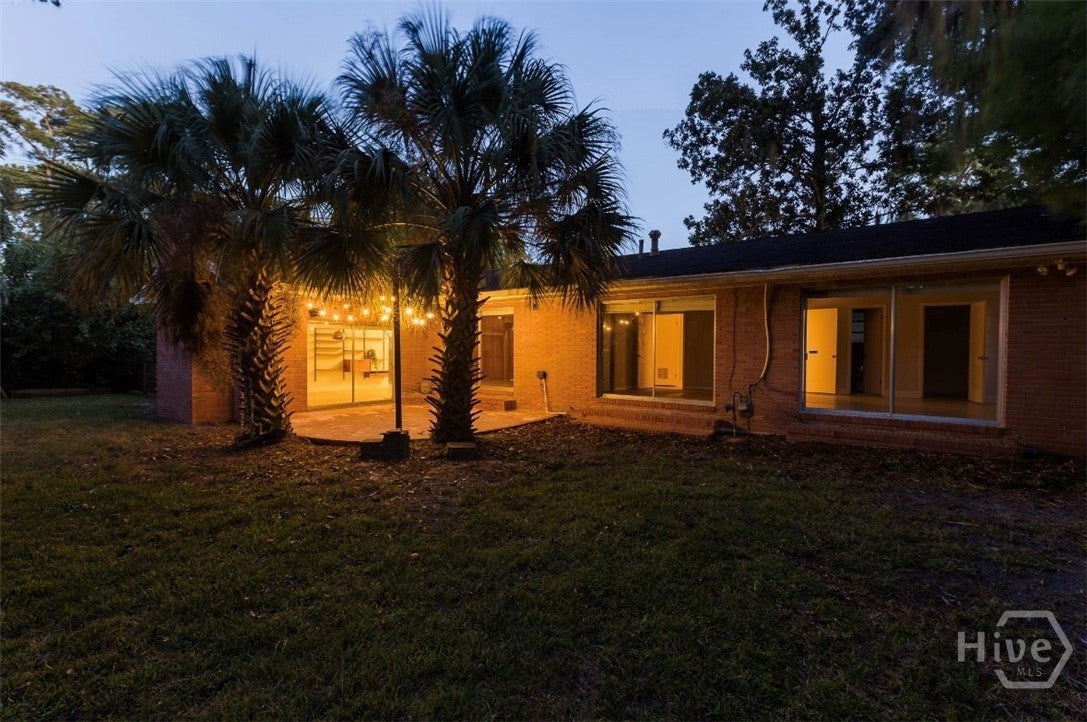
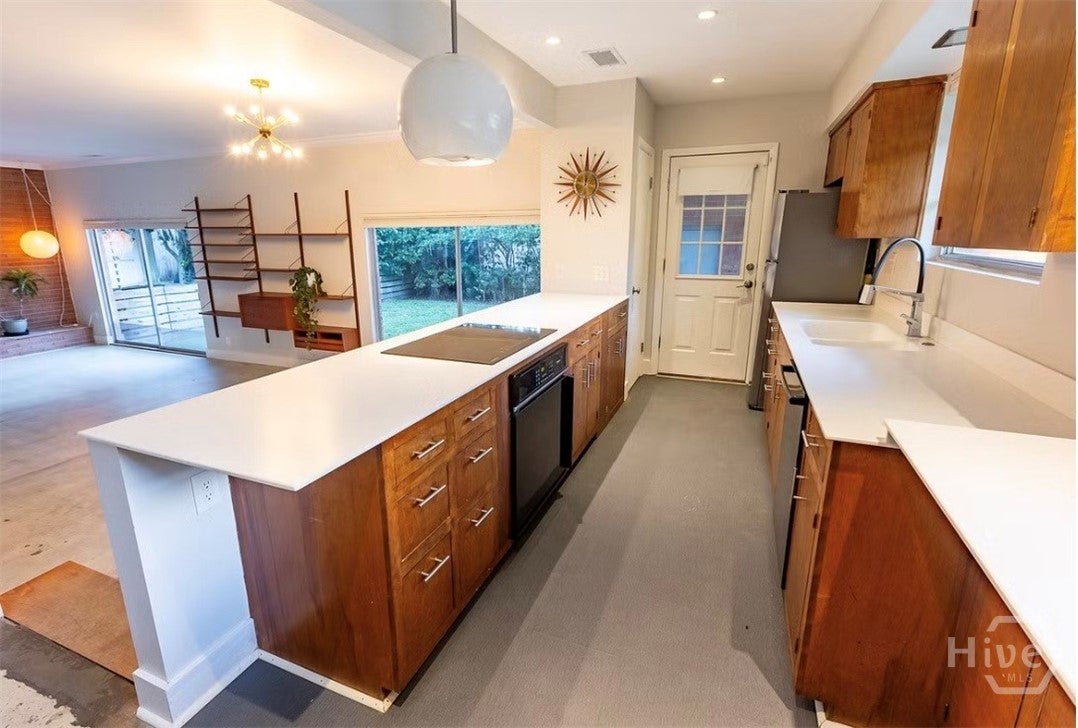
Welcome to 1514 Whitney Road. A rare find, this 2-3 bedroom mid-century modern beauty is tucked away in Midtown Savannah’s desirable Magnolia Park neighborhood. Situated on a quiet dead-end street, this home sits on a spacious 0.28-acre lot surrounded by mature landscaping. Conveniently located near Memorial Health, St. Joseph’s/Candler, and the Truman Parkway Linear Trail, with easy access to Historic Downtown Savannah, Forsyth Park, I-16, and Tybee beach! Inside, you’ll find concrete floors, large sliding glass doors in every room that seamlessly blend indoor and outdoor living, a designer vent hood, and a whole-house Aquasana water filtration system to boot! Clean lines, generous eaves, expansive glass, and a fireplace give this home its timeless, effortlessly elegant appeal. Whether you’re a mid-century enthusiast or just looking to get in touch with your groovy side, this is the perfect place to call home. Come see this architectural gem for yourself.

Save
Ask
Tour
Hide
Share
Listing Snapshot
Price 
$435,000
Days On Site 
13 Days
Bedrooms 
3
Inside Area (SqFt) 
1,557 sqft
Total Baths 
2
Full Baths 
2
Partial Baths 
N/A
Lot Size 
0.28 Acres
Year Built 
1953
MLS Number 
SA366899
Status 
Active
Property Tax 
$3,261
HOA/Condo/Coop Fees 
N/A
Sq Ft Source 
Assessor
Friends & Family
Recent Activity
2 weeks agoStatus changed to Active
2 weeks agoListing updated with changes from the MLS
2 weeks agoListing first seen on site
General Features
Acres 
0.28
Carport 
1
Levels 
One
Number Of Stories 
1
Parking 
GarageKitchen LevelOff StreetOtherStorage
Property Sub Type 
Single Family Residence
Sewer 
Public Sewer
Special Circumstances 
Standard
Style 
ContemporaryRanch
Utilities 
Cable AvailableSewer Available
Water Source 
Public
Zoning 
R6
Interior Features
Appliances 
Gas Water Heater
Cooling 
Central AirElectric
Heating 
Forced AirNatural Gas
Interior 
Breakfast Bar
Laundry Features 
Laundry RoomOther
Bathroom 2 
Dimensions - 0.0x0.0
Bathroom 3 
Dimensions - 0.0x0.0
Bedroom 1 
Dimensions - 0.0x0.0Level - MainFeatures - Walk-In Closet(s)
Save
Ask
Tour
Hide
Share
Exterior Features
Construction Details 
Brick
Fencing 
Fenced
Lot Features 
Back YardCul-De-SacCity LotPrivateWooded
Patio And Porch 
Patio
View 
Panoramic
Waterview 
Panoramic
Community Features
Community Features 
ParkStreet Lights
Financing Terms Available 
CashConventional1031 Exchange
Listing courtesy of Barbara A. Zinn of Sun Coast Realty, LLC


The data relating to real estate on this website comes in part from the Internet Data Exchange program of Hive MLS, and is updated as of 2026-11-03 02:22 PM UTC. All information is deemed reliable but not guaranteed and should be independently verified. All properties are subject to prior sale, change, or withdrawal. Neither listing broker(s) shall be responsible for any typographical errors, misinformation, or misprints, and shall be held totally harmless from any damages arising from reliance upon these data. Copyright 2026 Hive MLS

Neighborhood & Commute
Source: Walkscore
Disclosure: Community information and market data powered by Constellation Data Labs. Information is deemed reliable but not guaranteed.
Save
Ask
Tour
Hide
Share