properties

Save
Ask
Tour
Hide
Share
$435,000
11 Days On Site

4881 Castleoak Drive
Richmond Hill, GA 31324

For Sale|Single Family Residence|Active
4
Beds
3
Total Baths
2
Full Baths
1
Partial Bath
2,558
SqFt
$170
/SqFt
2021
Built
Subdivision:
Buckhead East
County:
Bryan
Call Now: 912-401-4312
Is this the listing for you? We can help make it yours.
912-401-4312
4881 Castleoak Drive4881 Castleoak Drive4881 Castleoak Drive4881 Castleoak Drive
Save
Ask
Tour
Hide
Share

Mortgage Calculator

Monthly Payment (Est.)

Enter an interest rate to see your estimated monthly payment.
Calculator powered by Showcase IDX, a Constellation1 Company. Copyright ©2026 Information is deemed reliable but not guaranteed.

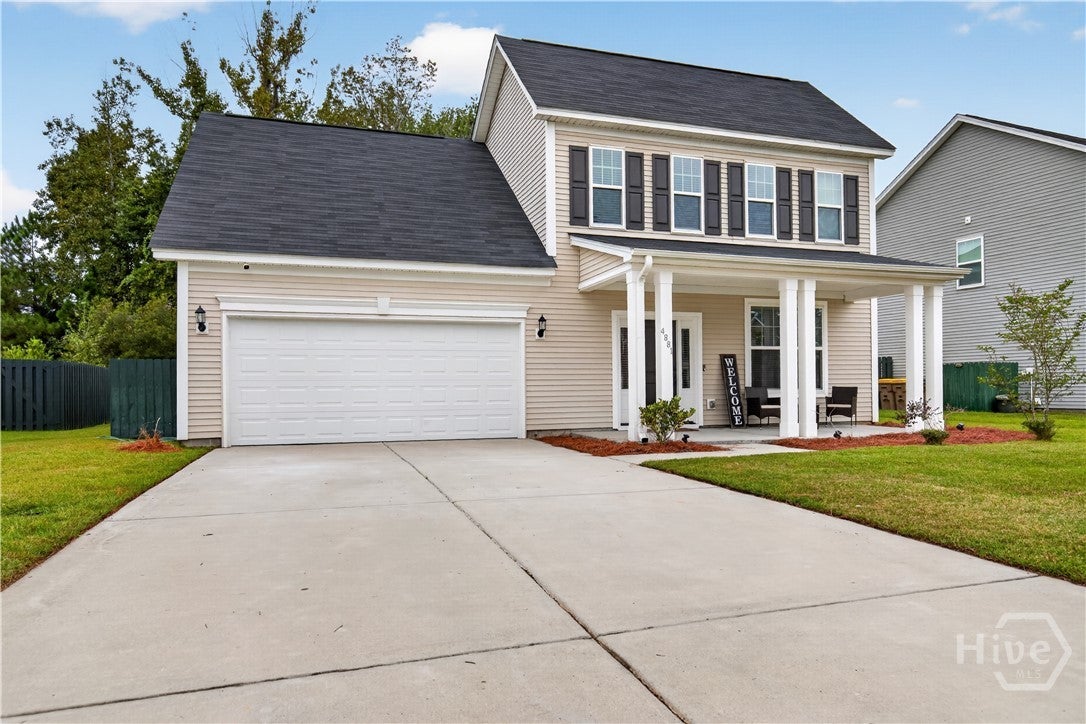
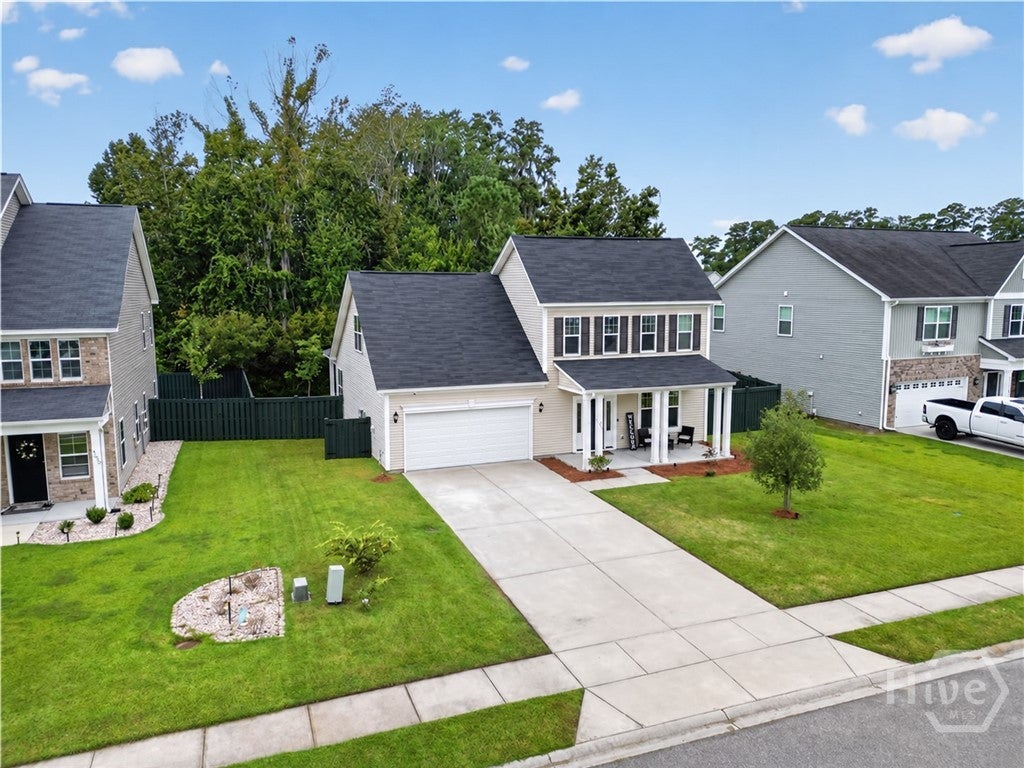
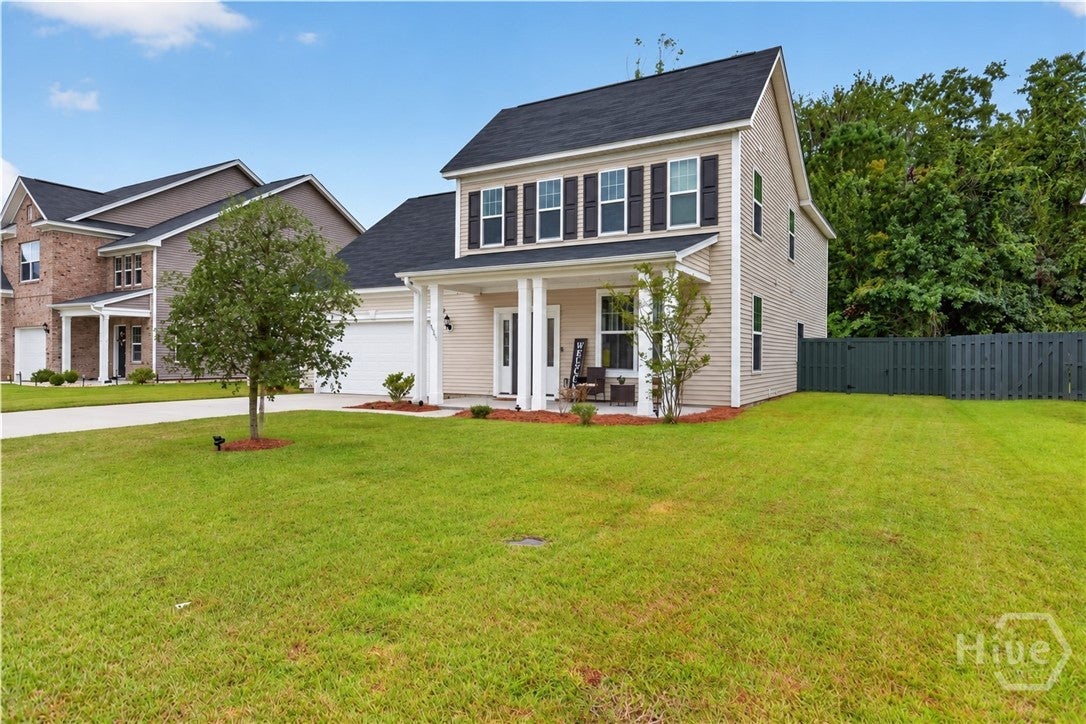
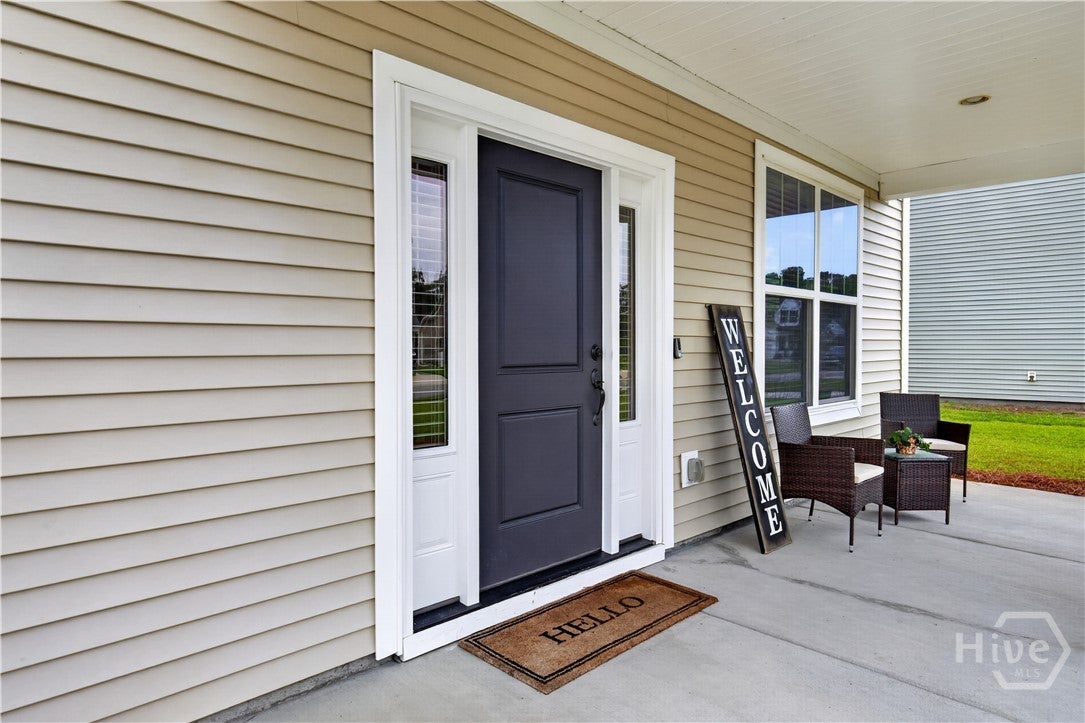
Welcome to 4881 Castleoak Drive in Richmond Hill’s Buckhead East community! This spacious two-story home features 4 bedrooms, a versatile loft, and a dedicated office, offering plenty of room to work, relax, and entertain. An inviting foyer, 9-foot ceilings, and recessed lighting create a welcoming atmosphere. The expansive kitchen opens to a dedicated breakfast area and family room, making everyday living and entertaining a breeze. The main-level primary suite offers a comfortable retreat with double vanities, a garden tub, separate shower, and a deep walk-in closet. A dedicated laundry room and attached two-car garage add everyday convenience. Enjoy the community pool, playground, and sidewalks, along with a location within walking distance of McAllister Elementary School. Conveniently located near Savannah, Fort Stewart, and Hunter Army Airfield, this home keeps you connected to work, shopping, dining, and recreation. A fence will be installed prior to closing; the fence shown in the photo is a rendering for illustrative purposes. Schedule your private showing today!

Save
Ask
Tour
Hide
Share
Listing Snapshot
Price 
$435,000
Days On Site 
11 Days
Bedrooms 
4
Inside Area (SqFt) 
2,558 sqft
Total Baths 
3
Full Baths 
2
Partial Baths 
1
Lot Size 
0.2 Acres
Year Built 
2021
MLS Number 
SA366851
Status 
Active
Property Tax 
N/A
HOA/Condo/Coop Fees 
$62.5 monthly
Sq Ft Source 
Public Records
Friends & Family
Recent Activity
2 weeks agoListing first seen on site
2 weeks agoListing updated with changes from the MLS
General Features
Acres 
0.2
Foundation 
Slab
Garage 
Yes
Garage Spaces 
2
Number Of Stories 
2
Parking 
AttachedGarage Door Opener
Property Sub Type 
Single Family Residence
Sewer 
Public Sewer
Special Circumstances 
Standard
Style 
ContemporaryTraditional
Utilities 
Cable AvailableUnderground Utilities
Water Source 
Public
Zoning 
Single Family
Interior Features
Appliances 
DishwasherElectric Water HeaterMicrowaveRefrigerator
Cooling 
Central AirElectricHeat Pump
Heating 
CentralElectric
Interior 
Ceiling Fan(s)Double VanityOtherSee Remarks
Laundry Features 
Laundry Room
Main Level Bedrooms 
1
Save
Ask
Tour
Hide
Share
Exterior Features
Construction Details 
Vinyl Siding
Lot Features 
City Lot
Roof 
Other
View 
Trees/Woods
Waterview 
Trees/Woods
Community Features
Accessibility Features 
Accessible Full Bath
Association Fee 
$750.0
Association Fee Frequency 
Annually
Community Features 
LakeParkStreet LightsSidewalks
Financing Terms Available 
CashConventionalFHAVA Loan
Roads 
Paved
Listing courtesy of Brandy Swindell of 912 Living


The data relating to real estate on this website comes in part from the Internet Data Exchange program of Hive MLS, and is updated as of 2026-11-03 02:22 PM UTC. All information is deemed reliable but not guaranteed and should be independently verified. All properties are subject to prior sale, change, or withdrawal. Neither listing broker(s) shall be responsible for any typographical errors, misinformation, or misprints, and shall be held totally harmless from any damages arising from reliance upon these data. Copyright 2026 Hive MLS

Neighborhood & Commute
Source: Walkscore
Disclosure: Community information and market data powered by Constellation Data Labs. Information is deemed reliable but not guaranteed.
Save
Ask
Tour
Hide
Share