properties

Save
Ask
Tour
Hide
Share
$649,900
12 Days On Site

5302 McCall Road
Rincon, GA 31326

For Sale|Single Family Residence|Active
4
Beds
4
Total Baths
3
Full Baths
1
Partial Bath
2,270
SqFt
$286
/SqFt
2002
Built
Subdivision:
Pine Point Estates
County:
Effingham
Call Now: 912-401-4312
Is this the listing for you? We can help make it yours.
912-401-4312
5302 McCall Road5302 McCall Road5302 McCall Road5302 McCall Road
Save
Ask
Tour
Hide
Share

Mortgage Calculator

Monthly Payment (Est.)

Enter an interest rate to see your estimated monthly payment.
Calculator powered by Showcase IDX, a Constellation1 Company. Copyright ©2026 Information is deemed reliable but not guaranteed.

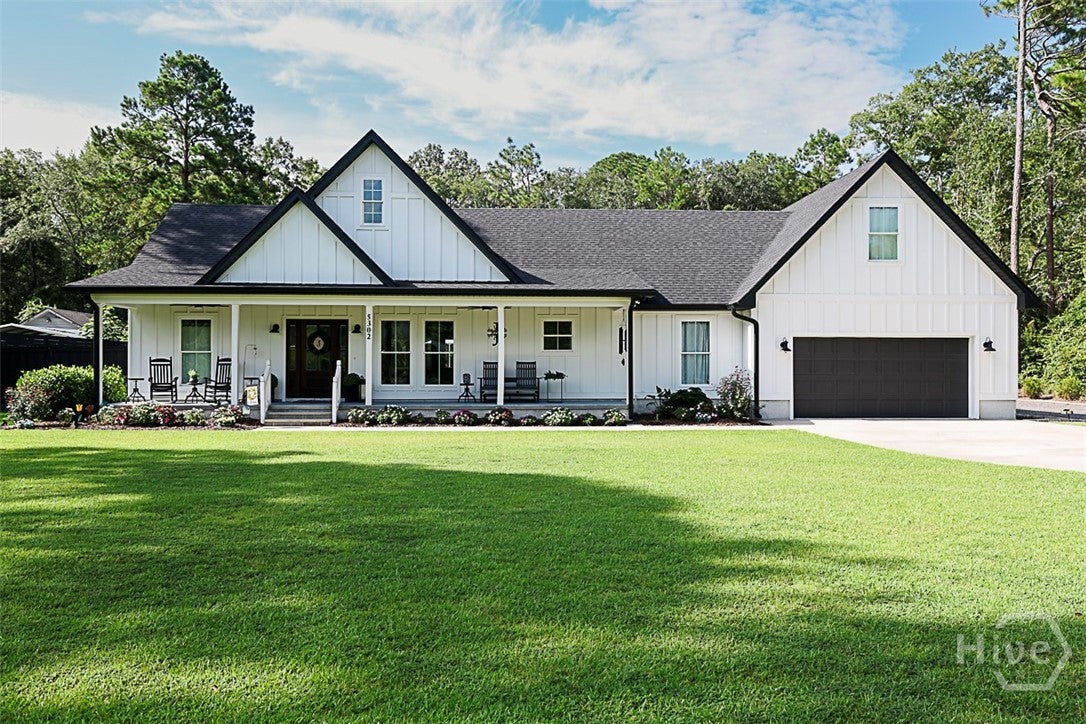
YOUR PRIVATE RESORT AWAITS- THIS HOME IS A MUST-SEE! Southern Charm meets modern luxury in this beautifully appointed 4-Bedroom, 3.5-Bath Low Country Home. The Open Floor Plan showcases a true gourmet kitchen with Cafe' appliances, a stunning quartz waterfall peninsular, and an inviting dining area perfect for entertaining. The Owner's suite features a gorgeous wood tray ceiling, spa-inspired bath, and direct access to covered outdoor seating overlooking your private backyard oasis. Enjoy a SPECTACULAR Gunite Saltwater pool with Tanning Ledge and perpetual Waterfall; complemented by elegant pool surround tile, low-maintenance artificial turf, and custom Horizontal Privacy Fencing. A Split-Bedroom design and upstairs Bedroom with Full Bath provide flexibility for guests or family. Need EXTRA PARKING? A Freestanding RV Pole Barn adds exceptional convenience. ELEGANT INTERIORS, LUXURIOUS OUTDOOR LIVING, and TIMELESS SOUTHERN STYLE---THIS HOME IS A MUST SEE!

Save
Ask
Tour
Hide
Share
Listing Snapshot
Price 
$649,900
Days On Site 
12 Days
Bedrooms 
4
Inside Area (SqFt) 
2,270 sqft
Total Baths 
4
Full Baths 
3
Partial Baths 
1
Lot Size 
1.03 Acres
Year Built 
2002
MLS Number 
SA366823
Status 
Active
Property Tax 
$2,634
HOA/Condo/Coop Fees 
N/A
Sq Ft Source 
N/A
Friends & Family
Recent Activity
yesterdayPrice changed to $649,900
yesterdayListing updated with changes from the MLS
2 weeks agoStatus changed to Active
2 weeks agoListing first seen on site
General Features
Acres 
1.03
Garage 
Yes
Garage Spaces 
2
Green Energy Efficient 
Windows
Number Of Stories 
1
Parking 
AttachedGarage Door OpenerOtherRV Access/Parking
Property Sub Type 
Single Family Residence
Sewer 
Septic Tank
Special Circumstances 
Standard
Utilities 
Cable AvailableUnderground Utilities
Water Source 
PrivateWell
Zoning 
AR-1
Interior Features
Appliances 
Convection OvenDouble OvenDishwasherElectric Water HeaterOvenPlumbed For Ice MakerRangeRange HoodSelf Cleaning OvenDryerRefrigeratorWasher
Basement 
None
Cooling 
Central AirElectricHeat Pump
Fireplace 
Yes
Fireplace Features 
ElectricFamily RoomFree StandingMaster BedroomOther
Fireplaces 
3
Heating 
CentralElectric
Interior 
Breakfast BarTray Ceiling(s)Ceiling Fan(s)Cathedral Ceiling(s)Double VanityEntrance FoyerHigh CeilingsKitchen IslandRecessed LightingVaulted Ceiling(s)
Laundry Features 
Laundry RoomWasher Hookup
Main Level Bedrooms 
3
Window Features 
Double Pane Windows
Save
Ask
Tour
Hide
Share
Exterior Features
Construction Details 
Concrete
Exterior 
CourtyardFire PitOther
Fencing 
WoodPrivacyFenced
Lot Features 
Back YardGardenLevelPrivateWooded
Other Structures 
Other
Patio And Porch 
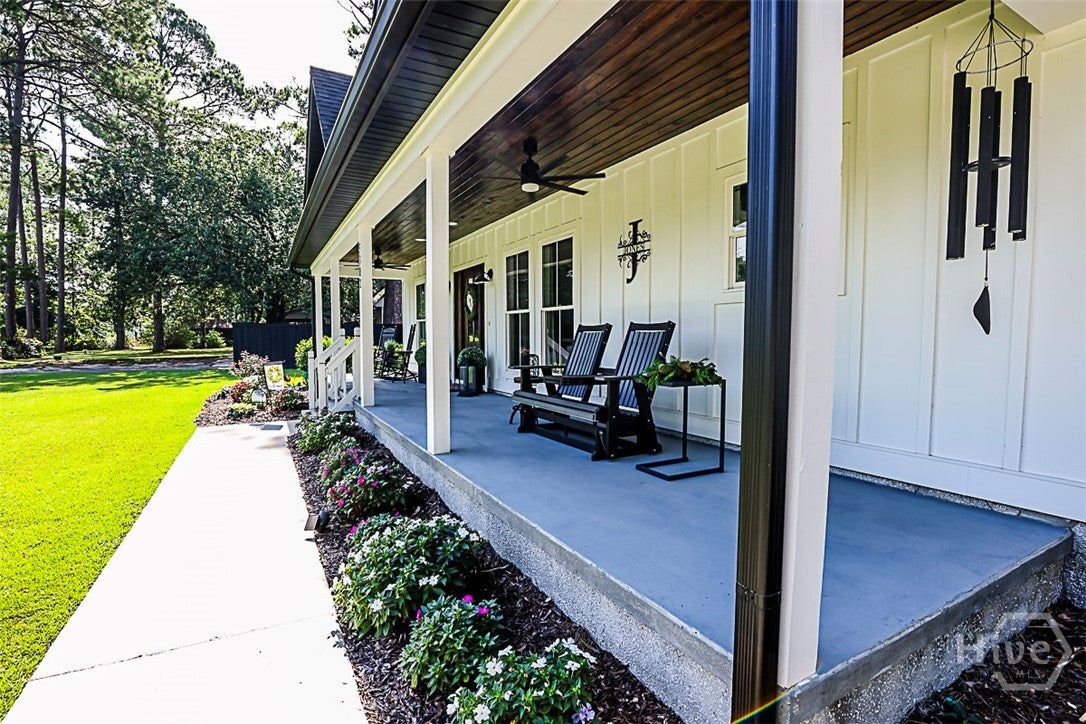
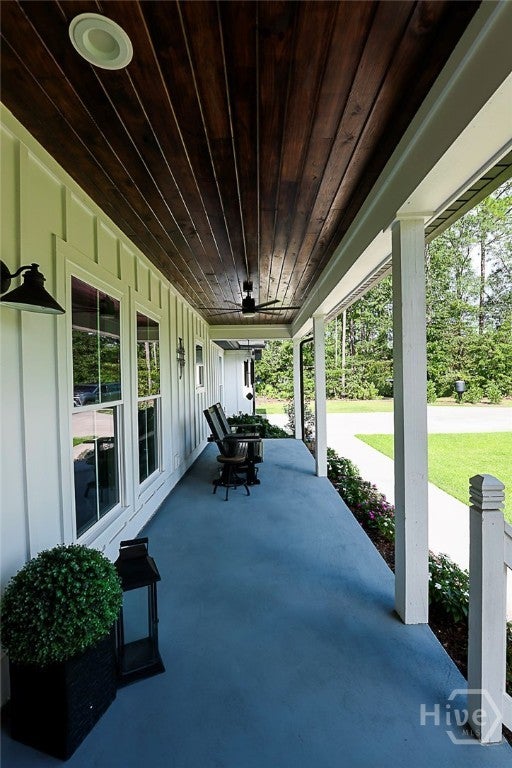
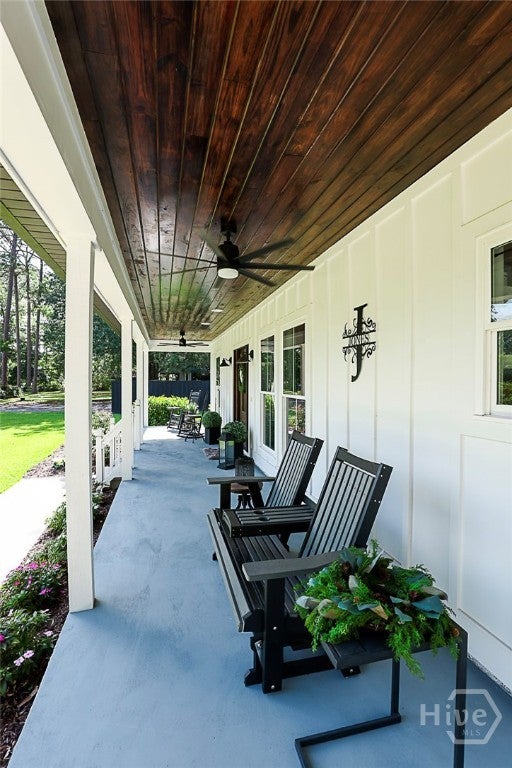
CoveredPatioPorchFront Porch
Pool Features 
In Ground
Roof 
AsphaltComposition
View 
PanoramicTrees/Woods
Waterview 
PanoramicTrees/Woods
Windows/Doors 
Double Pane Windows
Community Features
Accessibility Features 
Therapeutic WhirlpoolAccessible Full Bath
Financing Terms Available 
CashConventionalFHAVA Loan
Roads 
AsphaltPaved
Listing courtesy of Cynthia H. Parker of Next Move Real Estate LLC


The data relating to real estate on this website comes in part from the Internet Data Exchange program of Hive MLS, and is updated as of 2026-11-03 02:22 PM UTC. All information is deemed reliable but not guaranteed and should be independently verified. All properties are subject to prior sale, change, or withdrawal. Neither listing broker(s) shall be responsible for any typographical errors, misinformation, or misprints, and shall be held totally harmless from any damages arising from reliance upon these data. Copyright 2026 Hive MLS

Neighborhood & Commute
Source: Walkscore
Disclosure: Community information and market data powered by Constellation Data Labs. Information is deemed reliable but not guaranteed.
Save
Ask
Tour
Hide
Share