
Save
Ask
Tour
Hide
$575,000
13 Days On Site
304 9th StreetTybee Island, GA 31328
For Sale|Single Family Residence|Active
3
Beds
2
Total Baths
2
Full Baths
1,159
SqFt
$496
/SqFt
1947
Built
Subdivision:
Savannah Beach
County:
Chatham
Call Now: 912-401-4312
Is this the listing for you? We can help make it yours.
912-401-4312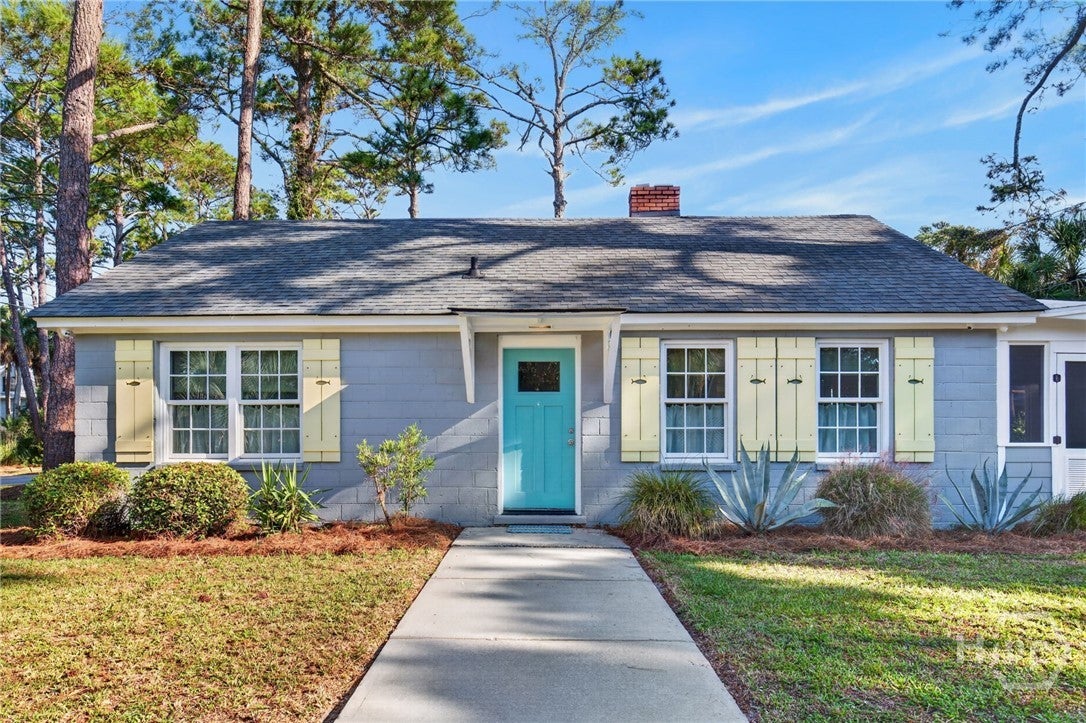
Save
Ask
Tour
Hide
Mortgage Calculator
Monthly Payment (Est.)
Enter an interest rate to see your estimated monthly payment.Calculator powered by Showcase IDX, a Constellation1 Company. Copyright ©2026 Information is deemed reliable but not guaranteed.
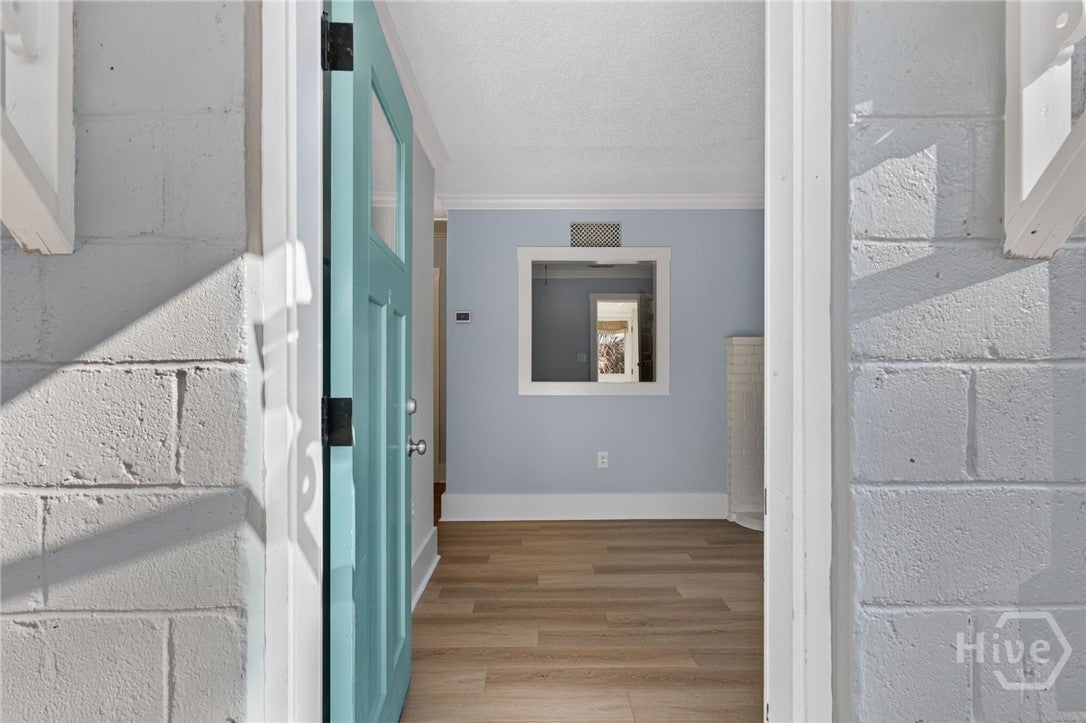
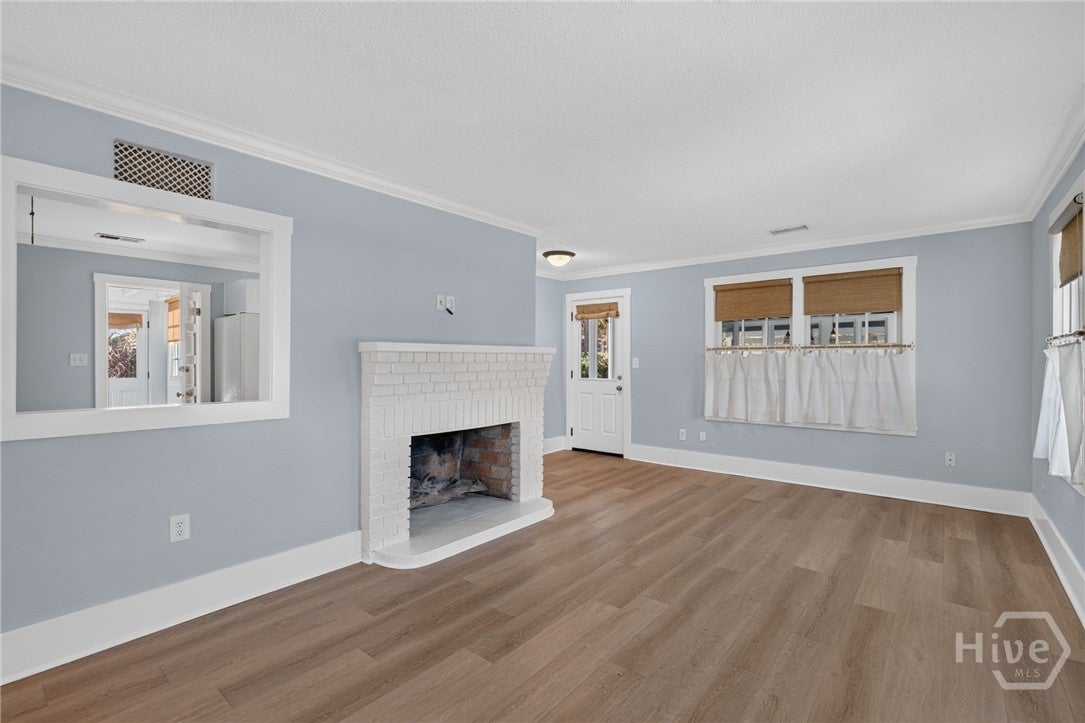
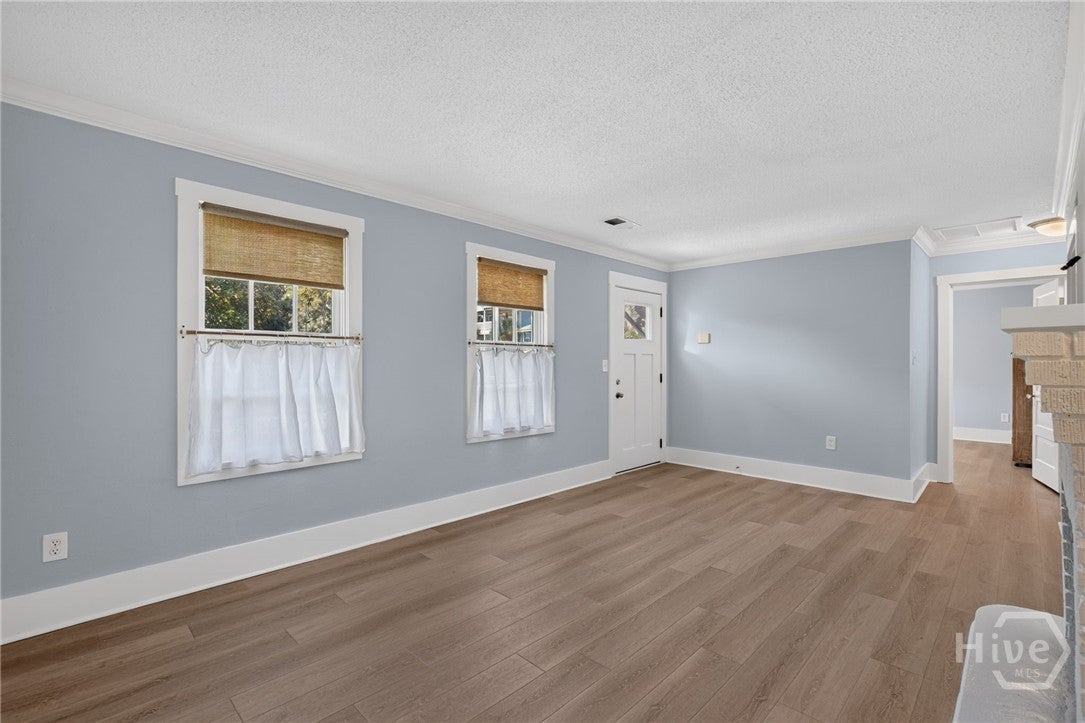
Built in 1947, 304 9th Street has the charm of an old Tybee cottage with the updates you want. The home has been renovated throughout, with hurricane-rated windows, a brand-new kitchen, fresh paint, and new flooring. The plumbing and electrical have also been updated, so the work goes well beyond the cosmetic. A 15x17 screened porch gives you plenty of room to enjoy the island breeze, and the fully fenced yard is great for pets or just enjoying some outdoor space. Located mid-island, the home is an easy walk down 9th Street to the beach crossover, just four blocks away. All the character of a classic Tybee cottage, with the big updates already taken care of.
Save
Ask
Tour
Hide
Listing Snapshot
Price
$575,000
Days On Site
13 Days
Bedrooms
3
Inside Area (SqFt)
1,159 sqft
Total Baths
2
Full Baths
2
Partial Baths
N/A
Lot Size
0.1088 Acres
Year Built
1947
MLS Number
SA366822
Status
Active
Property Tax
$6,458
HOA/Condo/Coop Fees
N/A
Sq Ft Source
Assessor
Friends & Family
Recent Activity
| 2 weeks ago | Listing first seen on site | |
| 2 weeks ago | Listing updated with changes from the MLS |
General Features
Acres
0.1088
Carport
1
Foundation
Slab
Green Energy Efficient
Windows
Number Of Stories
1
Parking
AttachedOff StreetOther
Property Sub Type
Single Family Residence
Sewer
Public Sewer
Special Circumstances
Standard
Style
Other
Water Source
Public
Zoning
R2
Interior Features
Appliances
DishwasherElectric Water HeaterMicrowaveOvenRangeDryerRefrigeratorWasher
Cooling
Central AirElectric
Fireplace
Yes
Fireplace Features
DecorativeLiving Room
Fireplaces
1
Heating
CentralElectricForced Air
Interior
Ceiling Fan(s)
Laundry Features
Laundry Room
Window Features
Double Pane Windows
Kitchen
Dimensions - 19 x 12Level - Main
Living Room
Dimensions - 19 x 15Level - Main
Primary Bedroom
Dimensions - 12 x 12Level - Main
Save
Ask
Tour
Hide
Exterior Features
Construction Details
Block
Fencing
Chain Link
Lot Features
Corner Lot
Patio And Porch
PorchScreened
Roof
AsphaltRubberRolled/Hot Mop
View
Panoramic
Waterview
Panoramic
Windows/Doors
Double Pane Windows
Community Features
Community Features
Fitness CenterPlaygroundTennis Court(s)
Financing Terms Available
CashConventional1031 ExchangeFHAVA Loan
Roads
Asphalt
Listing courtesy of Libby Bacon of Keller Williams Coastal Area P

The data relating to real estate on this website comes in part from the Internet Data Exchange program of Hive MLS, and is updated as of 2026-11-03 02:22 PM UTC. All information is deemed reliable but not guaranteed and should be independently verified. All properties are subject to prior sale, change, or withdrawal. Neither listing broker(s) shall be responsible for any typographical errors, misinformation, or misprints, and shall be held totally harmless from any damages arising from reliance upon these data. Copyright 2026 Hive MLS
The data relating to real estate on this website comes in part from the Internet Data Exchange program of Hive MLS, and is updated as of 2026-11-03 02:22 PM UTC. All information is deemed reliable but not guaranteed and should be independently verified. All properties are subject to prior sale, change, or withdrawal. Neither listing broker(s) shall be responsible for any typographical errors, misinformation, or misprints, and shall be held totally harmless from any damages arising from reliance upon these data. Copyright 2026 Hive MLS
Neighborhood & Commute
Source: Walkscore
Disclosure: Community information and market data powered by Constellation Data Labs. Information is deemed reliable but not guaranteed.
Save
Ask
Tour
Hide

Did you know? You can invite friends and family to your search. They can join your search, rate and discuss listings with you.