properties

Save
Ask
Tour
Hide
Share
$459,000
12 Days On Site

300 Mosswood Drive
Savannah, GA 31405

For Sale|Single Family Residence|Active
4
Beds
3
Total Baths
2
Full Baths
1
Partial Bath
2,554
SqFt
$180
/SqFt
2013
Built
Subdivision:
Mosswood Sub Ph 2
County:
Chatham
Call Now: 912-401-4312
Is this the listing for you? We can help make it yours.
912-401-4312
300 Mosswood Drive300 Mosswood Drive300 Mosswood Drive300 Mosswood Drive
Save
Ask
Tour
Hide
Share

Mortgage Calculator

Monthly Payment (Est.)

Enter an interest rate to see your estimated monthly payment.
Calculator powered by Showcase IDX, a Constellation1 Company. Copyright ©2026 Information is deemed reliable but not guaranteed.

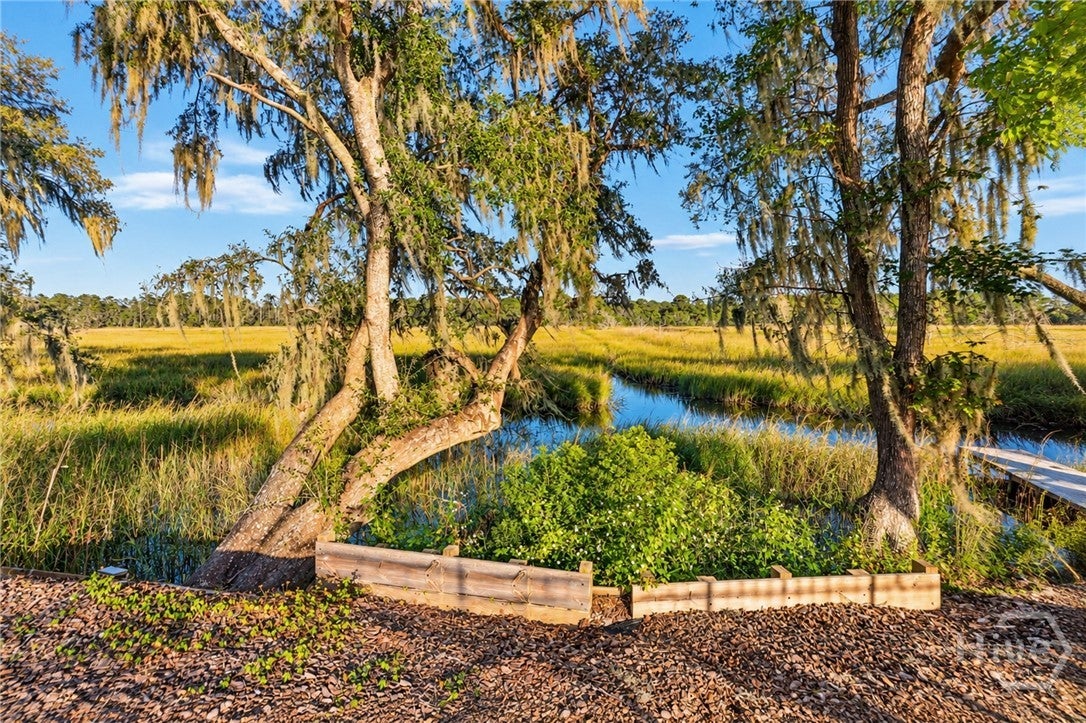
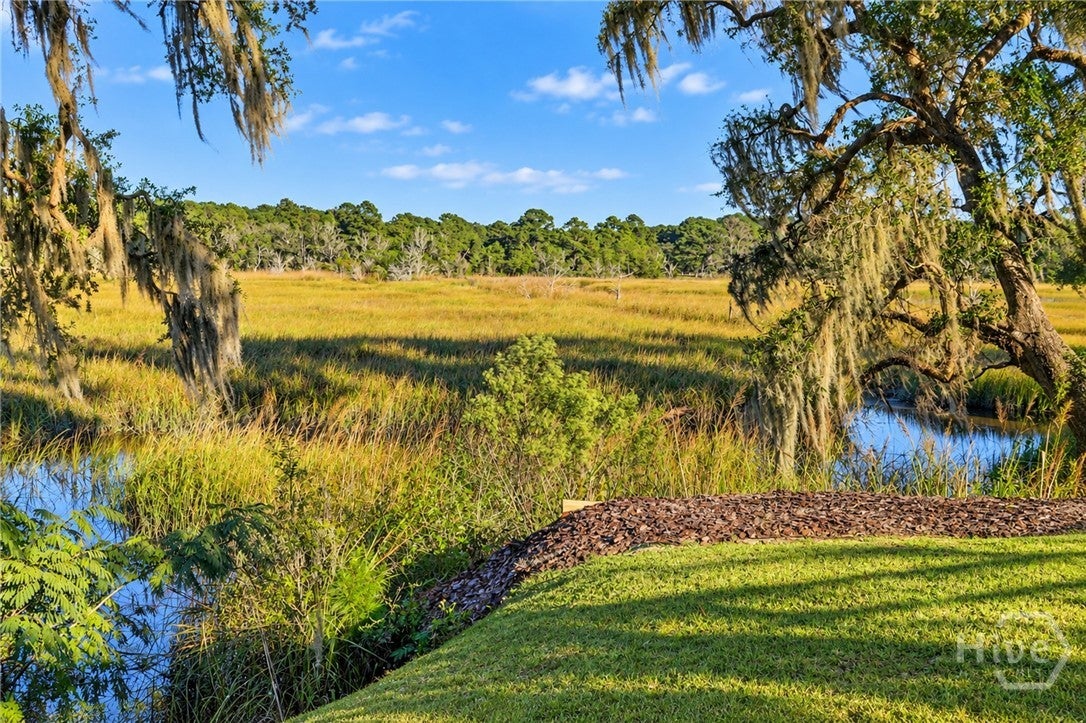
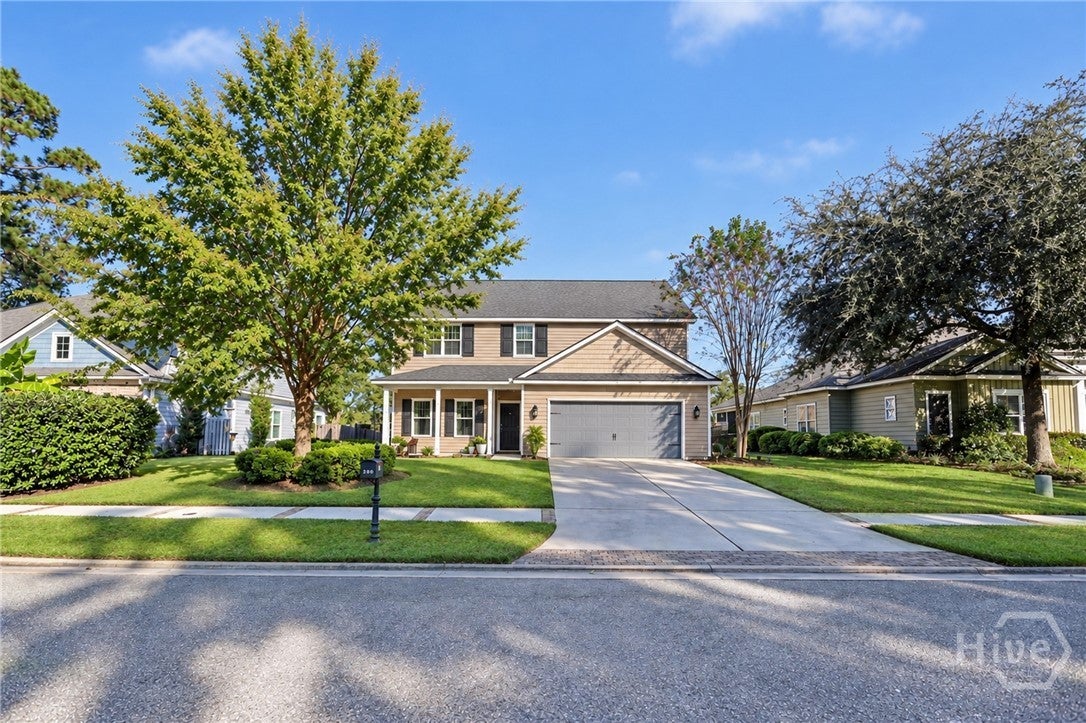
If you've been waiting for a tranquil tidal creek & expansive marsh view, beautifully updated home and plenty of room to spread out, your heart's desire has arrived! Located in the gated community of Mosswood, overlooking the oak draped tidal creek, you're centrally located between Savannah and Pooler. The interior has hardwood floors, tile floors in kitchen and baths, large den and dining room, designer tiled fireplace and shiplap walls. The kitchen is complete with granite countertops, an abundance of cabinetry, large island, upgraded pantry shelving and stainless appliances convey. This home has been freshly painted inside, and has custom upgrades throughout, including new light fixtures, 1 year old roof and 2 month old gutters, newer dishwasher, stove/oven, microwave, garbage disposal, & 3 yr old water heater. Step outside to enjoy the large screened-in porch, paver patio, black aluminum fenced yard, fresh landscaping and new retaining wall. Tidal creek access allows you to enjoy kayaking, boating and fishing right from your backyard. Upstairs you'll find all the large bedrooms, including a huge primary suite large with walk in closet, double vanities, big garden tub and separate shower that's sure to please. Community pool is at the end of the street, just past the cul-de-sac. Don't let this one slip away!

Save
Ask
Tour
Hide
Share
Listing Snapshot
Price 
$459,000
Days On Site 
12 Days
Bedrooms 
4
Inside Area (SqFt) 
2,554 sqft
Total Baths 
3
Full Baths 
2
Partial Baths 
1
Lot Size 
0.28 Acres
Year Built 
2013
MLS Number 
SA366821
Status 
Active
Property Tax 
$6,492
HOA/Condo/Coop Fees 
$83.33 monthly
Sq Ft Source 
Assessor
Friends & Family
Recent Activity
2 weeks agoListing first seen on site
2 weeks agoListing updated with changes from the MLS
General Features
Acres 
0.28
Foundation 
Slab
Garage 
Yes
Garage Spaces 
2
Green Energy Efficient 
Windows
Number Of Stories 
2
Parking 
AttachedGarage Door Opener
Property Sub Type 
Single Family Residence
Sewer 
Public Sewer
Special Circumstances 
Standard
Style 
Traditional
Utilities 
Cable Available
Water Source 
Public
Zoning 
RA
Interior Features
Appliances 
DishwasherElectric Water HeaterDisposalMicrowaveOvenRangeDryerRefrigeratorWasher
Cooling 
Central AirElectric
Fireplace 
Yes
Fireplace Features 
Family RoomVentlessGas Log
Fireplaces 
1
Heating 
CentralElectric
Interior 
Ceiling Fan(s)Double VanityEntrance FoyerHigh Ceilings
Laundry Features 
Laundry RoomUpper Level
Window Features 
Double Pane Windows
Save
Ask
Tour
Hide
Share
Exterior Features
Fencing 
Wrought IronFenced
Lot Features 
Interior Lot
Patio And Porch 
PorchFront PorchScreened
Pool Features 
Community
Roof 
Asphalt
View 
PanoramicCreek/Stream
Waterfront 
Yes
Waterfront Features 
Creek
Waterview 
PanoramicCreek/Stream
Windows/Doors 
Double Pane Windows
Community Features
Accessibility Features 
Accessible Full Bath
Association Fee 
$1000.0
Association Fee Frequency 
Annually
Community Features 
Pool
Financing Terms Available 
CashConventionalFHAVA Loan
Roads 
Asphalt
Listing courtesy of Elizabeth Forkner of Century 21 Results


The data relating to real estate on this website comes in part from the Internet Data Exchange program of Hive MLS, and is updated as of 2026-11-03 02:22 PM UTC. All information is deemed reliable but not guaranteed and should be independently verified. All properties are subject to prior sale, change, or withdrawal. Neither listing broker(s) shall be responsible for any typographical errors, misinformation, or misprints, and shall be held totally harmless from any damages arising from reliance upon these data. Copyright 2026 Hive MLS

Neighborhood & Commute
Source: Walkscore
Disclosure: Community information and market data powered by Constellation Data Labs. Information is deemed reliable but not guaranteed.
Save
Ask
Tour
Hide
Share