
537 E 40th StreetSavannah, GA 31401
Mortgage Calculator
Monthly Payment (Est.)
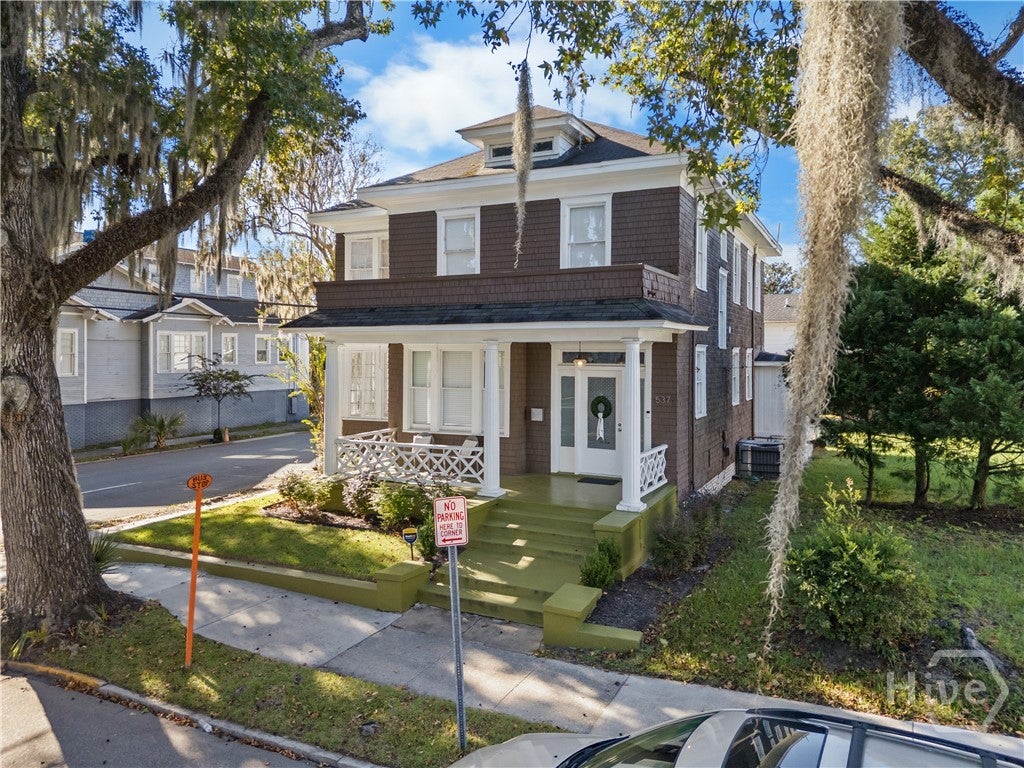
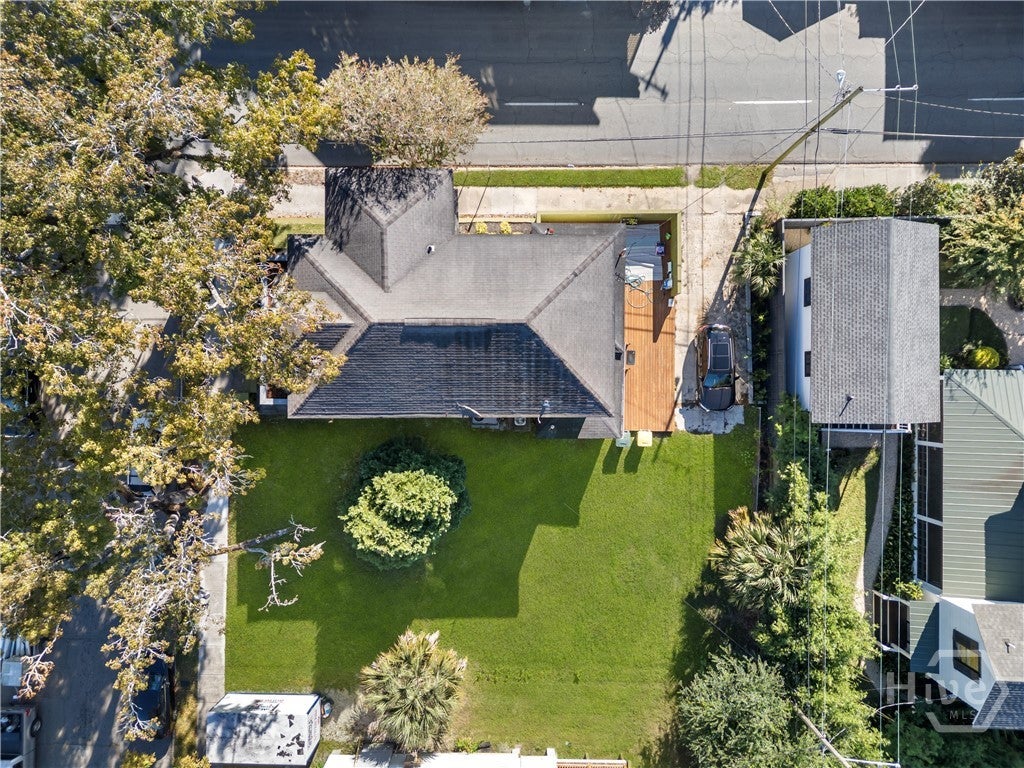
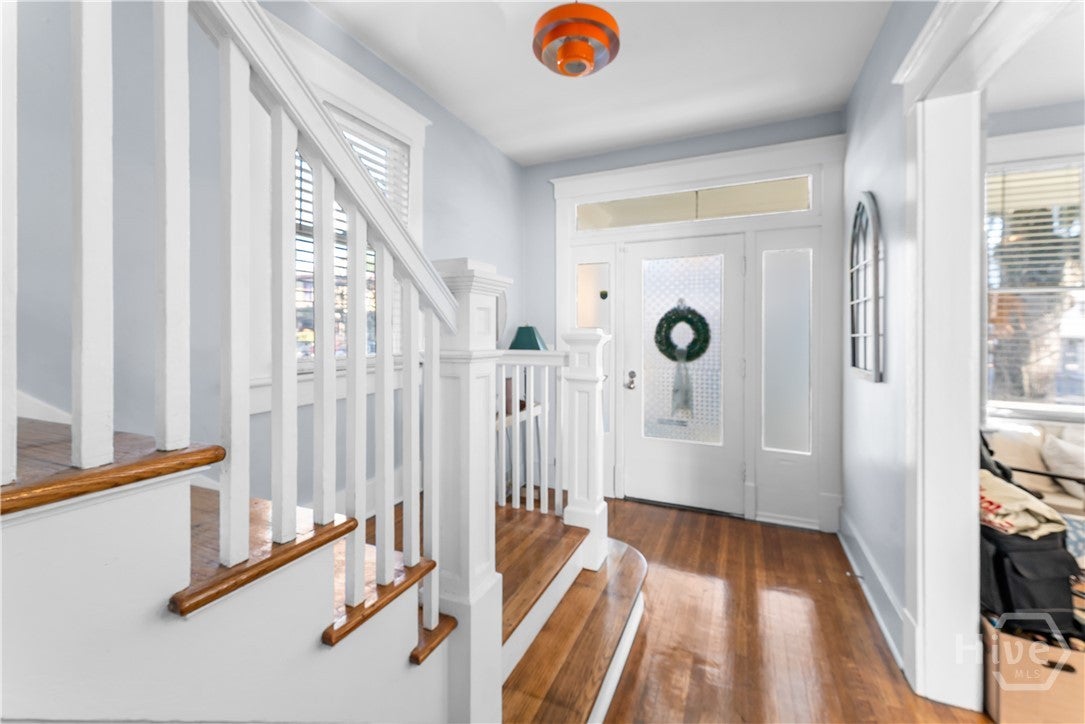
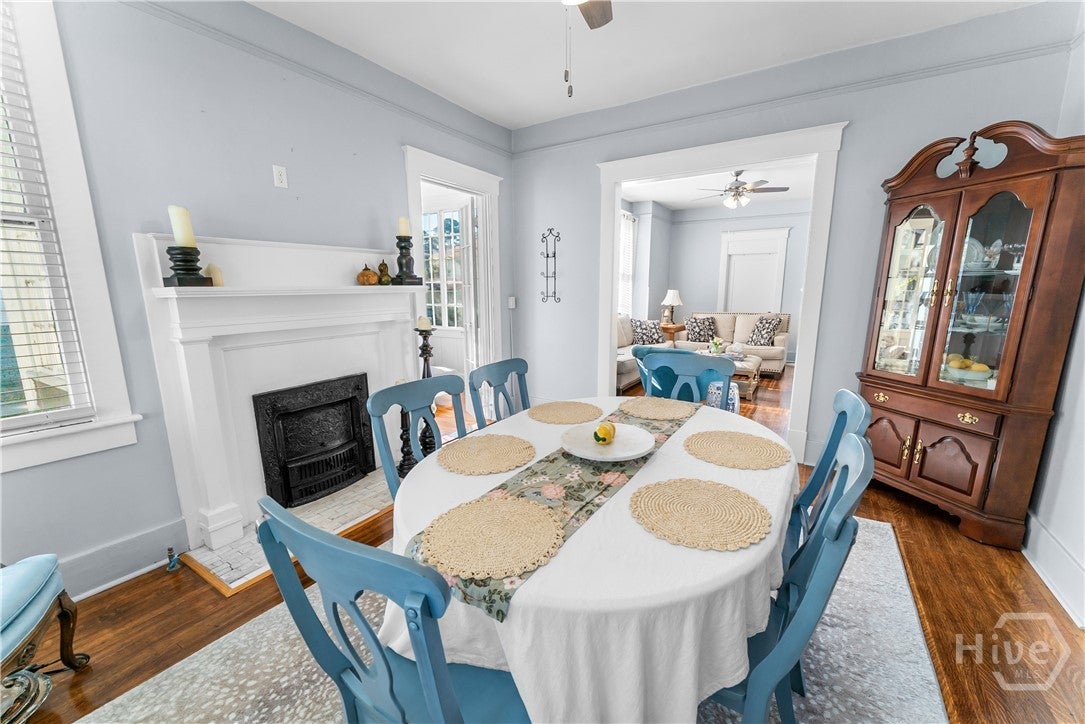
Enter an interest rate to see your estimated monthly payment.Built in 1920 and beautifully renovated in 2025, this distinctive Savannah home blends historic character with modern updates in the highly desirable Baldwin Park neighborhood. A comprehensive renovation transformed the interior while preserving the architectural charm and original details. The thoughtfully updated interior features a beautifully renovated kitchen, all-new bathrooms, and gorgeous restored hardwood floors throughout. An additional bedroom with a private ensuite bath was added on the main floor, offering flexibility for guests, a home office, or a private retreat. One of the home's standout features is its beautiful sunrooms on both floors, filling the home with natural light and offering versatile living spaces. The second-floor sunrooms can easily double as spacious walk-in closets, dressing rooms, or additional flex spaces. Off-street parking adds everyday convenience. Located in the heart of Baldwin Park, known for its historic homes, tree-lined streets, and charming neighborhood park, this property is just minutes from the Starland District, Forsyth Park, Daffin Park, Downtown Savannah, and an abundance of restaurants, shopping, and entertainment. With its extensive renovation, restored historic details, exceptional sunrooms, and sought-after location, this home offers the best of Savannah living! Currently leased as a long-term rental for $3,950 per month, the property also presents an excellent investment opportunity. The seller will also entertain offers on the adjacent vacant lot (Tax ID: 20075 11023) for buyers interested in expanding their outdoor space or potentially adding a garage or carriage house, subject to zoning and applicable approvals. The vacant lot is available for an additional purchase price and is not included in the home's listing price.
| 2 weeks ago | Status changed to Active | |
| 2 weeks ago | Listing updated with changes from the MLS | |
| 2 weeks ago | Listing first seen on site |

The data relating to real estate on this website comes in part from the Internet Data Exchange program of Hive MLS, and is updated as of 2026-11-03 02:22 PM UTC. All information is deemed reliable but not guaranteed and should be independently verified. All properties are subject to prior sale, change, or withdrawal. Neither listing broker(s) shall be responsible for any typographical errors, misinformation, or misprints, and shall be held totally harmless from any damages arising from reliance upon these data. Copyright 2026 Hive MLS

Did you know? You can invite friends and family to your search. They can join your search, rate and discuss listings with you.