properties

Save
Ask
Tour
Hide
Share
$259,900
13 Days On Site

149 High Pointe Drive
Rincon, GA 31326

For Sale|Single Family Residence|Active
3
Beds
2
Total Baths
2
Full Baths
1,200
SqFt
$217
/SqFt
2001
Built
Subdivision:
Hampton Creek
County:
Effingham
Call Now: 912-401-4312
Is this the listing for you? We can help make it yours.
912-401-4312
149 High Pointe Drive149 High Pointe Drive149 High Pointe Drive149 High Pointe Drive
Save
Ask
Tour
Hide
Share

Mortgage Calculator

Monthly Payment (Est.)

Enter an interest rate to see your estimated monthly payment.
Calculator powered by Showcase IDX, a Constellation1 Company. Copyright ©2026 Information is deemed reliable but not guaranteed.

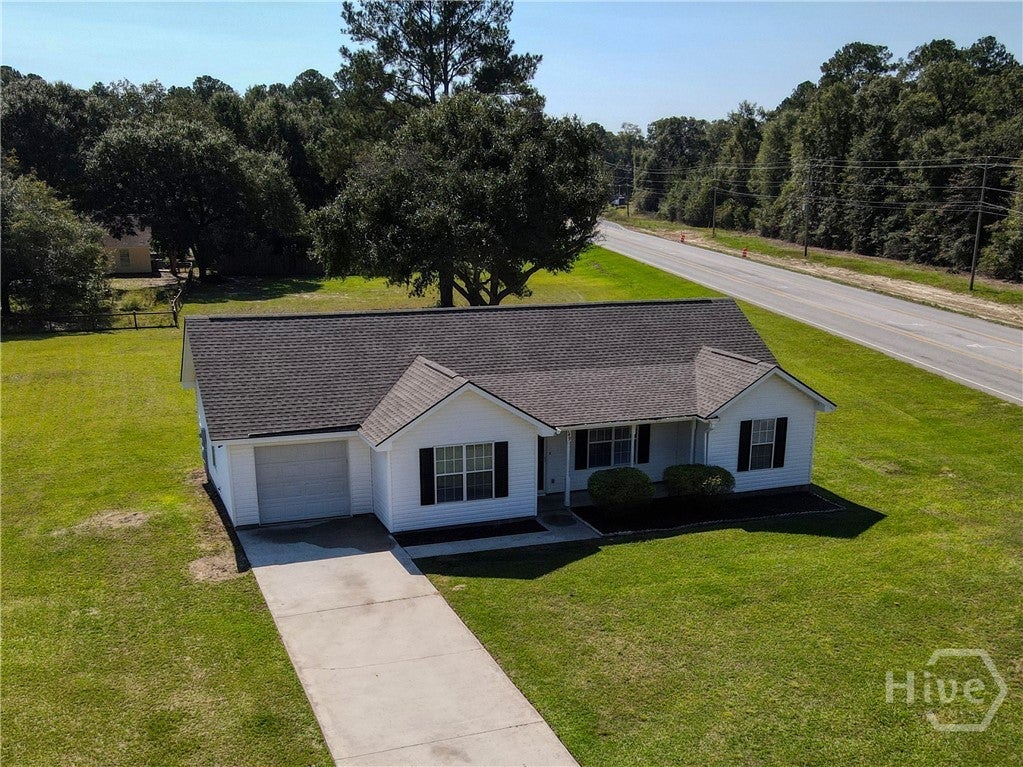
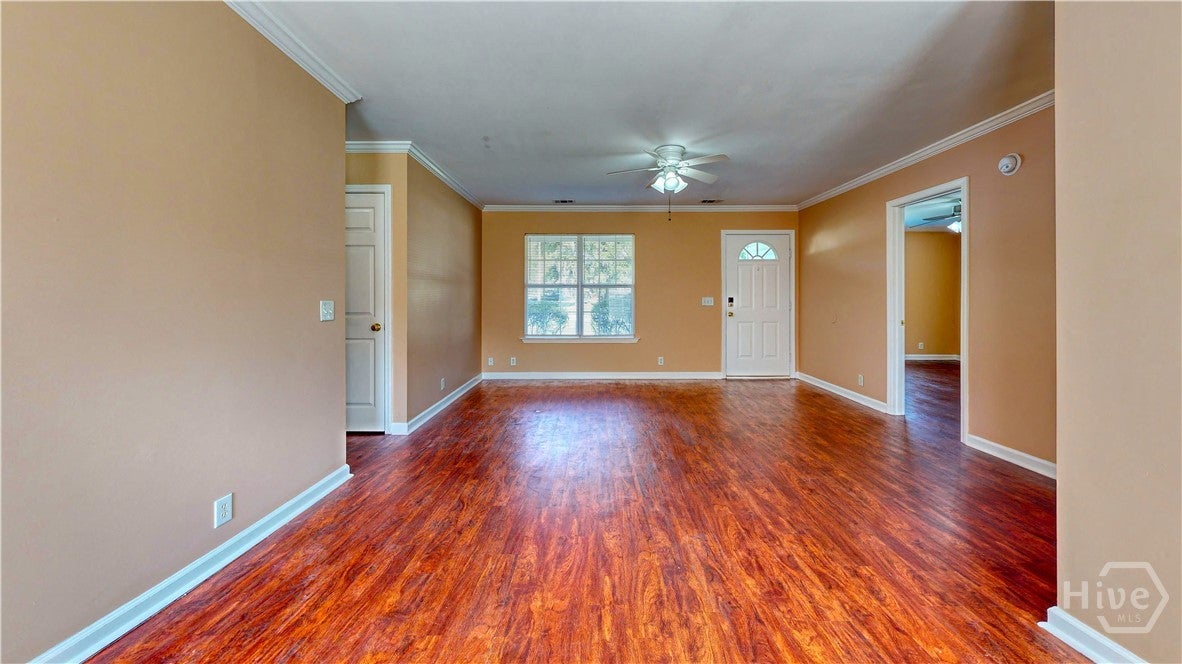
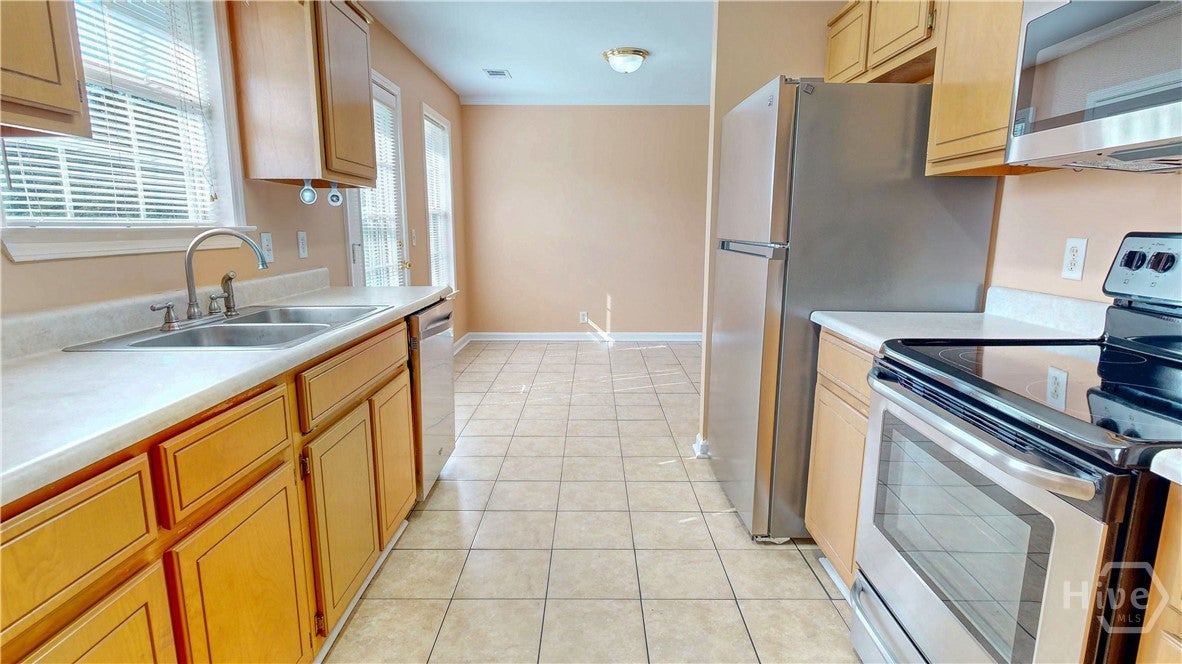
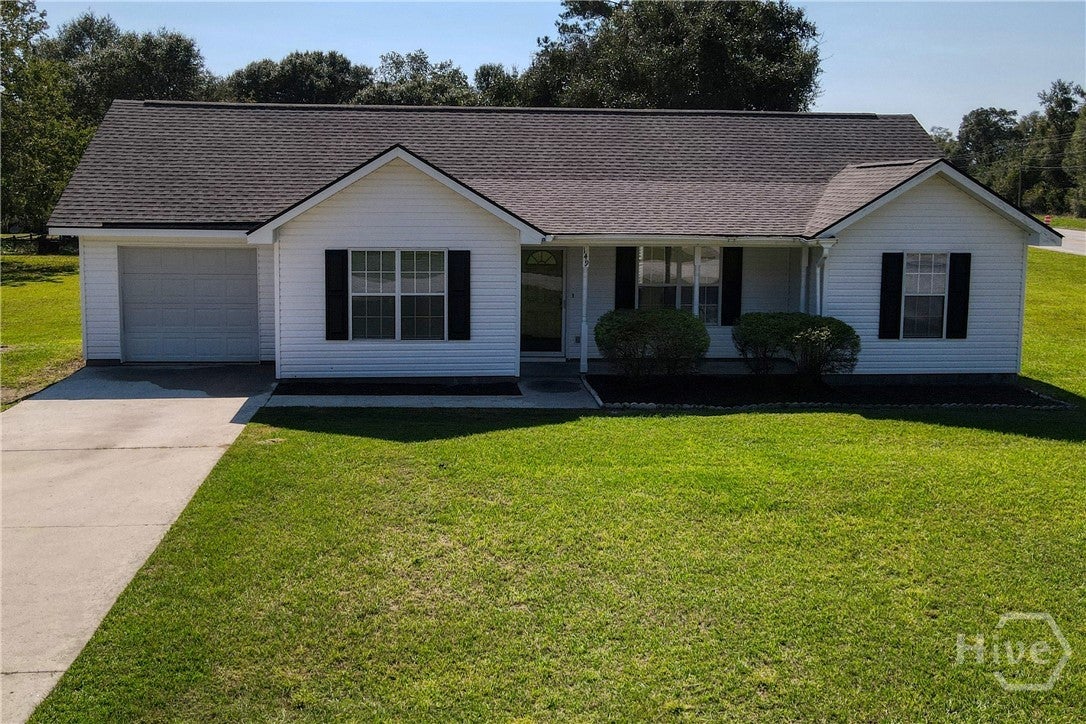
Welcome to 149 High Pointe Drive, a 3-bedroom, 2-bath ranch on a 0.51-acre corner lot in Hampton Creek with NO HOA. The big-ticket items are already done: a new GAF Timberline HDZ roof was installed in January 2025 and carries a GAF Golden Pledge limited warranty, a new evaporator coil was installed in December 2025, and both bathrooms received new toilets in July 2025. Inside, there is no carpet anywhere: laminate flooring runs through the living room and all three bedrooms, with tile in the kitchen, dining area and both baths. The kitchen comes equipped with a range, microwave, dishwasher and refrigerator, and an interior laundry closet keeps the garage free for parking. The primary bedroom has its own private bath. Outside you'll find a one-car garage, a covered front porch, a rear patio and a large, level backyard with mature oaks. Convenient to Hwy 21 and Rincon shopping and dining. Schedule your showing today!

Save
Ask
Tour
Hide
Share
Listing Snapshot
Price 
$259,900
Days On Site 
13 Days
Bedrooms 
3
Inside Area (SqFt) 
1,200 sqft
Total Baths 
2
Full Baths 
2
Partial Baths 
N/A
Lot Size 
0.51 Acres
Year Built 
2001
MLS Number 
SA366796
Status 
Active
Property Tax 
$2,833
HOA/Condo/Coop Fees 
N/A
Sq Ft Source 
Assessor
Friends & Family
Recent Activity
2 weeks agoListing first seen on site
2 weeks agoListing updated with changes from the MLS
General Features
Acres 
0.51
Foundation 
Slab
Garage 
Yes
Garage Spaces 
1
Land Lease 
No
Number Of Stories 
1
Parking 
AttachedKitchen Level
Property Sub Type 
Single Family Residence
Sewer 
Septic Tank
Special Circumstances 
Standard
SqFt Above 
1200
Style 
Ranch
Utilities 
Underground Utilities
Water Source 
Public
Zoning 
R-1
Interior Features
Appliances 
DishwasherElectric Water HeaterMicrowaveOvenRangeRefrigerator
Cooling 
Central AirElectricHeat Pump
Heating 
CentralElectricHeat Pump
Interior 
Ceiling Fan(s)
Laundry Features 
Washer Hookup
Main Level Bedrooms 
3
Save
Ask
Tour
Hide
Share
Exterior Features
Construction Details 
Vinyl Siding
Lot Features 
Corner LotLevel
Patio And Porch 
PatioFront Porch
Roof 
Asphalt
View 
Panoramic
Waterview 
Panoramic
Community Features
Financing Terms Available 
CashConventional1031 ExchangeFHAUSDA LoanVA Loan
Roads 
Asphalt
Listing courtesy of David A. Rotundo of Re/Max 1st Choice Realty


The data relating to real estate on this website comes in part from the Internet Data Exchange program of Hive MLS, and is updated as of 2026-11-03 02:22 PM UTC. All information is deemed reliable but not guaranteed and should be independently verified. All properties are subject to prior sale, change, or withdrawal. Neither listing broker(s) shall be responsible for any typographical errors, misinformation, or misprints, and shall be held totally harmless from any damages arising from reliance upon these data. Copyright 2026 Hive MLS

Neighborhood & Commute
Source: Walkscore
Disclosure: Community information and market data powered by Constellation Data Labs. Information is deemed reliable but not guaranteed.
Save
Ask
Tour
Hide
Share