
113 Chriswoodell DriveSavannah, GA 31406
Mortgage Calculator
Monthly Payment (Est.)
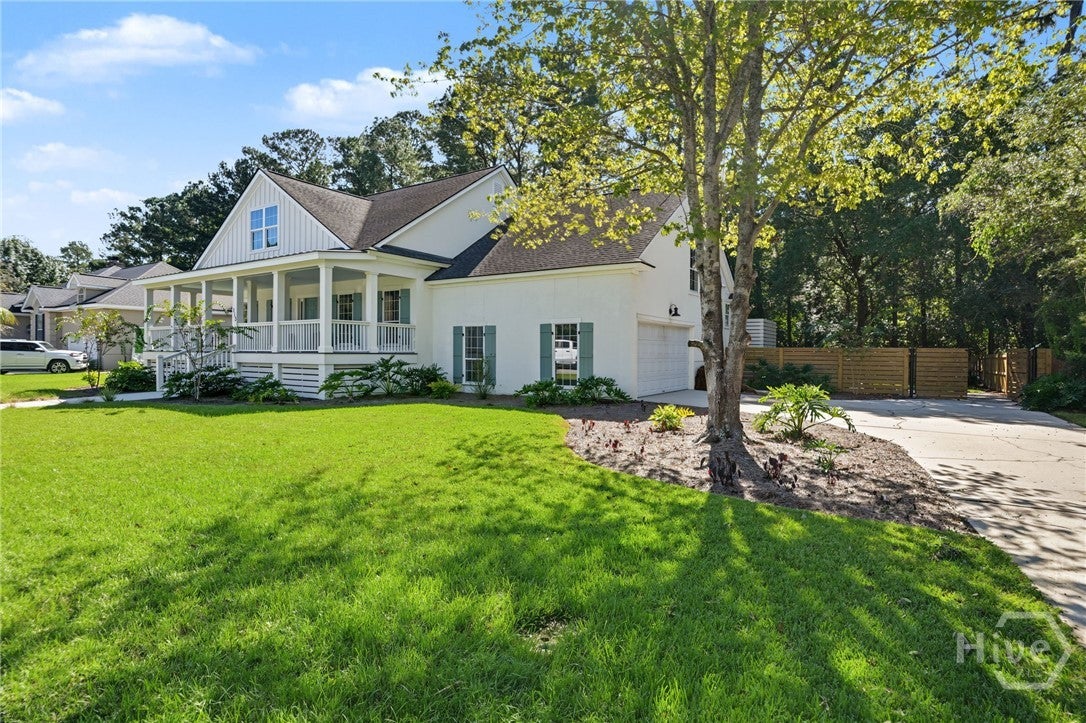
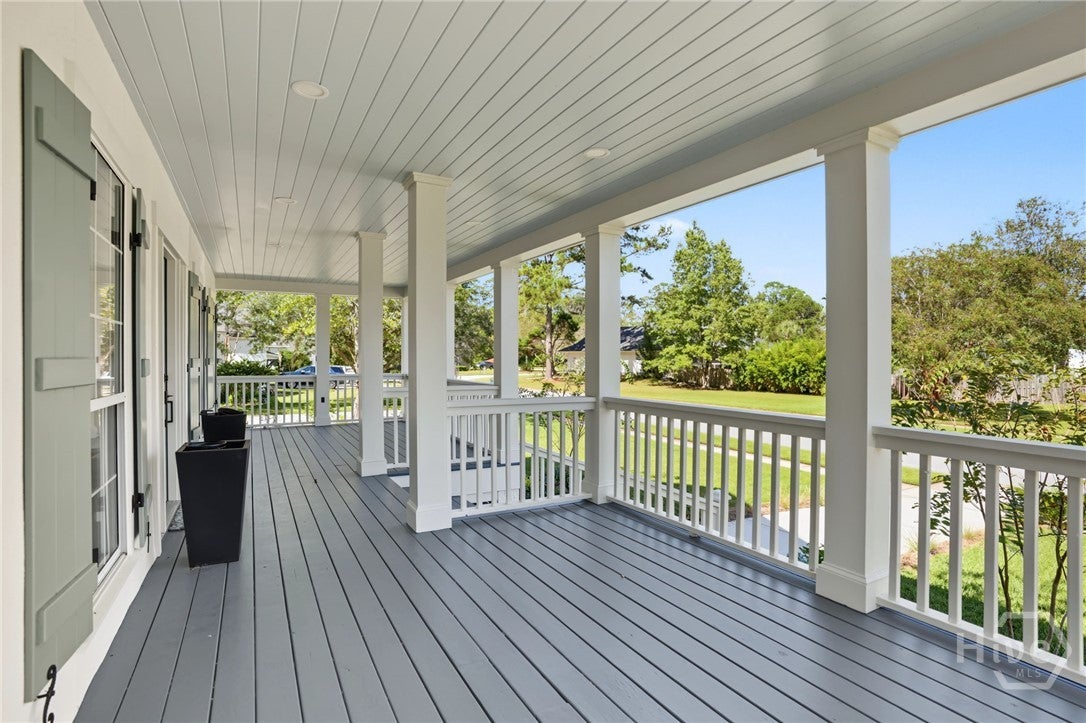
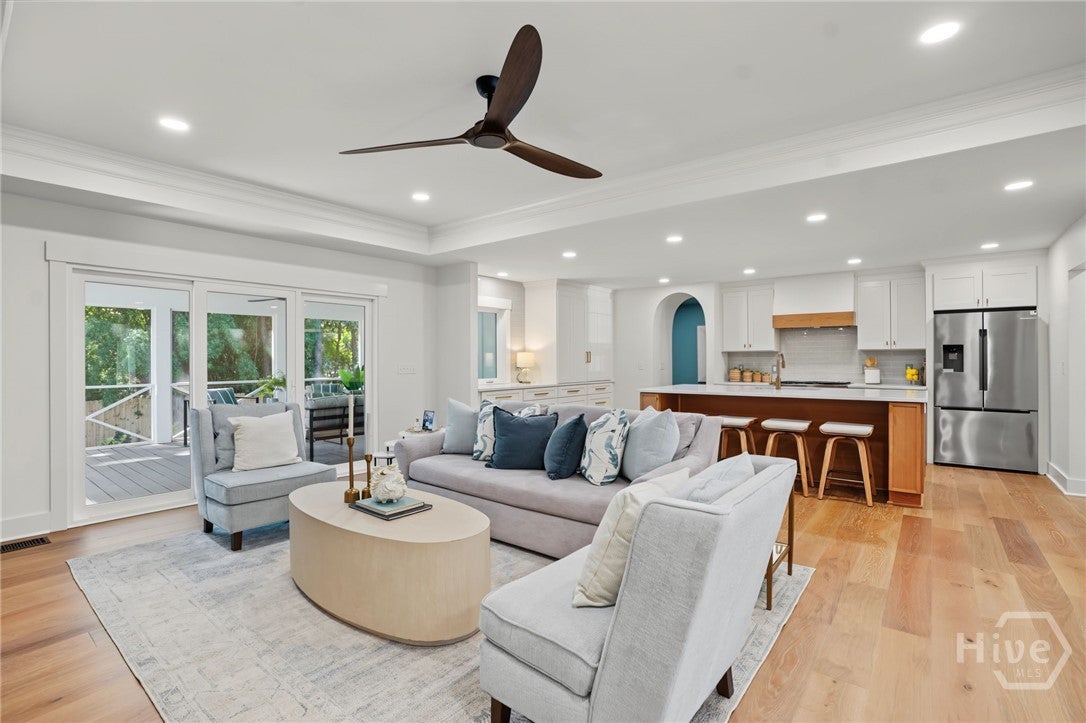
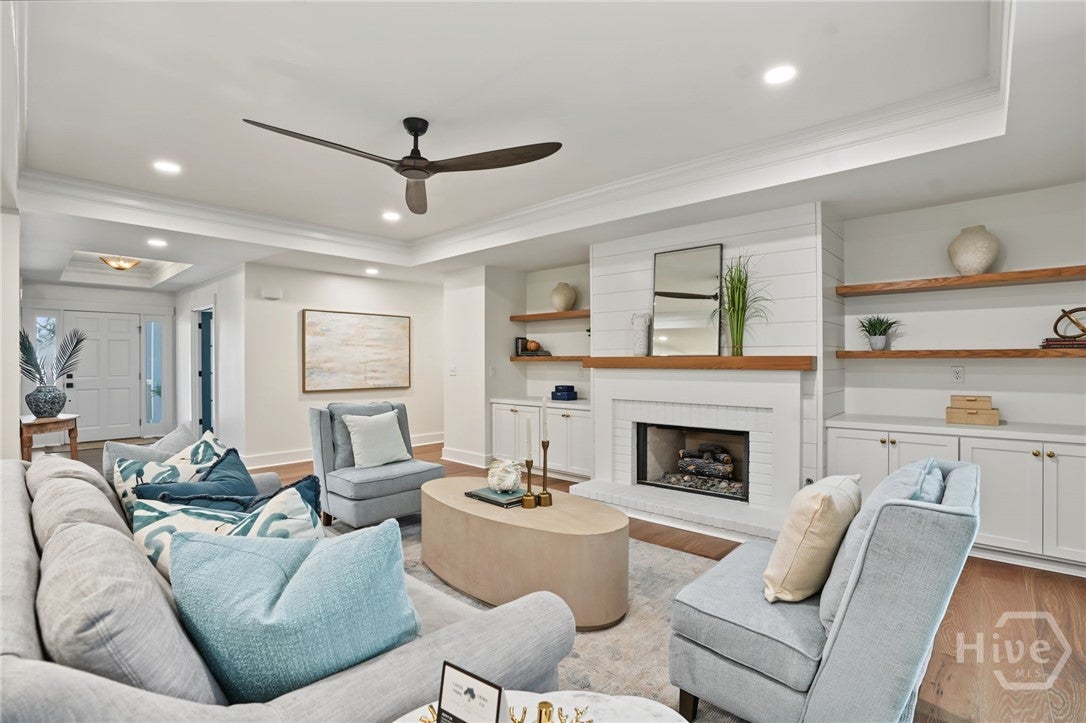
Enter an interest rate to see your estimated monthly payment.Classic Lowcountry architecture meets fresh coastal style at this beautifully appointed Isle of Hope residence. Situated on a quiet cul-de-sac, this five-bedroom, five-and-a-half-bath home offers approximately 3,900 square feet of inviting living space, with a private en suite bath for every bedroom. A broad front porch welcomes you inside, where hardwood floors, custom moldings, graceful archways, and designer lighting create a warm, cohesive interior. The living room, anchored by a gas fireplace and custom built-ins, opens to a spacious kitchen featuring a generous island with seating, custom cabinetry, stainless steel appliances, and a gas range. An elegant dining room with decorative wall molding and an adjoining wet bar provides a beautiful setting for entertaining. The primary bath features a freestanding soaking tub, double vanity, and glass-enclosed shower, while a versatile loft offers additional space for work or recreation. A spacious screened porch extends the living area outdoors, overlooking the large, fenced backyard and mature landscaping. With Sandfly’s restaurants and shops nearby, this home pairs refined interiors with the relaxed charm of Isle of Hope living.
| 2 weeks ago | Listing first seen on site | |
| 2 weeks ago | Listing updated with changes from the MLS |

The data relating to real estate on this website comes in part from the Internet Data Exchange program of Hive MLS, and is updated as of 2026-11-03 02:22 PM UTC. All information is deemed reliable but not guaranteed and should be independently verified. All properties are subject to prior sale, change, or withdrawal. Neither listing broker(s) shall be responsible for any typographical errors, misinformation, or misprints, and shall be held totally harmless from any damages arising from reliance upon these data. Copyright 2026 Hive MLS
