properties

Save
Ask
Tour
Hide
Share
$825,000
4 Days On Site

508 E State Street
Savannah, GA 31401

For Sale|Single Family Residence|Active
2
Beds
2
Total Baths
1
Full Bath
1
Partial Bath
1,320
SqFt
$625
/SqFt
1890
Built
County:
Chatham
Call Now: 912-401-4312
Is this the listing for you? We can help make it yours.
912-401-4312
508 E State Street508 E State Street508 E State Street508 E State Street
Save
Ask
Tour
Hide
Share

Mortgage Calculator

Monthly Payment (Est.)

Enter an interest rate to see your estimated monthly payment.
Calculator powered by Showcase IDX, a Constellation1 Company. Copyright ©2026 Information is deemed reliable but not guaranteed.

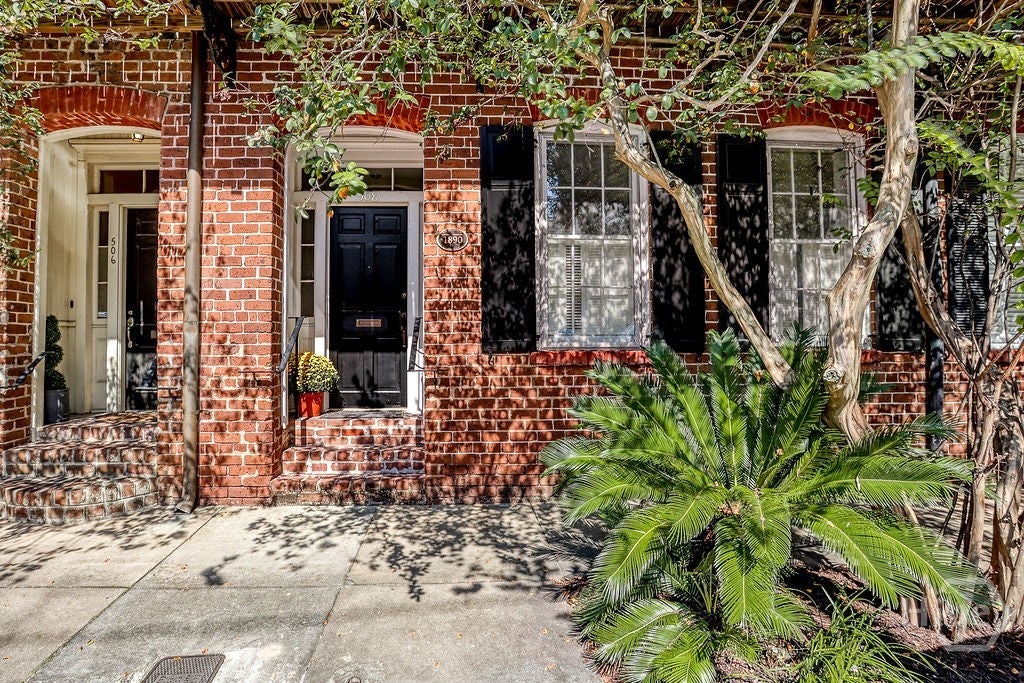
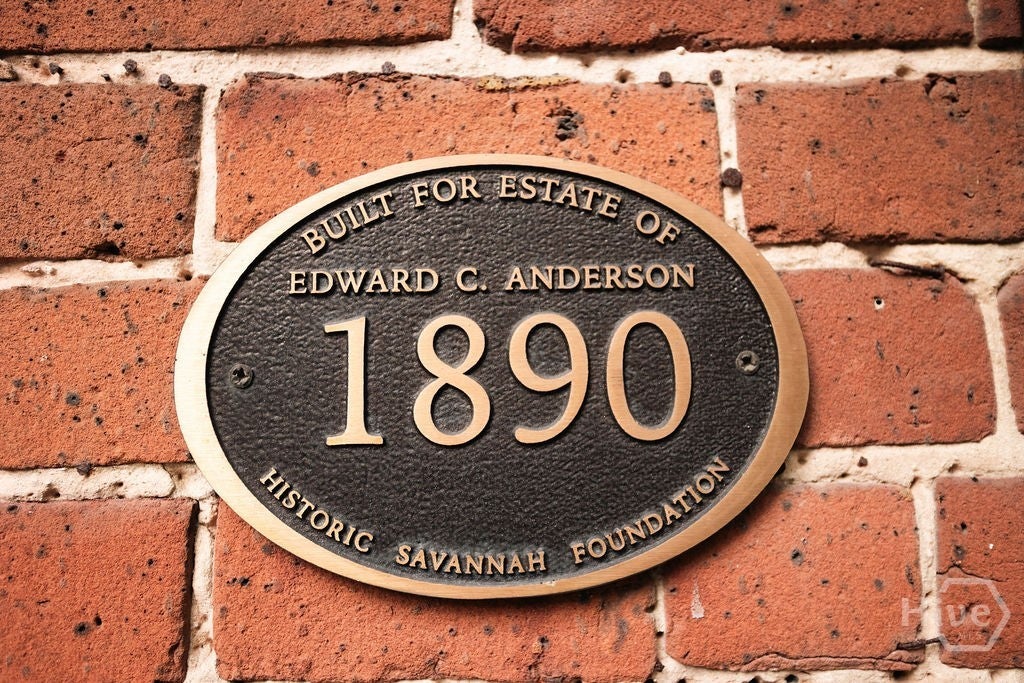
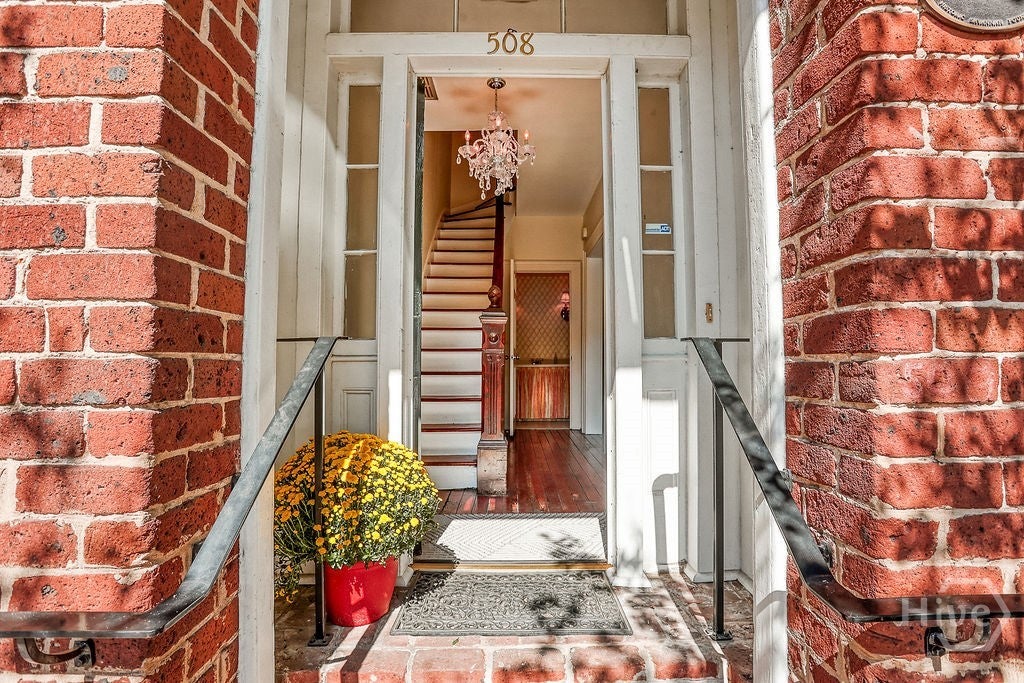
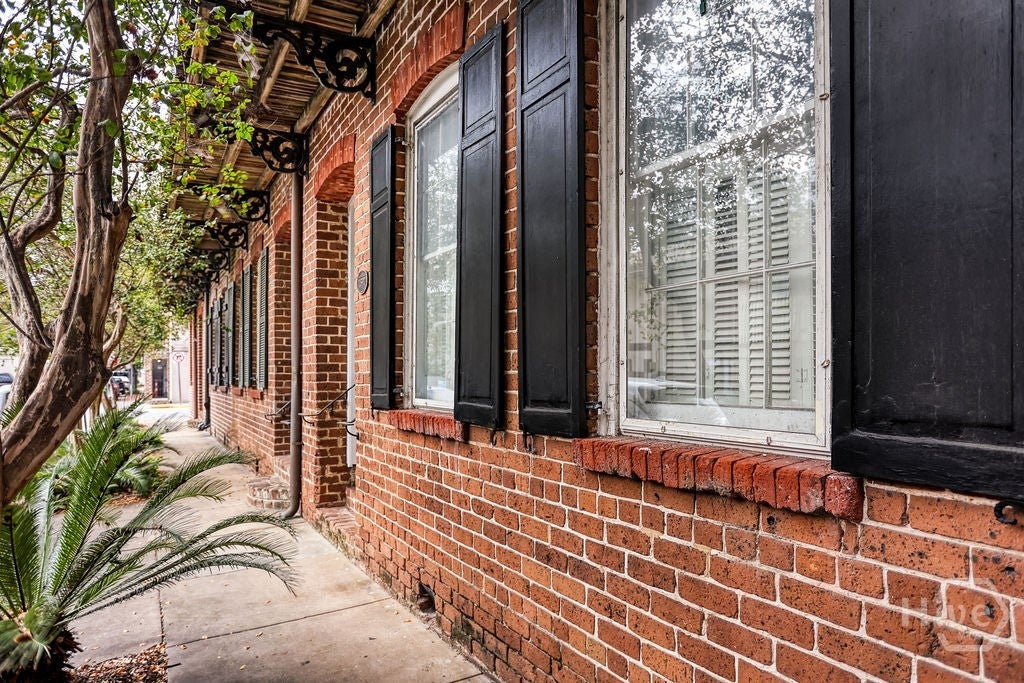
In the Landmark District of Historic Savannah, the most appreciative real estate is found. On State Street, as part of the noted Anderson Row, this property is rated "excellent" in the architectural inventory of Historic Savannah Foundation. It was completed in 1890, giving it dramatic significance. This lovely brick house is comprised of large living and dining areas with ceiling height of 12 feet. There are original hardwood floors in the living and dining areas as well as the hallways and bedrooms. The charming den with its brick floor looks out into a welcoming courtyard, rather larger than the average ones downtown. The galley kitchen has a bay window with a nook for breakfast that looks into the courtyard. Upstairs has two bedrooms and one full-bath. New windows have been installed in the front bedroom, and there is a wrought balcony off of that bedroom. Next to the second bedroom are two contiguous closets that would have the potential for a second full-bath. There are four fireplaces in the house. One of the outstanding features of the property is the garage (with an ivy fig design on it). This garage is such an important commodity in downtown Savannah. Greene Square is a half-block away; Columbia Square is one block away. Residents on this row walk to The Lucas Theater, the Trustees Theater and many restaurants nearby this terrific location.

Save
Ask
Tour
Hide
Share
Listing Snapshot
Price 
$825,000
Days On Site 
4 Days
Bedrooms 
2
Inside Area (SqFt) 
1,320 sqft
Total Baths 
2
Full Baths 
1
Partial Baths 
1
Lot Size 
0.041 Acres
Year Built 
1890
MLS Number 
SA366673
Status 
Active
Property Tax 
N/A
HOA/Condo/Coop Fees 
N/A
Sq Ft Source 
Assessor
Friends & Family
Recent Activity
5 days agoListing first seen on site
5 days agoListing updated with changes from the MLS
General Features
Acres 
0.041
Garage 
Yes
Garage Spaces 
1
Number Of Stories 
1
Parking 
DetachedGarageGarage Door OpenerOff Street
Property Sub Type 
Single Family Residence
Sewer 
Public Sewer
Special Circumstances 
Standard
Style 
Traditional
Utilities 
Cable AvailableUnderground Utilities
Water Source 
Public
Zoning 
Single Family
Interior Features
Appliances 
CooktopDishwasherDisposalGas Water HeaterMicrowaveDryerRefrigeratorWasher
Cooling 
Central AirElectric
Electric 
220 Volts
Fireplace 
Yes
Fireplace Features 
Great RoomMaster BedroomOtherGas Log
Heating 
CentralNatural Gas
Interior 
Built-in FeaturesCeiling Fan(s)Cathedral Ceiling(s)Entrance FoyerHigh CeilingsPantry
Laundry Features 
Washer HookupLaundry Room
Save
Ask
Tour
Hide
Share
Exterior Features
Construction Details 
Brick
Exterior 
BalconyCourtyard
Fencing 
BrickWoodPrivacyFenced
Lot Features 
Back YardCity LotGardenPrivate
View 
Panoramic
Waterview 
Panoramic
Community Features
Community Features 
SidewalksCurbs
Financing Terms Available 
CashConventional1031 ExchangeFHA
Roads 
Asphalt
Listing courtesy of Monica McGoldrick of Daniel Ravenel SIR


The data relating to real estate on this website comes in part from the Internet Data Exchange program of Hive MLS, and is updated as of 2026-11-03 01:12 PM UTC. All information is deemed reliable but not guaranteed and should be independently verified. All properties are subject to prior sale, change, or withdrawal. Neither listing broker(s) shall be responsible for any typographical errors, misinformation, or misprints, and shall be held totally harmless from any damages arising from reliance upon these data. Copyright 2026 Hive MLS

Neighborhood & Commute
Source: Walkscore
Disclosure: Community information and market data powered by Constellation Data Labs. Information is deemed reliable but not guaranteed.
Save
Ask
Tour
Hide
Share