
67 Melody DrivePooler, GA 31322
Mortgage Calculator
Monthly Payment (Est.)
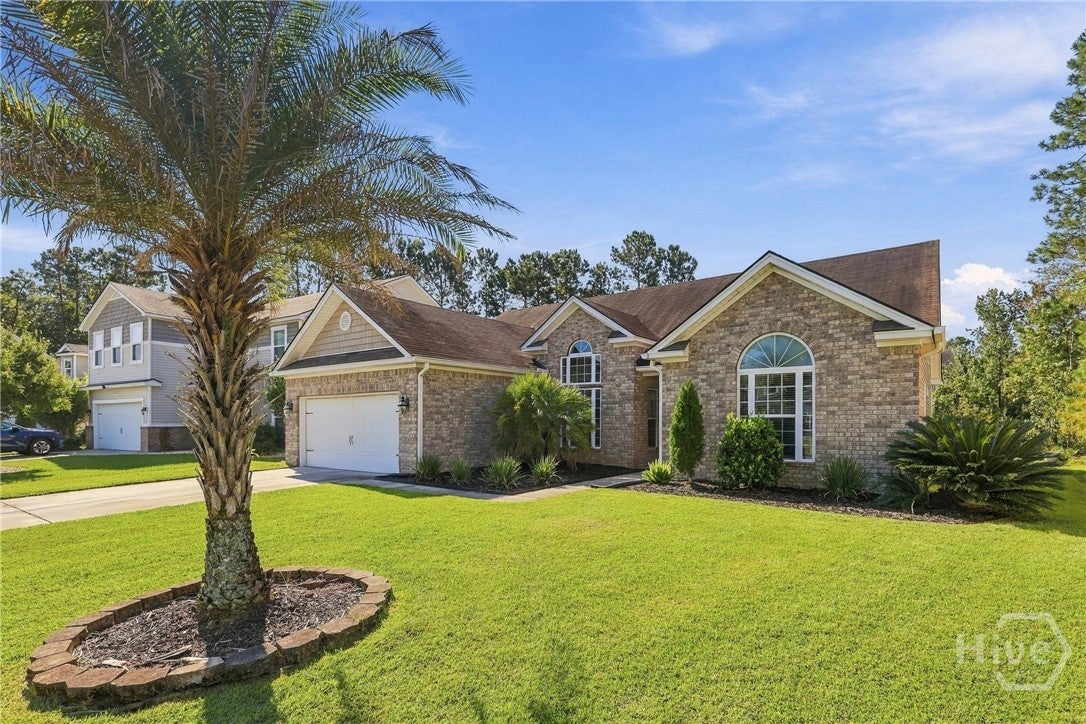
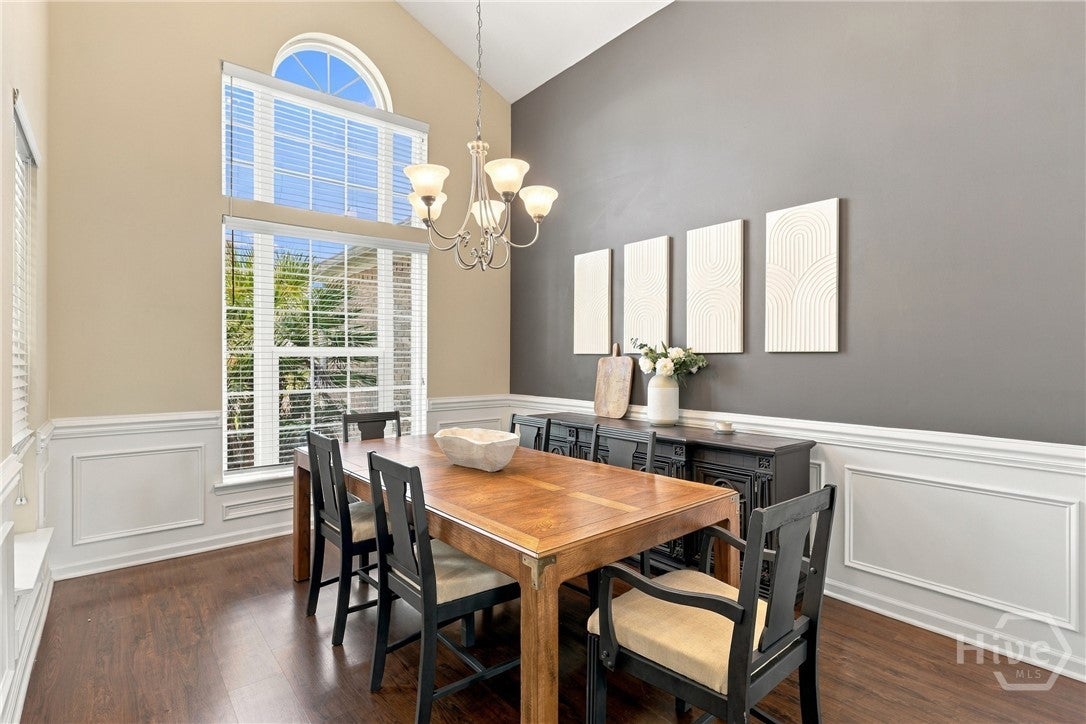
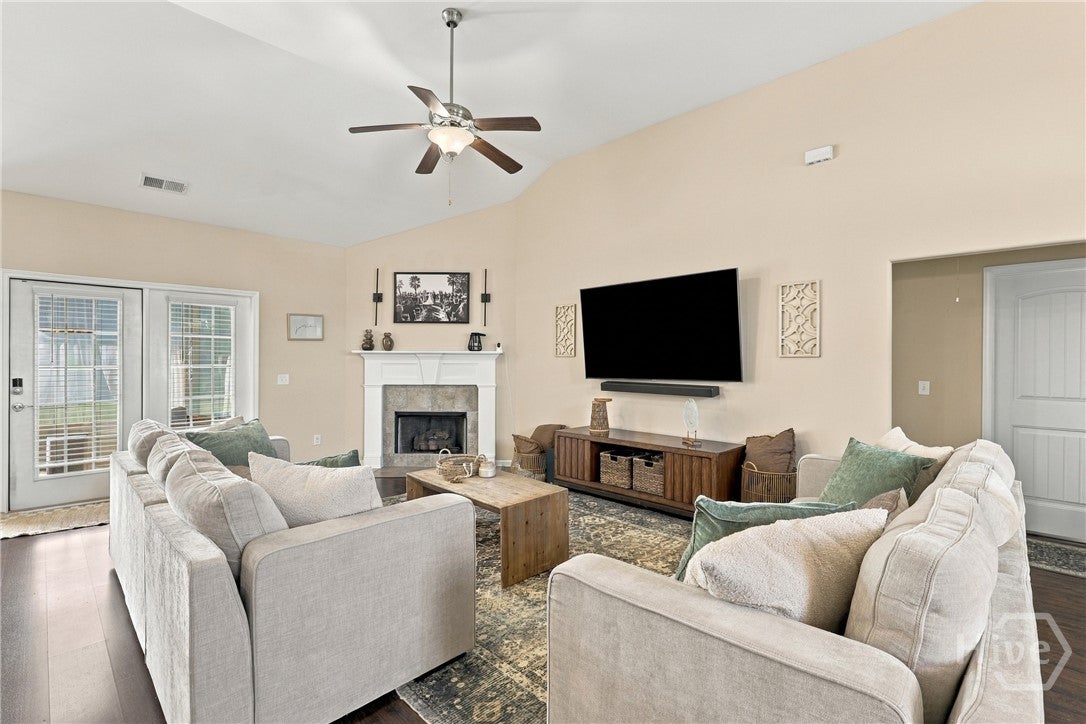
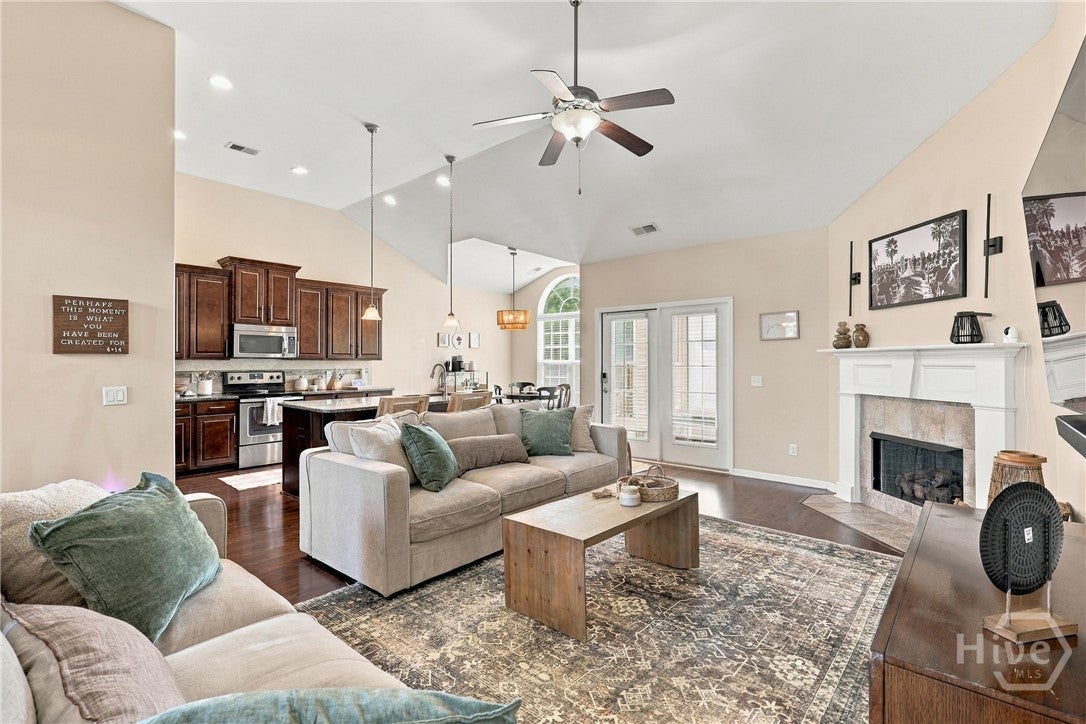
Enter an interest rate to see your estimated monthly payment.Location, convenience, and easy one-level living with brand new HVAC come together at 67 Melody Drive in Pooler! This inviting brick-front home offers 4 bedrooms, 2 bathrooms, and a thoughtfully designed split floor plan that provides both comfortable gathering spaces and privacy. The open-concept kitchen and living room, complete with a cozy fireplace, create the perfect setting for everyday living and entertaining. A formal dining room and separate breakfast area offer plenty of flexibility for everything from holiday gatherings to casual mornings at home. The spacious primary suite is tucked away from the other three bedrooms and features an ensuite bathroom with double vanities, a separate shower, and a soaking tub. Step outside to enjoy your morning coffee or unwind after a long day on the screened-in porch overlooking a large backyard with much of the fencing already in place. But what truly sets this home apart is its location! Just minutes from Costco, Lowe's, grocery stores, restaurants, and all the shopping and conveniences Pooler has to offer. Easy access to I-16 also makes commuting to Gulfstream, Savannah, and the Hyundai Metaplant a breeze. Enjoy the space you need, the layout you want, and a location that makes everyday life easier. Welcome home!
| 2 weeks ago | Listing first seen on site | |
| 2 weeks ago | Listing updated with changes from the MLS |

The data relating to real estate on this website comes in part from the Internet Data Exchange program of Hive MLS, and is updated as of 2026-11-03 02:22 PM UTC. All information is deemed reliable but not guaranteed and should be independently verified. All properties are subject to prior sale, change, or withdrawal. Neither listing broker(s) shall be responsible for any typographical errors, misinformation, or misprints, and shall be held totally harmless from any damages arising from reliance upon these data. Copyright 2026 Hive MLS

Did you know? You can invite friends and family to your search. They can join your search, rate and discuss listings with you.