
117 S 3rd (Third) StreetGuyton, GA 31312
Mortgage Calculator
Monthly Payment (Est.)
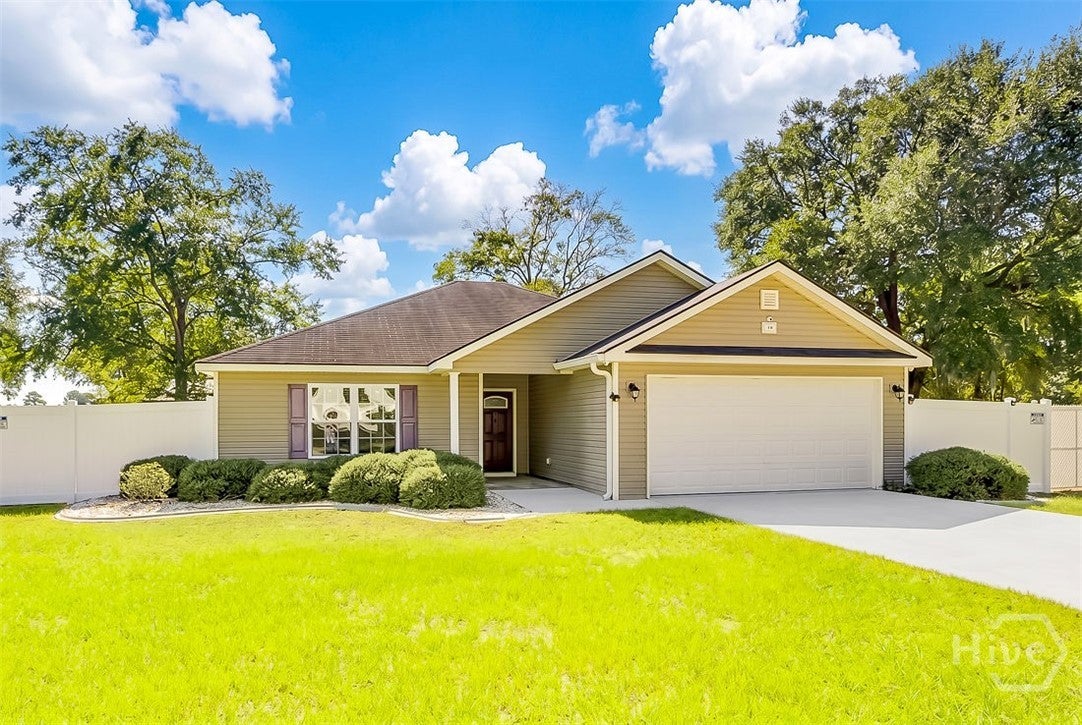
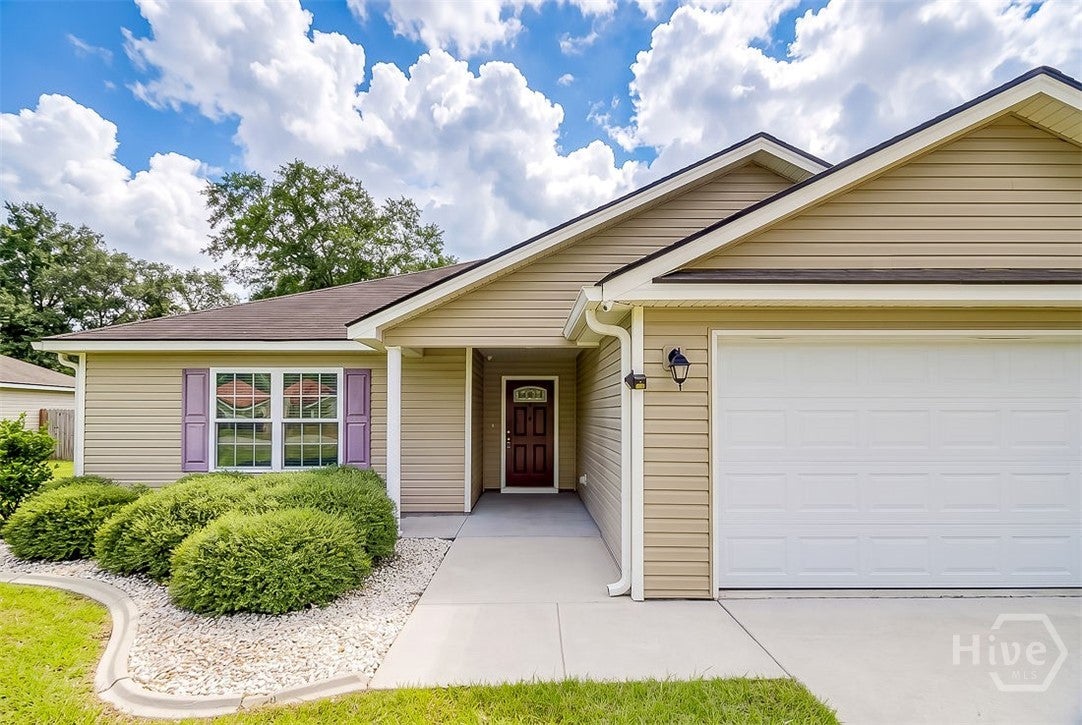
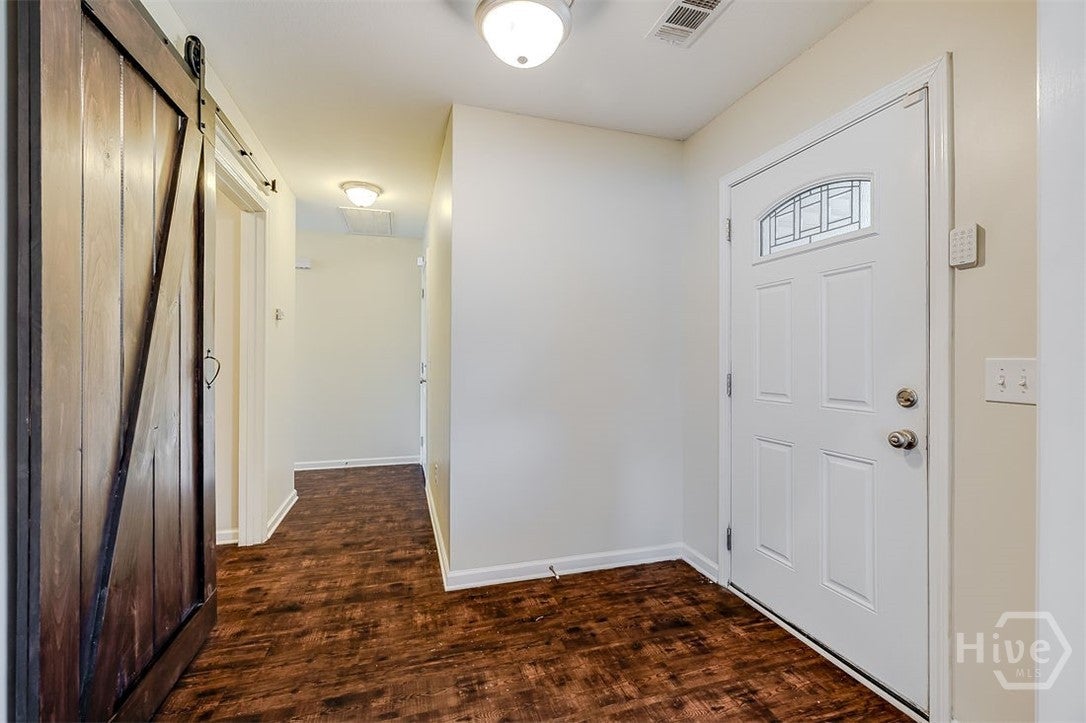
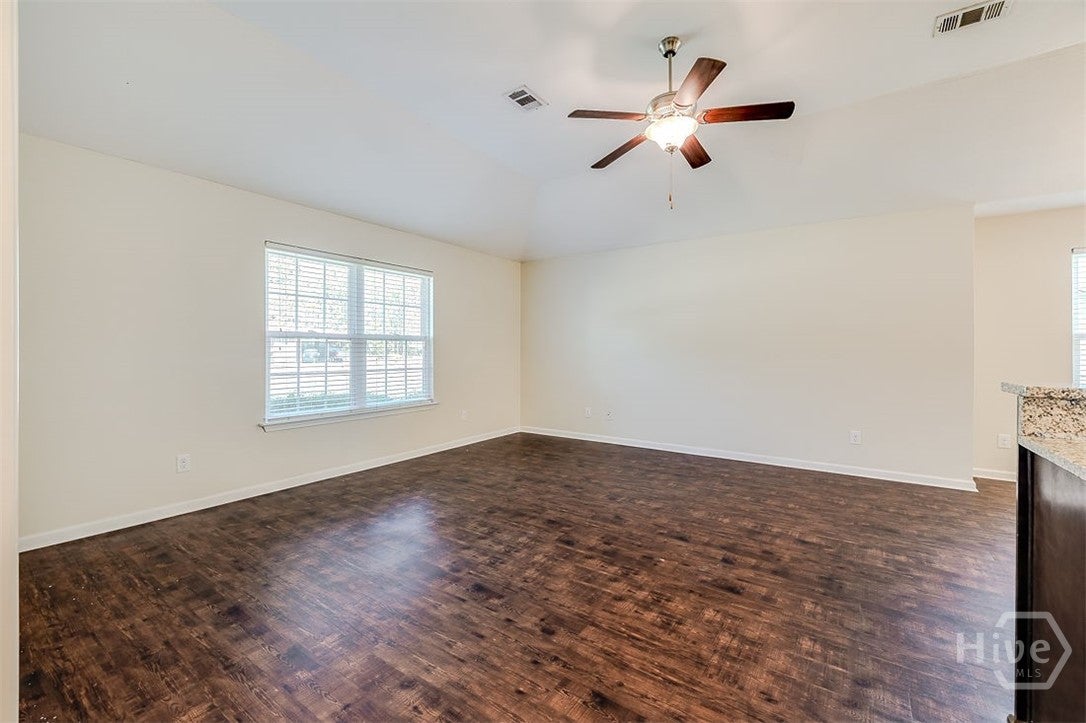
Enter an interest rate to see your estimated monthly payment.Situated on nearly half an acre with NO HOA, this beautiful 4-bedroom 2 bath home offers an exceptional combination of space, upgrades, and versatility. The open-concept floor plan provides plenty of room for everyday living and entertaining. At the heart of the home is a thoughtfully designed kitchen featuring granite countertops and a functional layout that flows seamlessly into the main living areas. LVP flooring extends throughout the home—NO CARPET! The primary suite offers a private retreat complete with a beautifully tiled walk-in shower. The impressive outdoor space features a large, fully fenced backyard with plenty of room to relax, play, and entertain. Enjoy the expansive covered back porch, unwind in the hot tub, or spend evenings gathered around a fire pit. For those needing additional space for hobbies, equipment, a workshop, or recreational vehicles, the property includes two pole barns, approximately 20x30 and 30x40, along with a two-car garage offering exceptional storage and versatility. With nearly half an acre (.40), generous indoor and outdoor living spaces, abundant storage, and no HOA, this property offers a rare combination of comfort, freedom, functionality, and flexibility. Schedule your private showing to experience all this exceptional property has to offer.
| 2 weeks ago | Listing first seen on site | |
| 2 weeks ago | Listing updated with changes from the MLS |

The data relating to real estate on this website comes in part from the Internet Data Exchange program of Hive MLS, and is updated as of 2026-11-03 02:22 PM UTC. All information is deemed reliable but not guaranteed and should be independently verified. All properties are subject to prior sale, change, or withdrawal. Neither listing broker(s) shall be responsible for any typographical errors, misinformation, or misprints, and shall be held totally harmless from any damages arising from reliance upon these data. Copyright 2026 Hive MLS

Did you know? You can invite friends and family to your search. They can join your search, rate and discuss listings with you.