properties

Save
Ask
Tour
Hide
Share
$450,000
13 Days On Site

38 Shade Tree Drive
Richmond Hill, GA 31324

For Sale|Single Family Residence|Active
4
Beds
3
Total Baths
2
Full Baths
1
Partial Bath
2,322
SqFt
$194
/SqFt
2024
Built
Subdivision:
Del Webb Savannah at Heartwood
County:
Bryan
Call Now: 912-401-4312
Is this the listing for you? We can help make it yours.
912-401-4312
38 Shade Tree Drive38 Shade Tree Drive38 Shade Tree Drive38 Shade Tree Drive
Save
Ask
Tour
Hide
Share

Mortgage Calculator

Monthly Payment (Est.)

Enter an interest rate to see your estimated monthly payment.
Calculator powered by Showcase IDX, a Constellation1 Company. Copyright ©2026 Information is deemed reliable but not guaranteed.

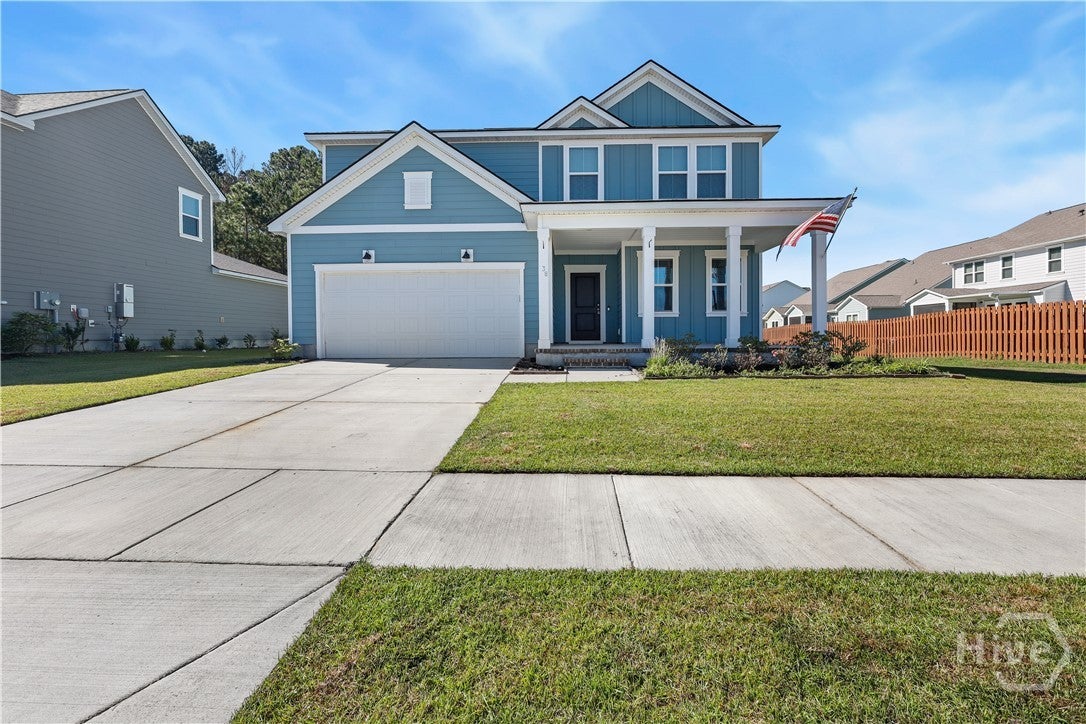
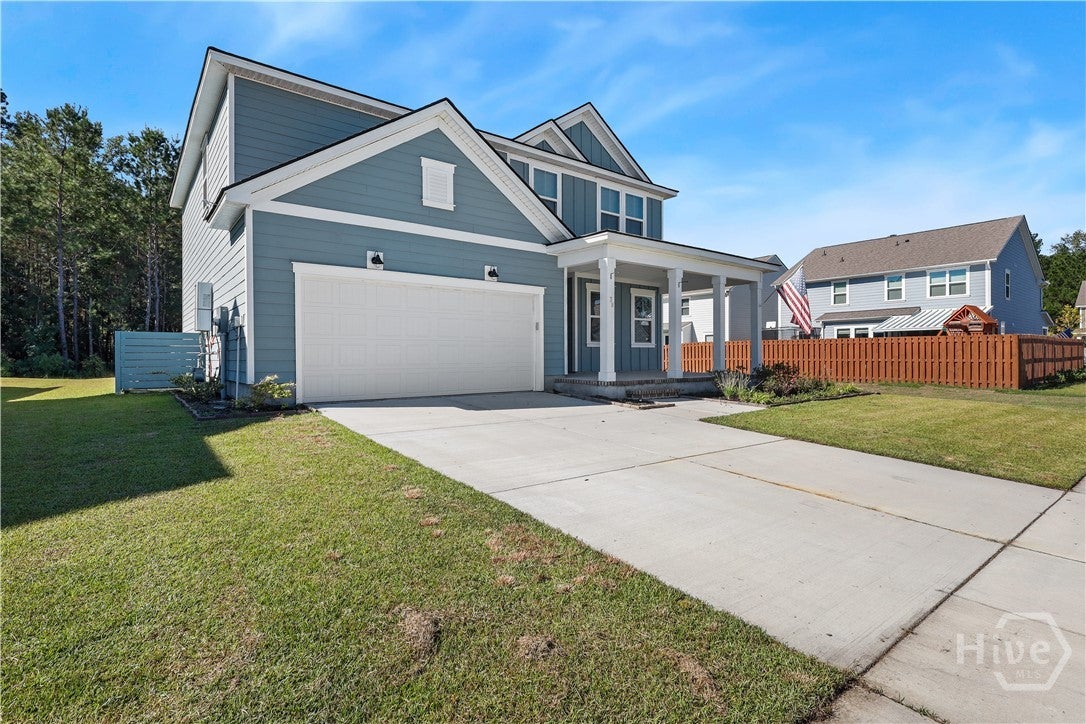
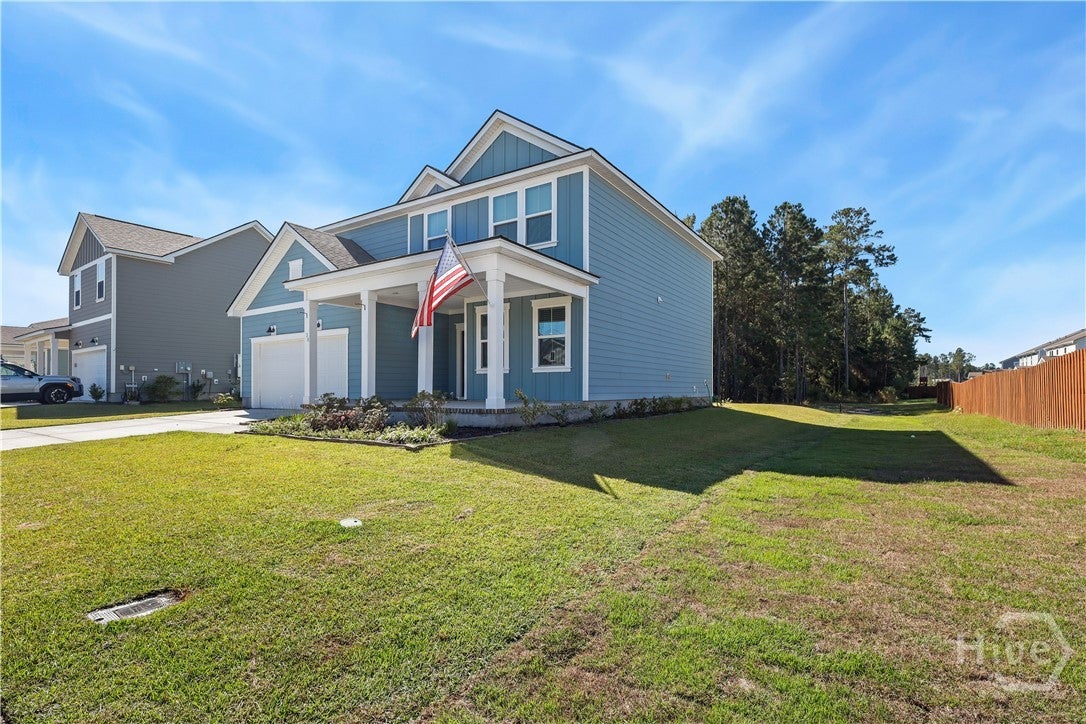
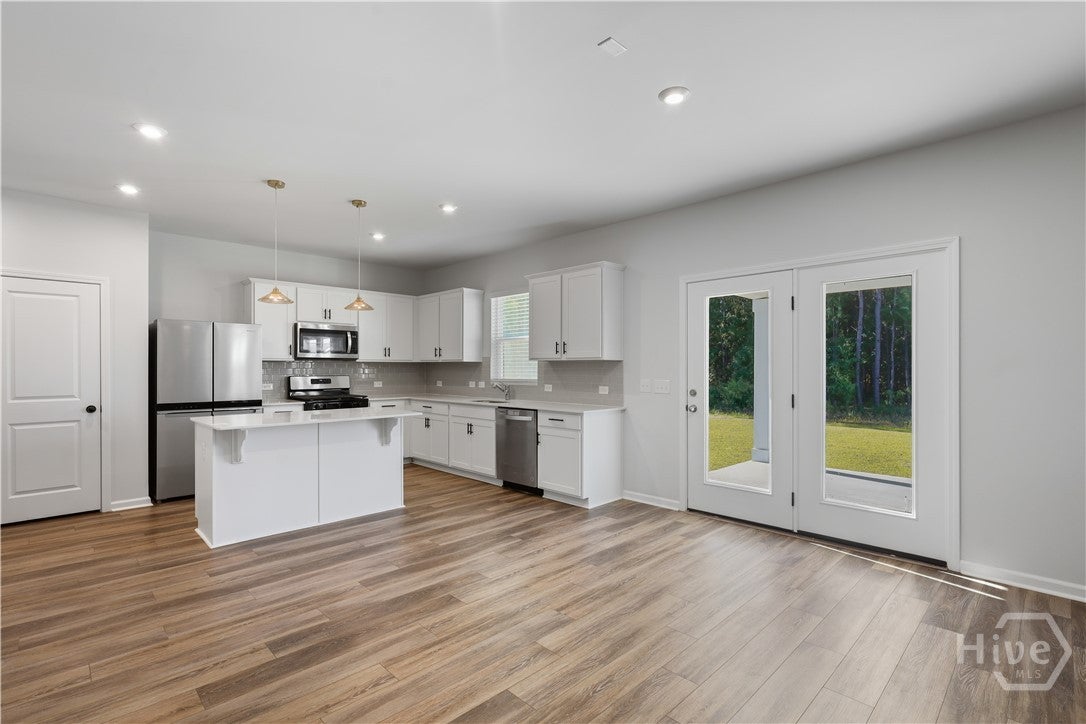
Welcome to the beautiful Heartwood neighborhood! This beautiful 4 bed 2.5 bath house is the perfect place to call home. With a loft area upstairs for a second living space or a kids play area, and a downstairs flex/office space, this home checks all the boxes. The all white kitchen cabinets paired with the white quartz countertops boasts a simple but modern feel to the home. This neighborhood has all the awesome amenities including a pool and a restaurant in the clubhouse along with a huge playground for the kids and over 2 miles of walking trails. Don't forget the day care center and the new upcoming Hop Atomica Brewery located next to the neighborhood near the heartwood apartments. You could take the golf cart or walk to get some pizza and a drink! Additionally this home is currently under a 4.25% interest rate under a VA loan. Attention all VA buyers, this loan is assumable as long as you qualify! Contact the listing agents for more info on this great opportunity.

Save
Ask
Tour
Hide
Share
Listing Snapshot
Price 
$450,000
Days On Site 
13 Days
Bedrooms 
4
Inside Area (SqFt) 
2,322 sqft
Total Baths 
3
Full Baths 
2
Partial Baths 
1
Lot Size 
0.174 Acres
Year Built 
2024
MLS Number 
SA366614
Status 
Active
Property Tax 
N/A
HOA/Condo/Coop Fees 
$75.58 monthly
Sq Ft Source 
Builder
Friends & Family
Recent Activity
2 weeks agoListing first seen on site
2 weeks agoListing updated with changes from the MLS
General Features
Acres 
0.174
Foundation 
Slab
Garage 
Yes
Garage Spaces 
2
Land Lease 
No
Number Of Stories 
2
Parking 
Attached
Property Condition 
New Construction
Property Sub Type 
Single Family Residence
Sewer 
Public Sewer
Special Circumstances 
Standard
Utilities 
Cable Available
Water Source 
Public
Interior Features
Appliances 
DishwasherDisposalGas Water HeaterMicrowaveOvenRangeTankless Water Heater
Cooling 
Central AirElectric
Heating 
ElectricHeat Pump
Interior 
Double VanityHigh CeilingsKitchen IslandPantry
Laundry Features 
Laundry RoomWasher Hookup
Save
Ask
Tour
Hide
Share
Exterior Features
Construction Details 
Concrete
Pool Features 
Community
Community Features
Association Fee 
$907.0
Association Fee Frequency 
Annually
Community Features 
ClubhousePoolPlaygroundParkStreet LightsSidewalks
Financing Terms Available 
CashConventionalFHAVA Loan
Listing courtesy of Dennis Sylvester III of Next Move Real Estate LLC


The data relating to real estate on this website comes in part from the Internet Data Exchange program of Hive MLS, and is updated as of 2026-11-03 02:22 PM UTC. All information is deemed reliable but not guaranteed and should be independently verified. All properties are subject to prior sale, change, or withdrawal. Neither listing broker(s) shall be responsible for any typographical errors, misinformation, or misprints, and shall be held totally harmless from any damages arising from reliance upon these data. Copyright 2026 Hive MLS

Neighborhood & Commute
Source: Walkscore
Disclosure: Community information and market data powered by Constellation Data Labs. Information is deemed reliable but not guaranteed.
Save
Ask
Tour
Hide
Share