
56 Melody DrivePooler, GA 31322
Mortgage Calculator
Monthly Payment (Est.)
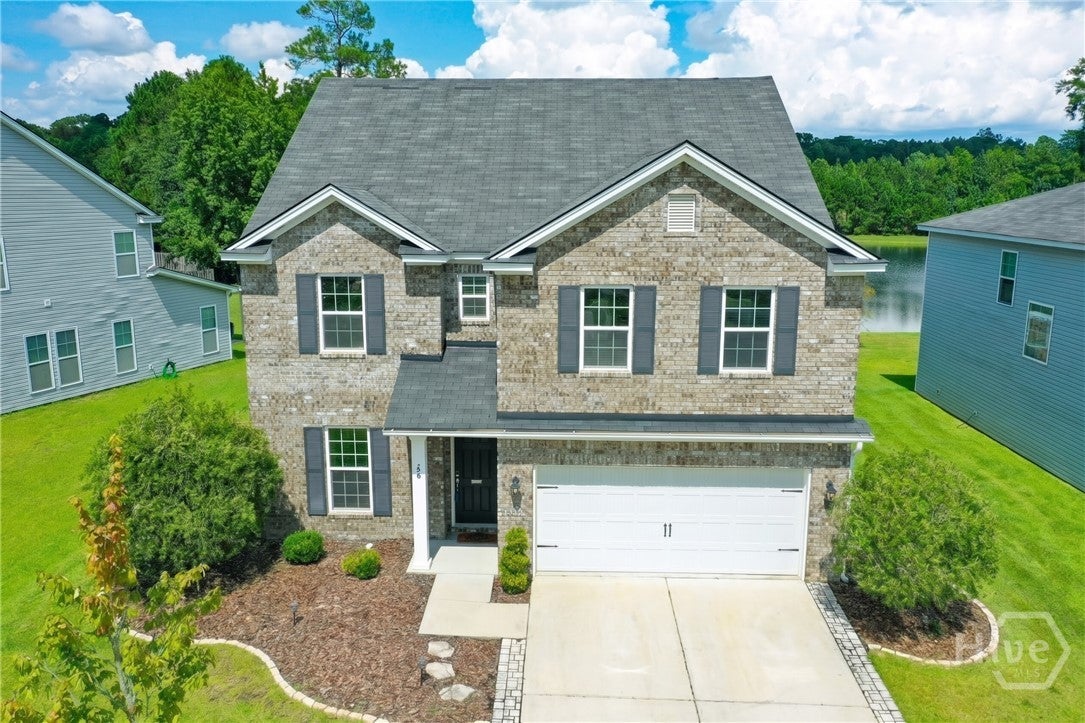
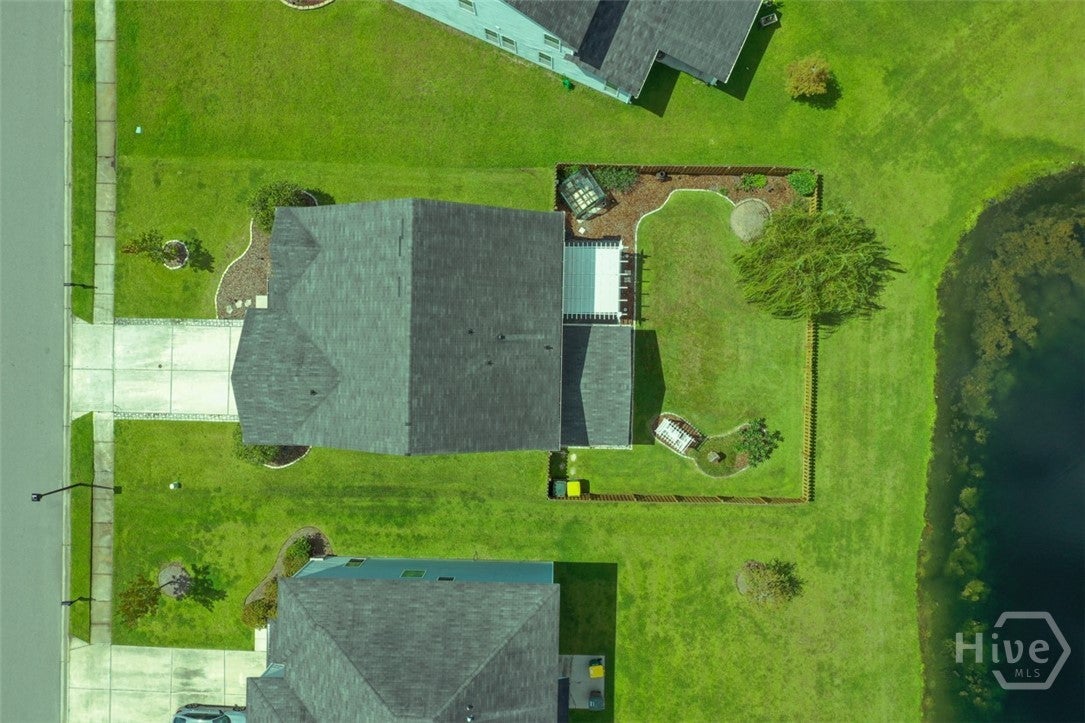
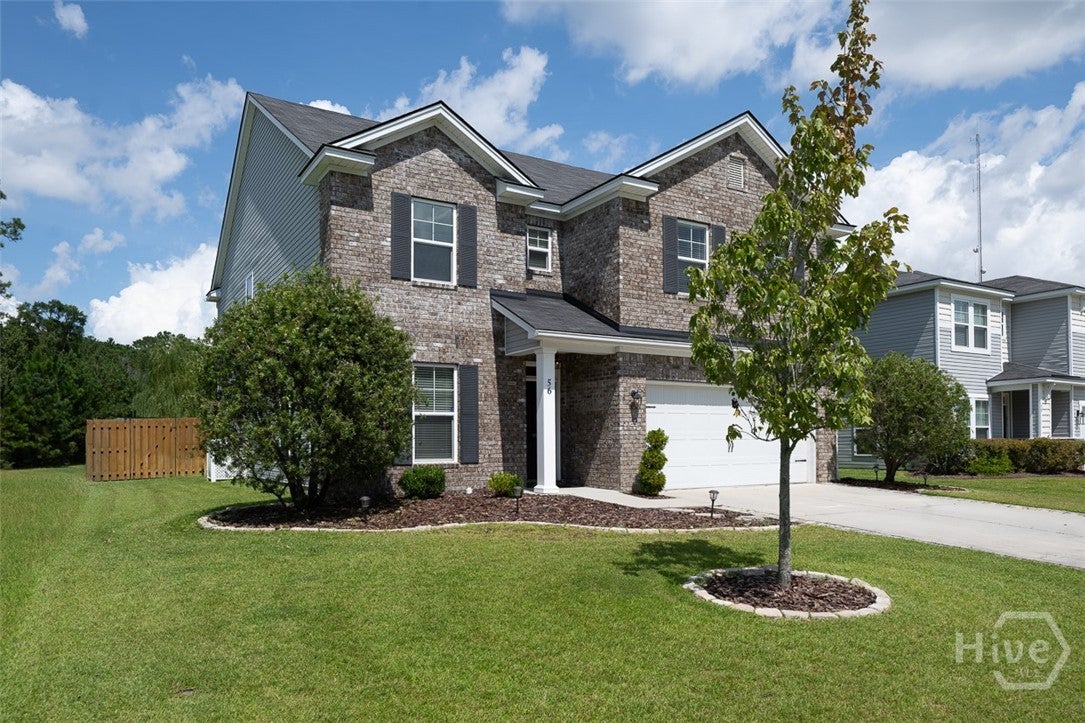
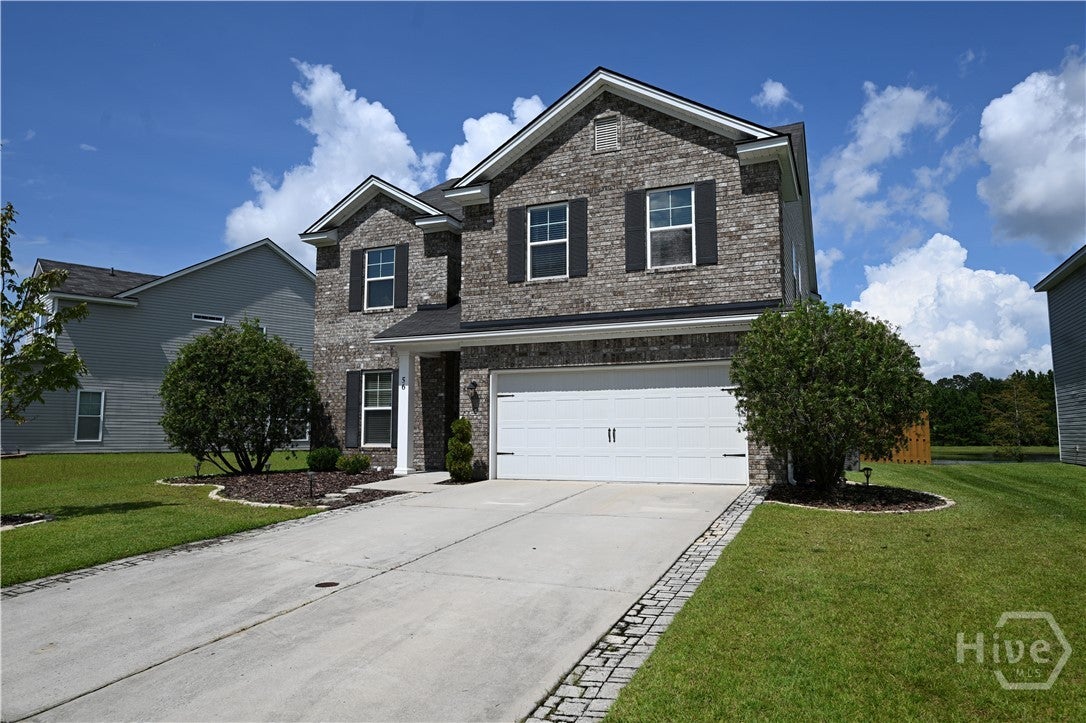
Enter an interest rate to see your estimated monthly payment.56 Melody Drive nestled in Harmony of Pooler. This Richmond floor plan by Landmark 24 offers 4 bedrooms, 2.5 baths, 2,878 sq ft, a 2-car garage with epoxy floors & storage system, on a .17-acre lot. Step INSIDE & you are met by a flex space with french doors that can serve as a formal dining room or office. The main living area includes a ventless gas fireplace & flows seamlessly into the heart of the home—the kitchen featuring an island with a breakfast bar, breakfast area, soft-close cabinets & drawers including a Rev-A-Shelf system, stainless appliances, & custom pantry with cabinets & pull-out spice racks. UPSTAIRS, you'll find a spacious loft. A laundry room with a fold-out ironing board, 2 areas for air-drying delicate items, a folding counter & cabinets. The primary suite includes double vanities, garden tub, separate shower & walk-in closet. 3 additional bedrooms & 1 bathroom provide room for family, guests, or dedicated home office. Storage systems in each closet. Step OUTSIDE to your own fully fenced oasis featuring an expansive stamped concrete patio that offers both a solid-roof covered area & beautiful white pergola extension, paver-edged garden beds, dedicated greenhouse, freestanding pergola-style swing & mature weeping willow tree. At the rear of the property, a low-profile wooden fence provides unobstructed, views of a serene lagoon backed by mature trees with plenty of wildlife. Lutron smart lighting inside & out is controlled by your smart phone or Alexa and integrates with the Honeywell thermostat, security system with cameras and the irrigation system. The home also includes french drains, gutters, a newer dishwasher & newer HVAC system. Community amenities include a pool, playground, dog park, & clubhouse with fitness center. Close to Pooler’s shopping & dining. Also convenient to the GA Ports, Gulfstream, JCB, Hyundai, I-16, I-95. Savannah Airport & Downtown Savannah. Some photos are virtually staged & front photo is virtually enhanced.
| 2 weeks ago | Listing first seen on site | |
| 2 weeks ago | Listing updated with changes from the MLS |

The data relating to real estate on this website comes in part from the Internet Data Exchange program of Hive MLS, and is updated as of 2026-11-03 02:22 PM UTC. All information is deemed reliable but not guaranteed and should be independently verified. All properties are subject to prior sale, change, or withdrawal. Neither listing broker(s) shall be responsible for any typographical errors, misinformation, or misprints, and shall be held totally harmless from any damages arising from reliance upon these data. Copyright 2026 Hive MLS

Did you know? You can invite friends and family to your search. They can join your search, rate and discuss listings with you.