
103 Dogwood CircleRincon, GA 31326
Mortgage Calculator
Monthly Payment (Est.)
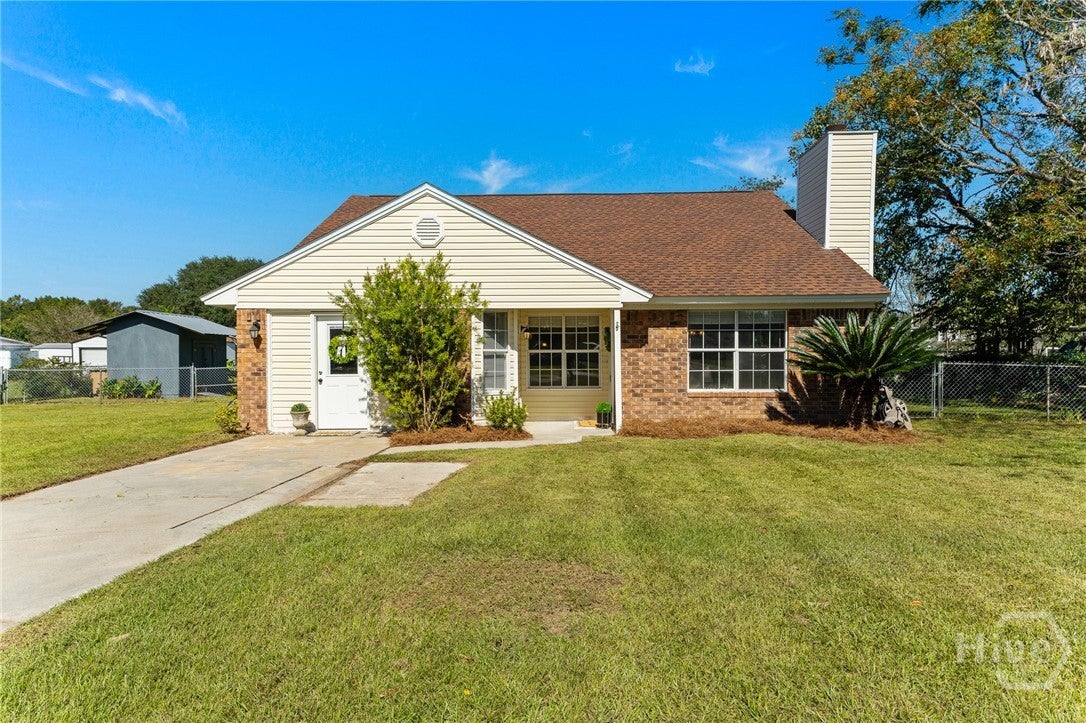
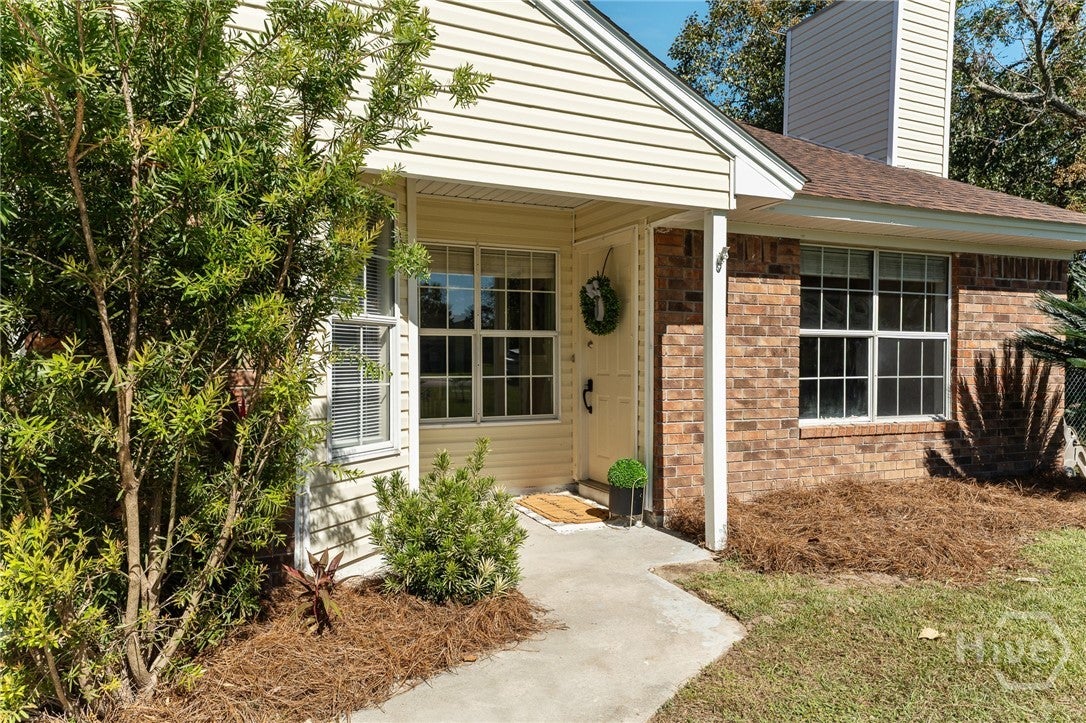
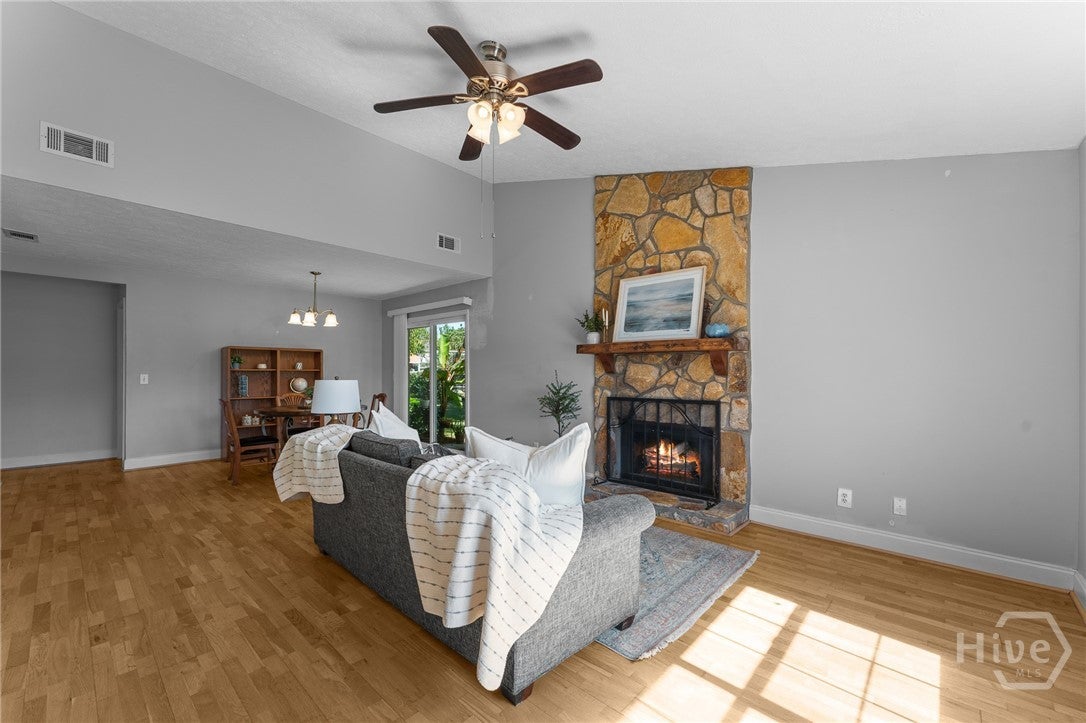
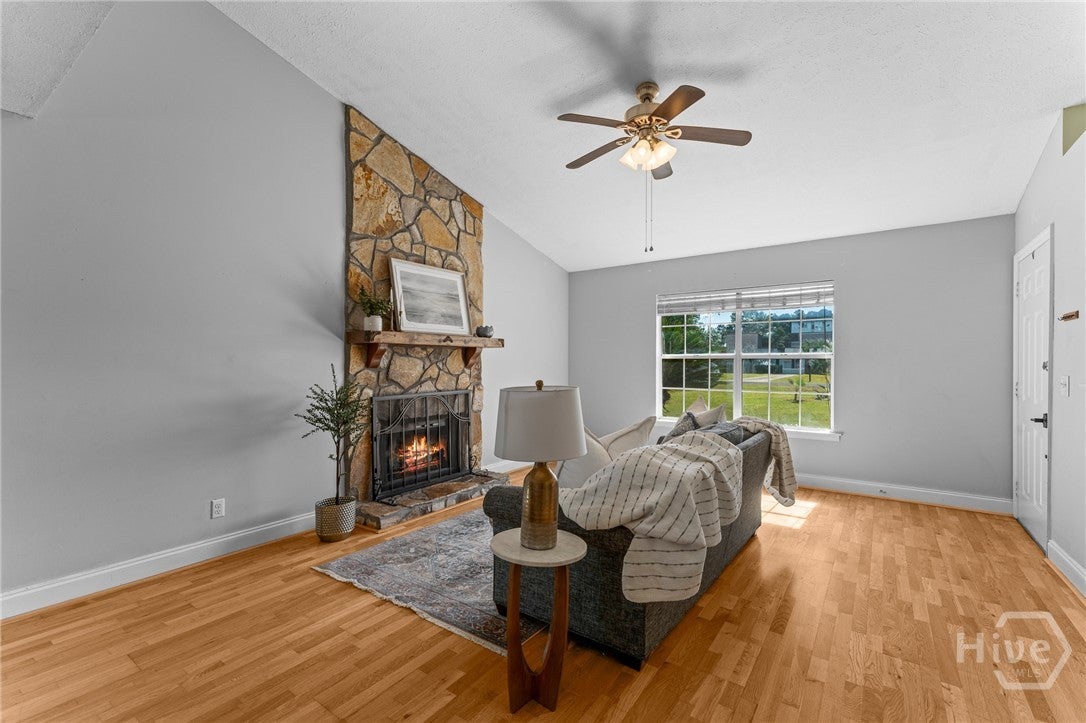
Enter an interest rate to see your estimated monthly payment.Welcome to 103 Dogwood Circle, where comfort, space, and convenience come together in the heart of Rincon. Situated on a generous .48-acre lot with no HOA, this 4-bedroom, 2-bath home offers the perfect blend of inviting living spaces and room to enjoy the outdoors. Step inside to a spacious living room featuring vaulted ceilings and a wood-burning fireplace, creating a warm and welcoming space to gather. At the heart of the home, the kitchen offers plenty of room for everyday living, complete with a walk-in pantry and a versatile space perfect for a cozy sitting area, breakfast nook, or dedicated coffee bar. A separate laundry room adds everyday convenience. Outside, the fully fenced backyard offers nearly half an acre of possibilities, whether you envision planting a garden, hosting weekend cookouts, entertaining friends, or simply enjoying your own outdoor retreat. Located in a highly regarded school district and just minutes from the heart of Rincon, you'll enjoy convenient access to shopping, dining, and everyday essentials while having the space and freedom that comes with no HOA. With its inviting interior, generous homesite, and desirable location, 103 Dogwood Circle is ready to welcome you home!
| 2 weeks ago | Status changed to Active | |
| 2 weeks ago | Listing updated with changes from the MLS | |
| 2 weeks ago | Listing first seen on site |

The data relating to real estate on this website comes in part from the Internet Data Exchange program of Hive MLS, and is updated as of 2026-11-03 02:22 PM UTC. All information is deemed reliable but not guaranteed and should be independently verified. All properties are subject to prior sale, change, or withdrawal. Neither listing broker(s) shall be responsible for any typographical errors, misinformation, or misprints, and shall be held totally harmless from any damages arising from reliance upon these data. Copyright 2026 Hive MLS
