properties

Save
Ask
Tour
Hide
Share
$460,000
19 Days On Site

1934 Brogdon Street
Savannah, GA 31406

For Sale|Single Family Residence|Active
3
Beds
3
Total Baths
2
Full Baths
1
Partial Bath
1,723
SqFt
$267
/SqFt
1956
Built
Subdivision:
Blueberry Hill Sub
County:
Chatham
Call Now: 912-401-4312
Is this the listing for you? We can help make it yours.
912-401-4312
1934 Brogdon Street1934 Brogdon Street1934 Brogdon Street1934 Brogdon Street
Save
Ask
Tour
Hide
Share

Mortgage Calculator

Monthly Payment (Est.)

Enter an interest rate to see your estimated monthly payment.
Calculator powered by Showcase IDX, a Constellation1 Company. Copyright ©2026 Information is deemed reliable but not guaranteed.

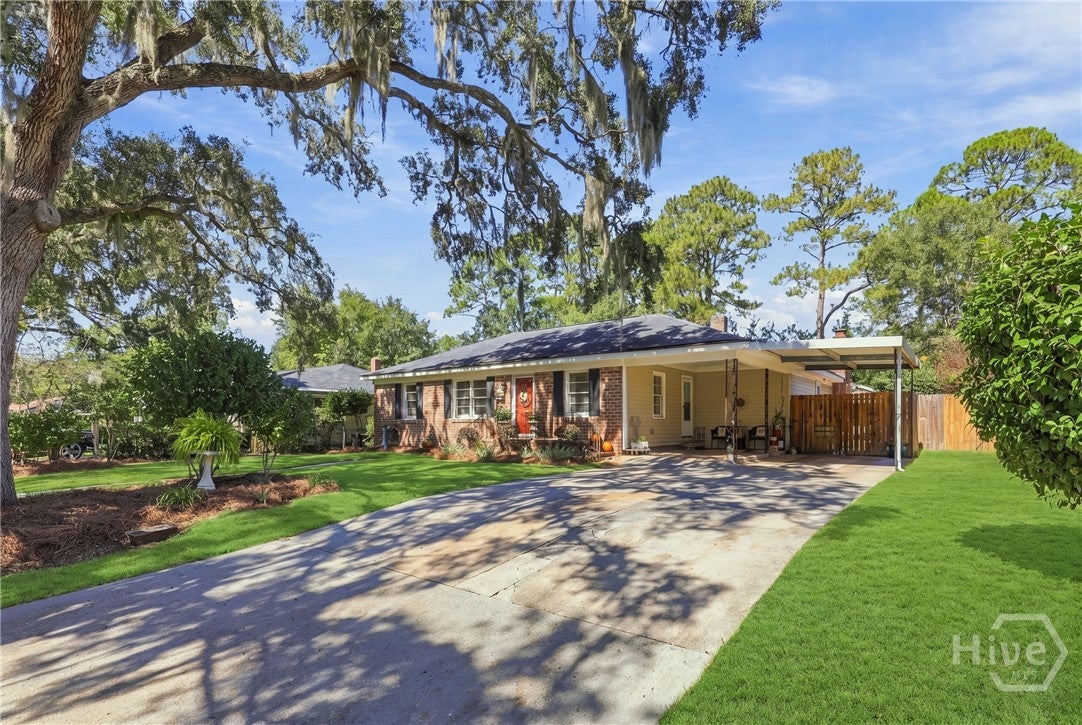
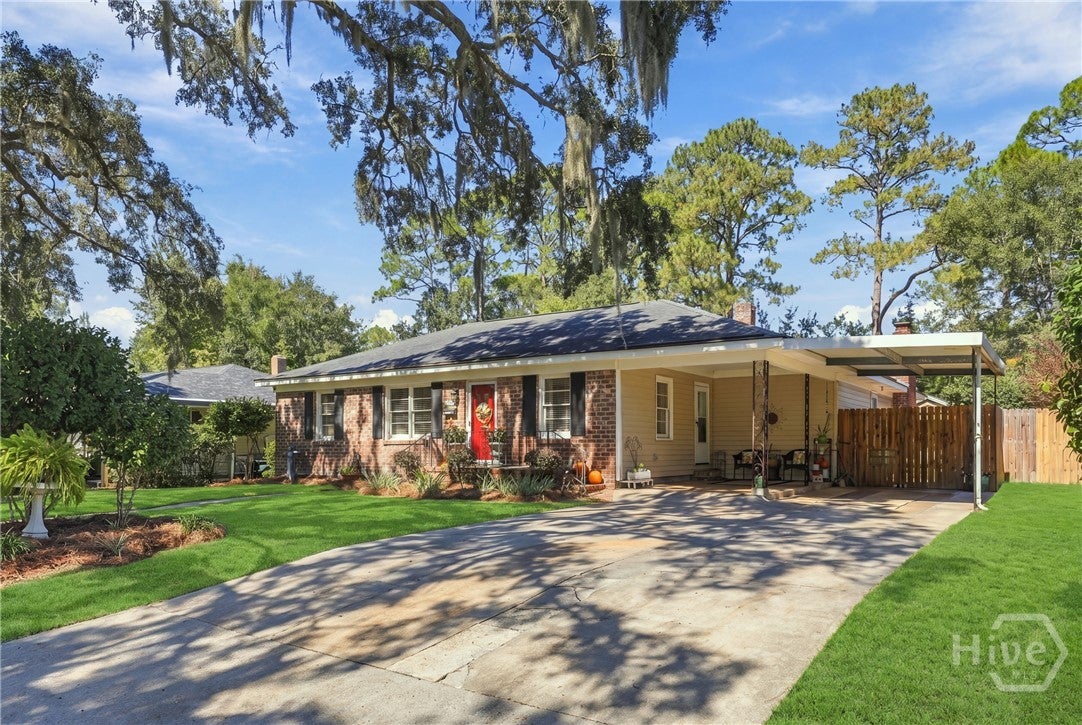
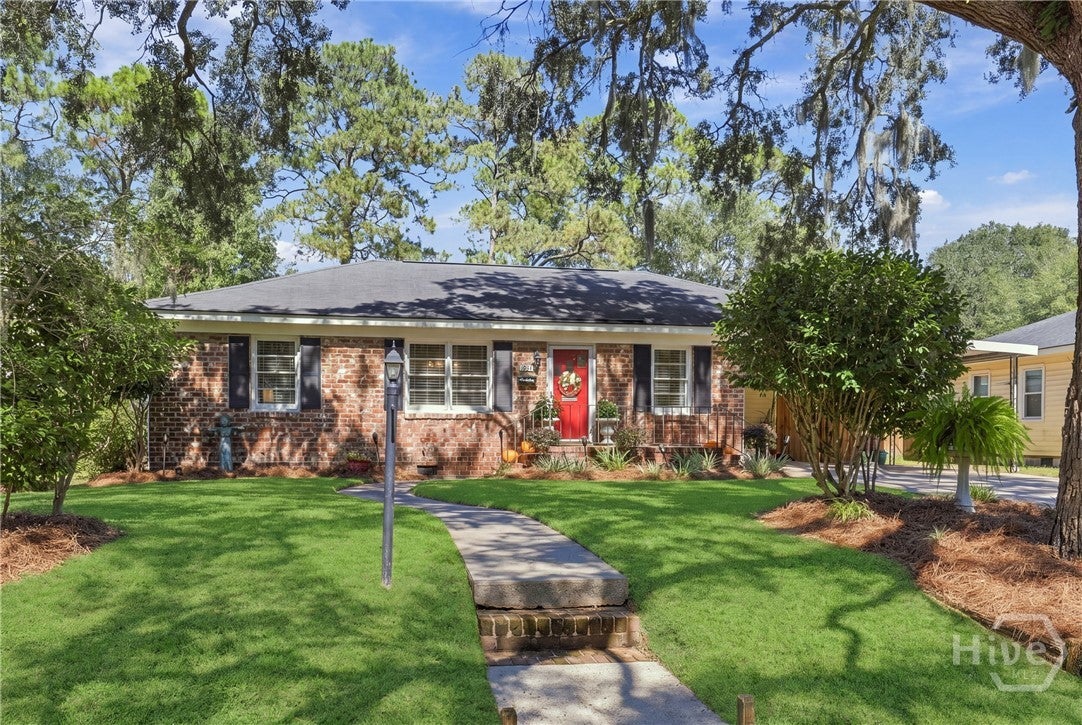
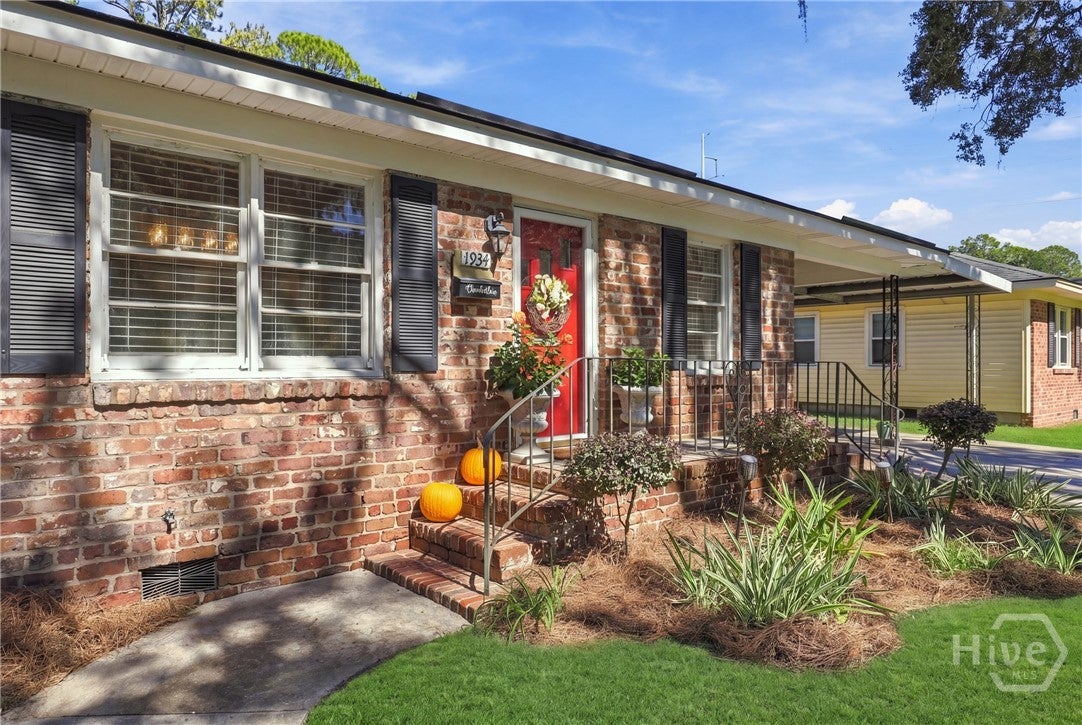
Don’t miss this beautiful brick-front home with great curb appeal on a quiet, oak-lined street in Savannah’s Magnolia Park / Blueberry Hill neighborhood. You’ll love the oversized family room with its wooden beam ceiling, cozy brick fireplace, and built-in bookshelves. The kitchen has been updated with light gray cabinets, granite counters, and stainless steel appliances. A tankless water heater adds efficiency. The original hardwood floors remain in the original part of the home. Formal living and dining rooms are great for entertaining guests or enjoying evenings at home. The private, fenced backyard is perfect for play while the shed and carport provide room for your tools and toys. The home boasts a great location too; close to Sturgess Park’s playground and community pool and just minutes to local golf, beaches, trails and gardens, the hospital, and downtown Savannah’s numerous shopping, dining, and entertainment options.

Save
Ask
Tour
Hide
Share
Listing Snapshot
Price 
$460,000
Days On Site 
19 Days
Bedrooms 
3
Inside Area (SqFt) 
1,723 sqft
Total Baths 
3
Full Baths 
2
Partial Baths 
1
Lot Size 
0.2529 Acres
Year Built 
1956
MLS Number 
SA366488
Status 
Active
Property Tax 
$1,867
HOA/Condo/Coop Fees 
N/A
Sq Ft Source 
Plans
Friends & Family
Recent Activity
5 days agoPrice changed to $460,000
5 days agoListing updated with changes from the MLS
3 weeks agoListing first seen on site
General Features
Acres 
0.2529
Carport 
2
Foundation 
BlockRaised
Number Of Stories 
1
Parking 
AttachedKitchen LevelOff Street
Property Sub Type 
Single Family Residence
Sewer 
Public Sewer
Special Circumstances 
Standard
Style 
RanchTraditional
Utilities 
Cable Available
Water Source 
Public
Zoning 
R6
Interior Features
Appliances 
DishwasherDisposalGas Water HeaterMicrowaveOvenRangeSelf Cleaning OvenTankless Water HeaterRefrigeratorInstant Hot Water
Basement 
None
Cooling 
Central AirElectric
Fireplace 
Yes
Fireplace Features 
Family RoomGasGas Log
Fireplaces 
1
Heating 
CentralNatural Gas
Interior 
Breakfast BarBuilt-in FeaturesCeiling Fan(s)Pantry
Laundry Features 
In BathroomWasher Hookup
Save
Ask
Tour
Hide
Share
Exterior Features
Construction Details 
BrickVinyl Siding
Fencing 
PrivacyWoodFenced
Lot Features 
Back YardCity LotLevelPrivate
Other Structures 
Shed(s)Storage
Patio And Porch 
Patio
Pool Features 
Community
Roof 
Composition
Community Features
Community Features 
PoolPlaygroundParkStreet Lights
Financing Terms Available 
CashConventionalFHAVA Loan
Roads 
Asphalt
Listing courtesy of James Grayson of Keller Williams Coastal Area P


The data relating to real estate on this website comes in part from the Internet Data Exchange program of Hive MLS, and is updated as of 2026-11-03 02:22 PM UTC. All information is deemed reliable but not guaranteed and should be independently verified. All properties are subject to prior sale, change, or withdrawal. Neither listing broker(s) shall be responsible for any typographical errors, misinformation, or misprints, and shall be held totally harmless from any damages arising from reliance upon these data. Copyright 2026 Hive MLS

Neighborhood & Commute
Source: Walkscore
Disclosure: Community information and market data powered by Constellation Data Labs. Information is deemed reliable but not guaranteed.
Save
Ask
Tour
Hide
Share