
Save
Ask
Tour
Hide
$379,000
15 Days On Site
110 Amelia CourtGuyton, GA 31312
For Sale|Single Family Residence|Active
4
Beds
2
Total Baths
2
Full Baths
1,834
SqFt
$207
/SqFt
2018
Built
Subdivision:
Our Towne at Kingsley
County:
Effingham
Call Now: 912-401-4312
Is this the listing for you? We can help make it yours.
912-401-4312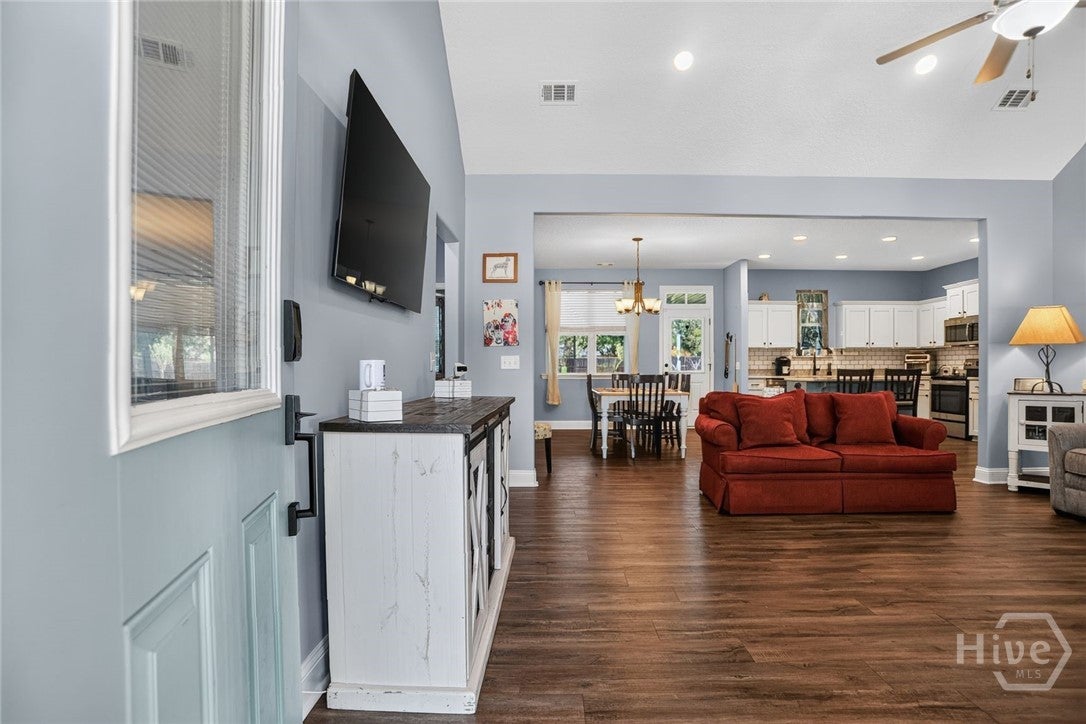
Save
Ask
Tour
Hide
Mortgage Calculator
Monthly Payment (Est.)
Enter an interest rate to see your estimated monthly payment.Calculator powered by Showcase IDX, a Constellation1 Company. Copyright ©2026 Information is deemed reliable but not guaranteed.
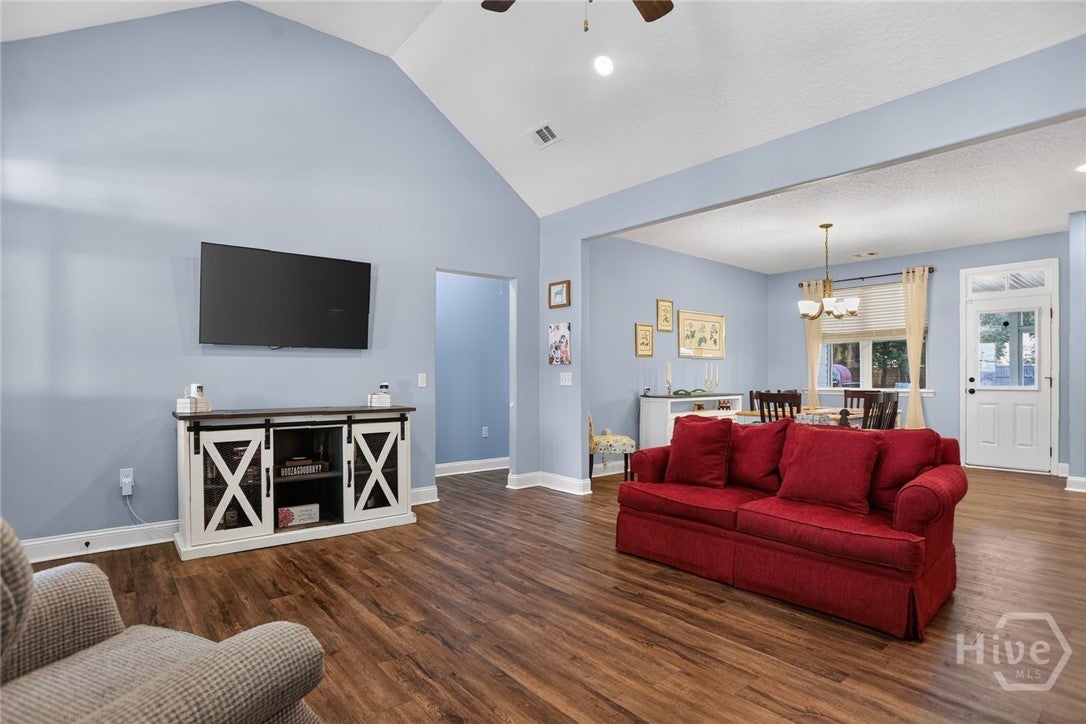
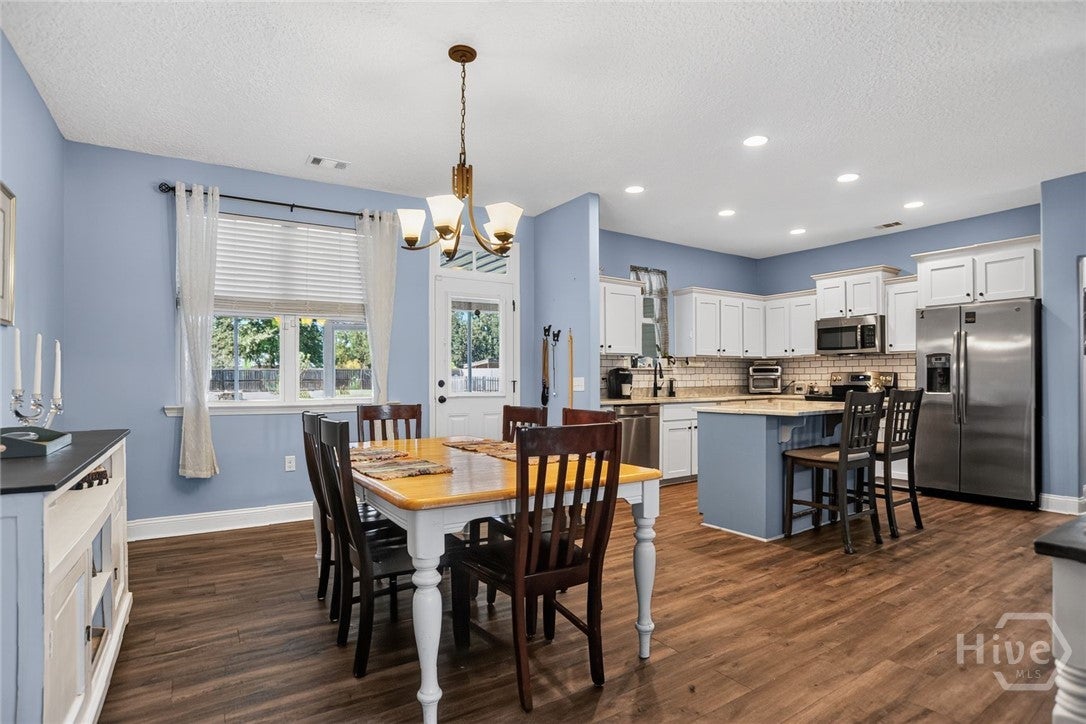
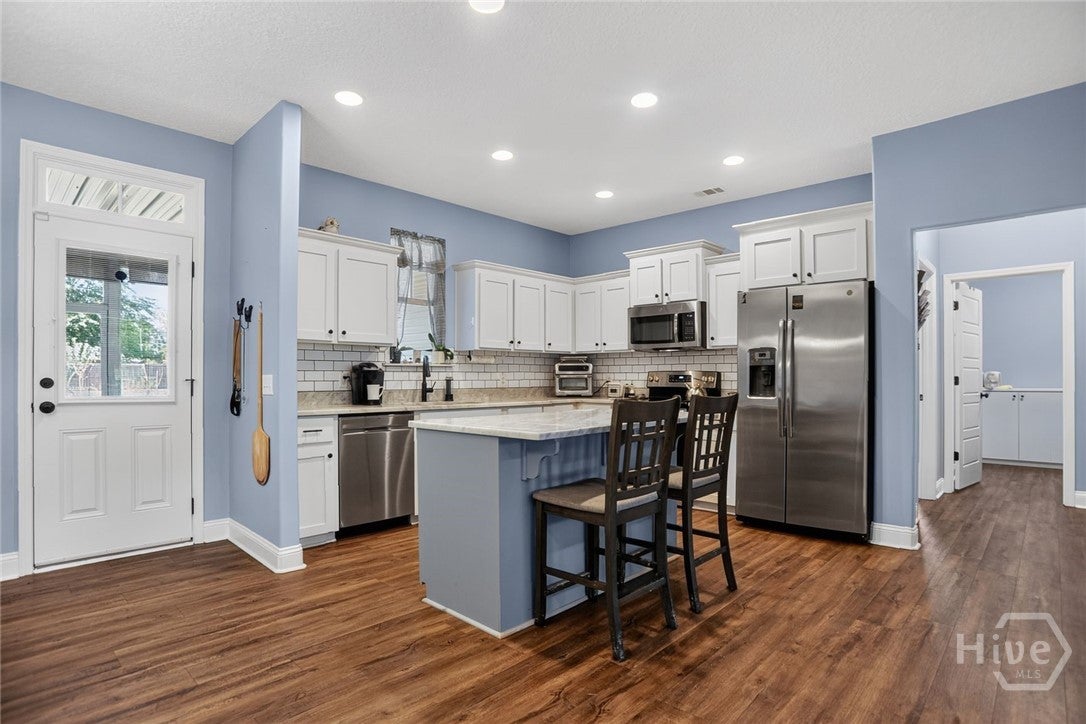
Welcome home to this beautifully maintained 4-bedroom, 2-bath charmer in Guyton! This inviting home has been thoughtfully enhanced by its current owners, with upgrades throughout—from the closets to the kitchen. The split-bedroom floor plan offers an ideal layout for families. Discover the possibilities in the huge, fully fenced backyard, with space for a swimming pool, playground, gardening, or simply enjoying the outdoors. The fully enclosed screened porch offers the perfect spot to sip your morning coffee, or unwind after a full day.
Save
Ask
Tour
Hide
Listing Snapshot
Price
$379,000
Days On Site
15 Days
Bedrooms
4
Inside Area (SqFt)
1,834 sqft
Total Baths
2
Full Baths
2
Partial Baths
N/A
Lot Size
0.59 Acres
Year Built
2018
MLS Number
SA366390
Status
Active
Property Tax
N/A
HOA/Condo/Coop Fees
N/A
Sq Ft Source
Assessor
Friends & Family
Recent Activity
| 2 weeks ago | Status changed to Active | |
| 2 weeks ago | Listing updated with changes from the MLS | |
| 2 weeks ago | Listing first seen on site |
General Features
Acres
0.59
Garage
Yes
Garage Spaces
2
Number Of Stories
1
Parking
AttachedGarage Door OpenerKitchen LevelStorage
Property Sub Type
Single Family Residence
Security
Security System
Sewer
Septic Tank
Special Circumstances
Standard
Style
Rustic
Utilities
Underground Utilities
Water Source
Shared Well
Zoning
PD
Interior Features
Appliances
DishwasherElectric Water HeaterMicrowaveOvenRangeRange HoodRefrigerator
Cooling
Central AirElectric
Heating
CentralElectric
Interior
Breakfast BarCeiling Fan(s)
Laundry Features
Washer HookupLaundry Room
Main Level Bedrooms
4
Save
Ask
Tour
Hide
Exterior Features
Construction Details
Brick
Fencing
PrivacyFenced
Other Structures
Storage
Patio And Porch
PorchScreened
Roof
Asphalt
View
Panoramic
Waterview
Panoramic
Community Features
Accessibility Features
Accessible Full Bath
Community Features
Street LightsSidewalks
Financing Terms Available
CashFHA
Roads
Asphalt
Listing courtesy of Pamela A. Miller of Corcoran Austin Hill Realty

The data relating to real estate on this website comes in part from the Internet Data Exchange program of Hive MLS, and is updated as of 2026-11-03 02:22 PM UTC. All information is deemed reliable but not guaranteed and should be independently verified. All properties are subject to prior sale, change, or withdrawal. Neither listing broker(s) shall be responsible for any typographical errors, misinformation, or misprints, and shall be held totally harmless from any damages arising from reliance upon these data. Copyright 2026 Hive MLS
The data relating to real estate on this website comes in part from the Internet Data Exchange program of Hive MLS, and is updated as of 2026-11-03 02:22 PM UTC. All information is deemed reliable but not guaranteed and should be independently verified. All properties are subject to prior sale, change, or withdrawal. Neither listing broker(s) shall be responsible for any typographical errors, misinformation, or misprints, and shall be held totally harmless from any damages arising from reliance upon these data. Copyright 2026 Hive MLS
Neighborhood & Commute
Source: Walkscore
Disclosure: Community information and market data powered by Constellation Data Labs. Information is deemed reliable but not guaranteed.
Save
Ask
Tour
Hide
