properties

Save
Ask
Tour
Hide
Share
$599,000
24 Days On Site

67 MAIN Street
Garden City, GA 31408

For Sale|Office|Active
3
Beds
1
Total Bath
1
Full Bath
1,087
SqFt
$551
/SqFt
1942
Built
County:
Chatham
Call Now: 912-401-4312
Is this the listing for you? We can help make it yours.
912-401-4312
67 MAIN Street67 MAIN Street67 MAIN Street67 MAIN Street
Save
Ask
Tour
Hide
Share

Mortgage Calculator

Monthly Payment (Est.)

Enter an interest rate to see your estimated monthly payment.
Calculator powered by Showcase IDX, a Constellation1 Company. Copyright ©2026 Information is deemed reliable but not guaranteed.

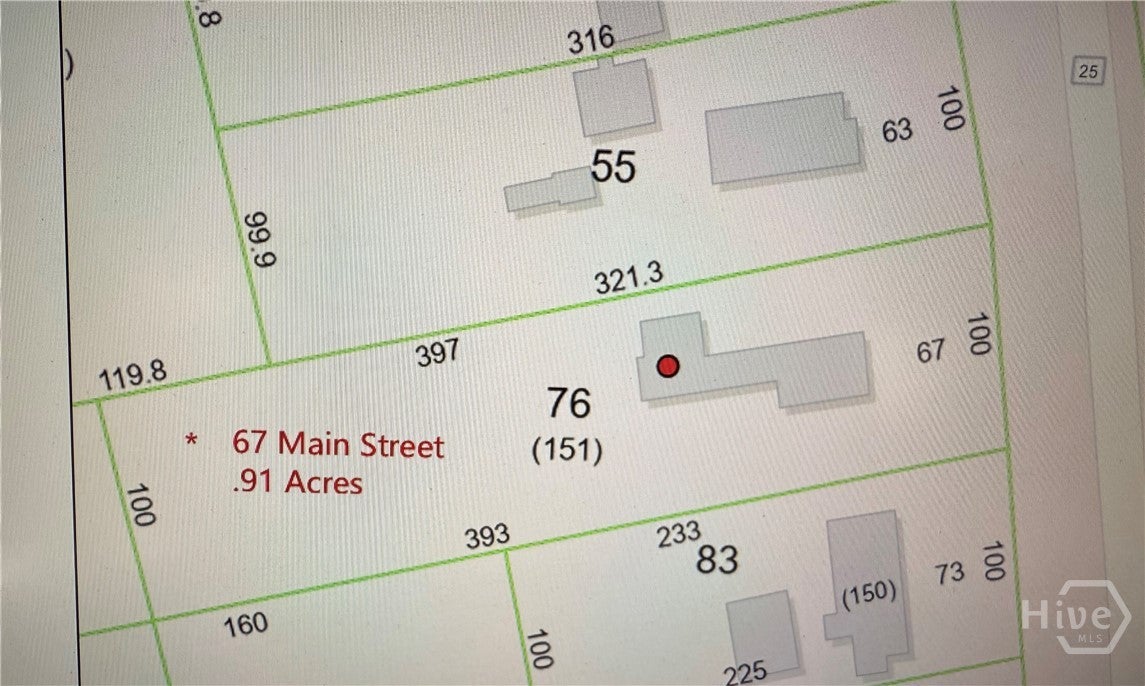
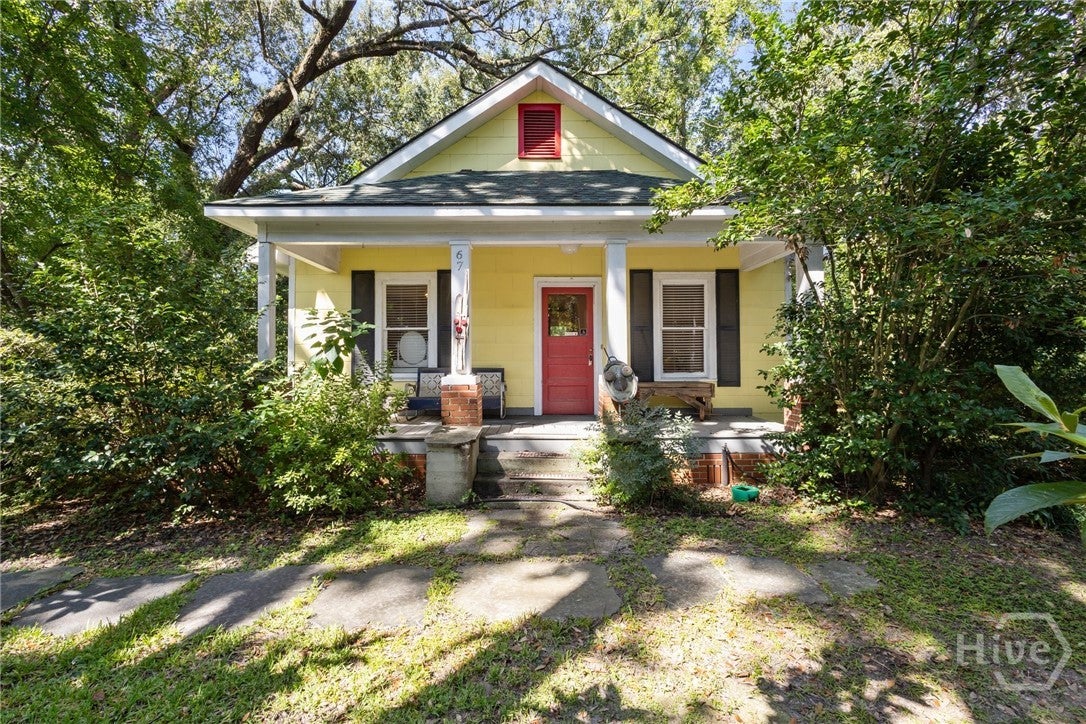
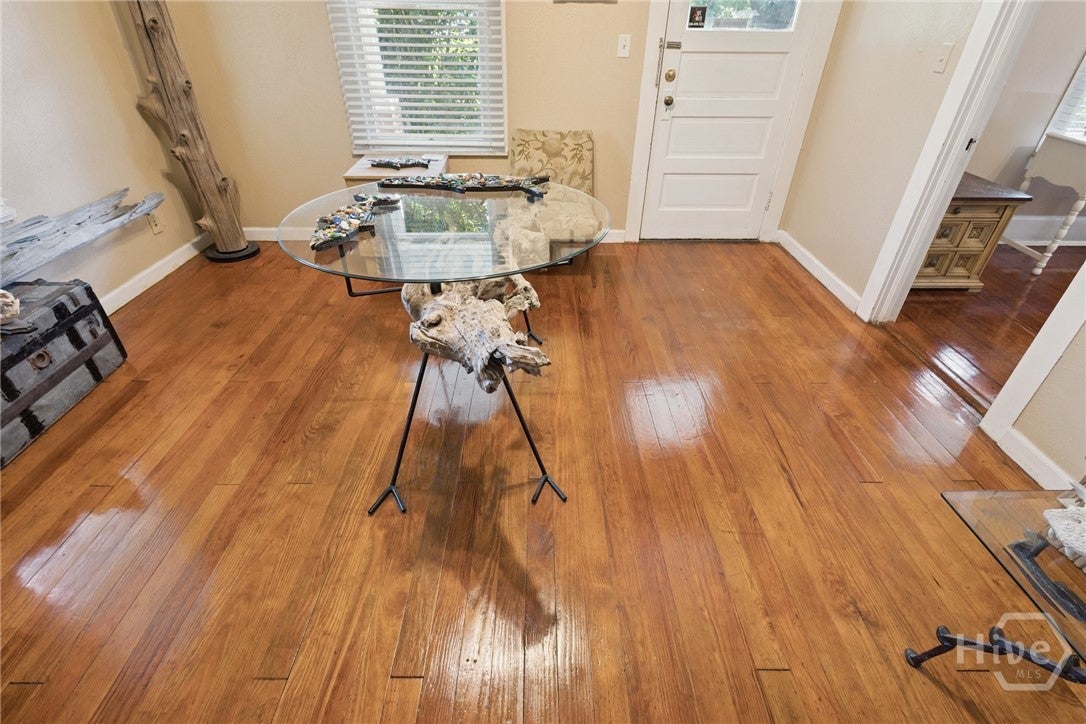
.91 ACRES ZONED R-I-N LOCATED DIRECTLY ACROSS FROM THE GEORGIA PORTS AUTHORITY IN GARDEN CITY. THE PURPOSE OF THE R-I-N INSTITUTIONAL ZONING DISTRICT ACCORDING TO GARDEN CITY IS "TO CREATE AN AREA IN WHICH RESIDENTIAL, INSTITUTIONAL AND PROFESSIONAL USES CAN BE INTERMIXED WHILE AT THE SAME TIME ACHIEVING A HEALTHFUL LIVING ENVIRONMENT". THIS LAND AND 1,087 SQUARE FOOT HOME IS LOCATED ADJACENTLY ACROSS FROM THE GA PORTS HUMAN RESOURCES BUILDING, 1/4 MILE DOWN OFF OF BOURNE AVENUE, THE GARDEN CITY TERMINAL ROAD AND BRAMPTON ROAD. THE LAND HAS ROAD FRONTAGE TO MAIN STREET AND IS 100 FEET WIDE / 400 FEET DEEP. THE HARDWOOD FLOORS ARE ORIGINAL AND HAVE BEEN PROFESSIONALLY REFURBISHED. THIS PROPERTY IS READY FOR A R-I-N USE INCLUDING THAT OF AN OFFICE BUILDING/PROPERTY, DOCTOR OFFICE, PORTS SERVICES, OR MULTI-FAMILY. SELLER WILL OWNER FINANCE WITH 20% DOWN.

Save
Ask
Tour
Hide
Share
Listing Snapshot
Price 
$599,000
Days On Site 
24 Days
Bedrooms 
3
Inside Area (SqFt) 
1,087 sqft
Total Baths 
1
Full Baths 
1
Partial Baths 
N/A
Lot Size 
0.91 Acres
Year Built 
1942
MLS Number 
SA366175
Status 
Active
Property Tax 
$835
HOA/Condo/Coop Fees 
N/A
Sq Ft Source 
Assessor
Friends & Family
Recent Activity
4 weeks agoListing first seen on site
4 weeks agoListing updated with changes from the MLS
General Features
Acres 
0.91
Additional Property Use 
ResidentialSingle Family
Foundation 
Raised
Number Of Stories 
1
Parking Spaces 
3
Property Sub Type 
Office
Sewer 
Public Sewer
Special Circumstances 
Standard
Style 
Bungalow
Utilities 
Underground Utilities
Water Source 
Public
Zoning 
RIN
Interior Features
Appliances 
Convection OvenElectric Water HeaterOvenRangeRefrigeratorRange Hood
Basement 
None
Cooling 
Central AirElectricWindow Unit(s)
Flooring 
Ceramic TileHardwoodTile
Heating 
CentralElectric
Save
Ask
Tour
Hide
Share
Exterior Features
Fencing 
Chain LinkPrivacy
Lot Features 
Level
Other Structures 
Shed(s)StorageWorkshop
Roof 
Composition
View 
Panoramic
Waterview 
Panoramic
Community Features
Financing Terms Available 
CashConventional1031 Exchange
Roads 
Paved
Listing courtesy of Dena C. Rodewolt of Next Move Real Estate LLC


The data relating to real estate on this website comes in part from the Internet Data Exchange program of Hive MLS, and is updated as of 2026-11-03 02:22 PM UTC. All information is deemed reliable but not guaranteed and should be independently verified. All properties are subject to prior sale, change, or withdrawal. Neither listing broker(s) shall be responsible for any typographical errors, misinformation, or misprints, and shall be held totally harmless from any damages arising from reliance upon these data. Copyright 2026 Hive MLS

Neighborhood & Commute
Source: Walkscore
Disclosure: Community information and market data powered by Constellation Data Labs. Information is deemed reliable but not guaranteed.
Save
Ask
Tour
Hide
Share