
606 Sugarbush CircleSavannah, GA 31406
Mortgage Calculator
Monthly Payment (Est.)
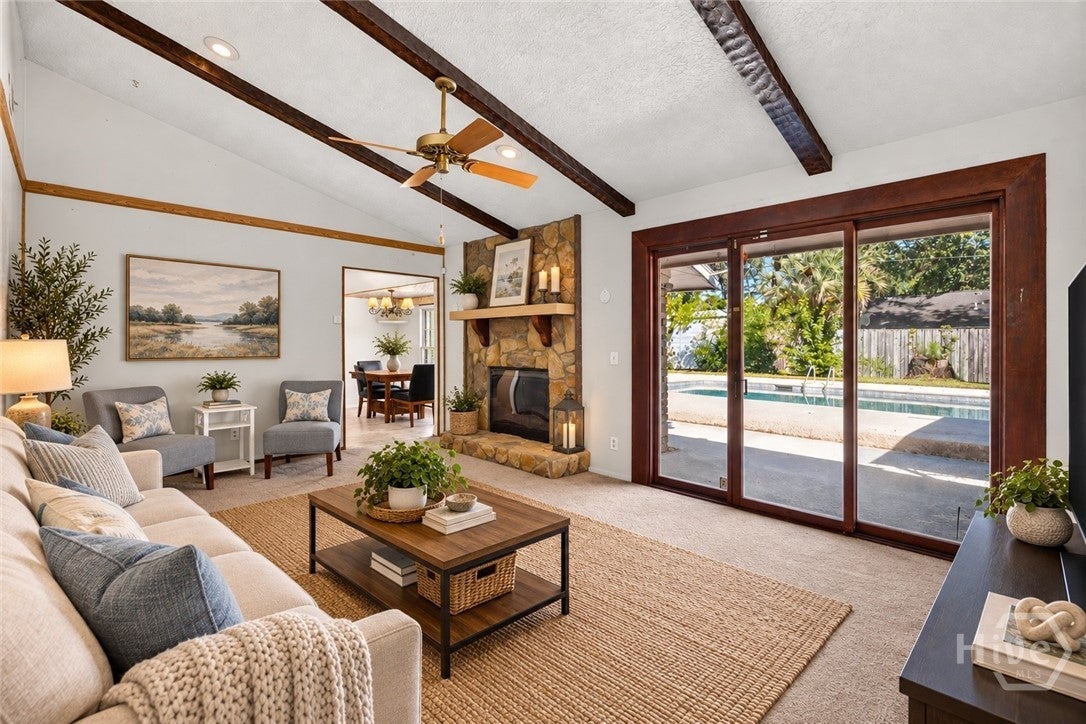
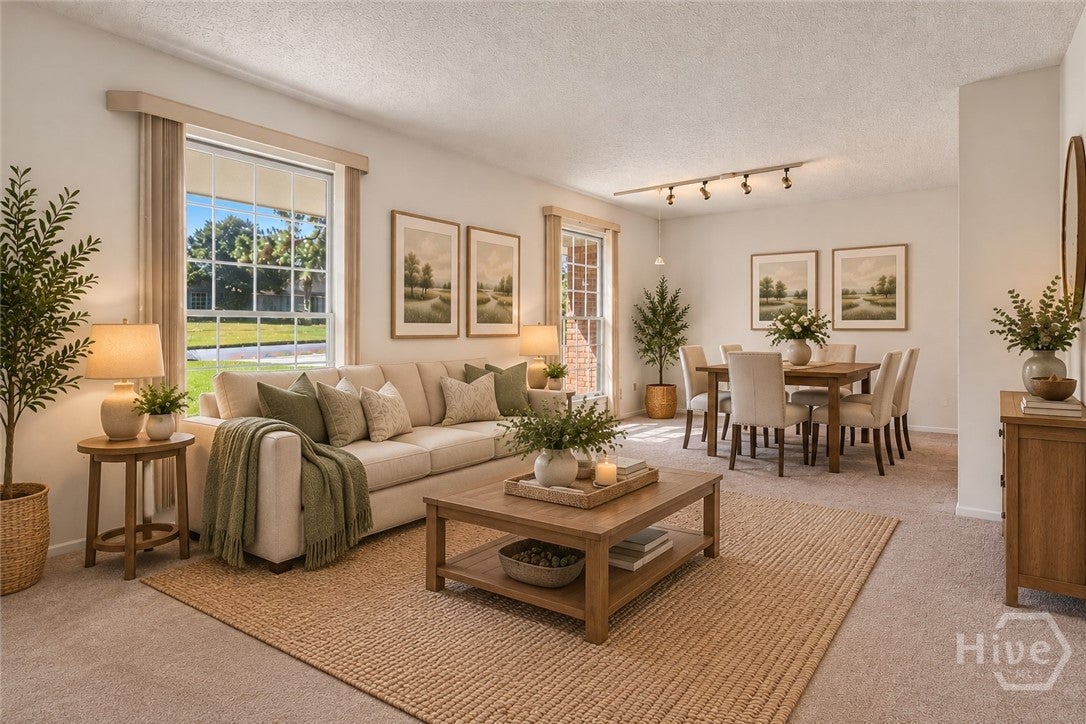
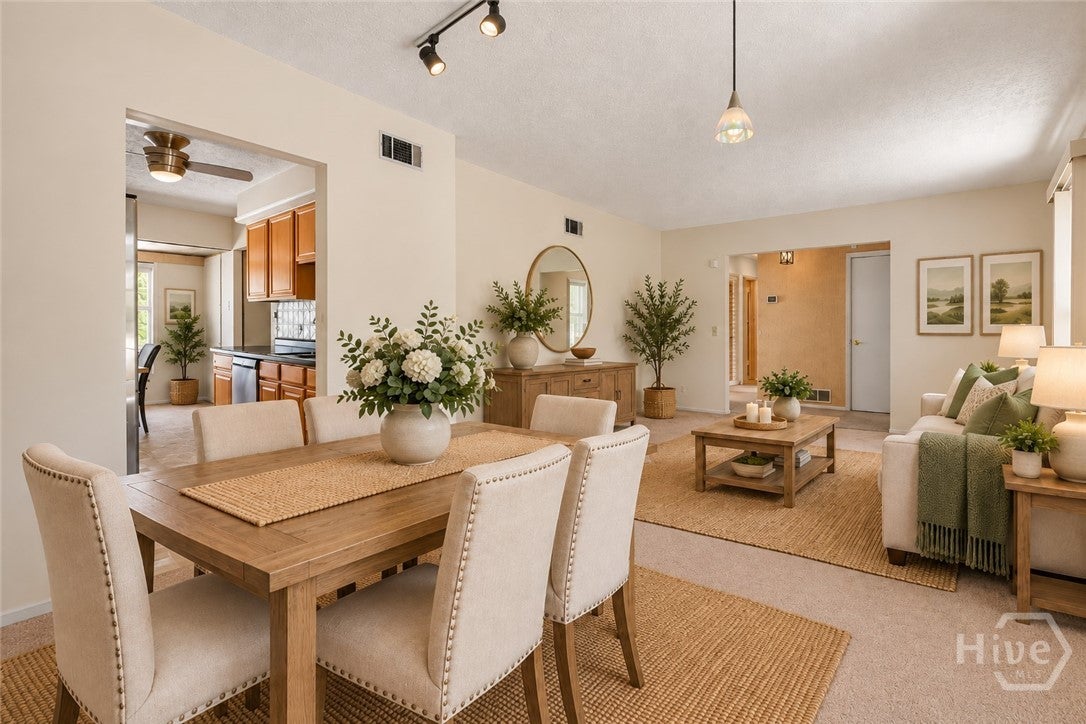
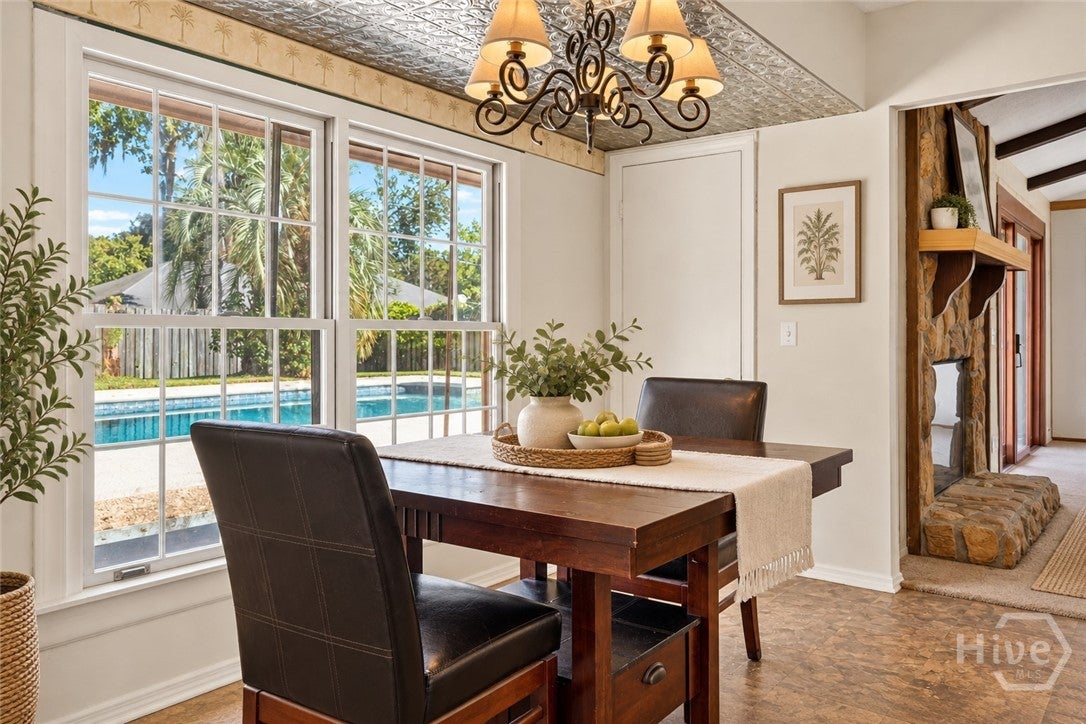
Enter an interest rate to see your estimated monthly payment.FULL-BRICK RANCH WITH IN-GROUND POOL ON A CUL-DE-SAC IN SOUTHSIDE SAVANNAH! This 3-bedroom, 2-bath home with an additional 4th bedroom/flex space offers single-story living, a traditional floor plan, and a backyard retreat perfect for relaxing or entertaining. The spacious great room features vaulted ceilings, a gas fireplace, and triple doors overlooking the pool. The kitchen includes new stainless steel appliances and two pantries for added storage. A generously sized laundry room offers ample storage, counterspace, and an included washer and dryer. The versatile flex room is ideal for a home office, guest room, playroom, or hobby space. Outside, enjoy an in-ground swimming pool with surrounding patio, a fenced backyard, and a storage shed. Conveniently located near Hunter Army Airfield, hospital and medical facilities, shopping, dining, and everyday amenities. With its solid brick construction, desirable Southside location, and inviting outdoor living space, this home offers a great opportunity to add your personal touches and make it your own!
| 6 days ago | Listing first seen on site | |
| 6 days ago | Listing updated with changes from the MLS |

The data relating to real estate on this website comes in part from the Internet Data Exchange program of Hive MLS, and is updated as of 2026-11-03 01:12 PM UTC. All information is deemed reliable but not guaranteed and should be independently verified. All properties are subject to prior sale, change, or withdrawal. Neither listing broker(s) shall be responsible for any typographical errors, misinformation, or misprints, and shall be held totally harmless from any damages arising from reliance upon these data. Copyright 2026 Hive MLS

Did you know? You can invite friends and family to your search. They can join your search, rate and discuss listings with you.