
Save
Ask
Tour
Hide
$699,900
26 Days On Site
1 Black Hawk TrailSavannah, GA 31411
For Sale|Single Family Residence|Active
3
Beds
3
Total Baths
2
Full Baths
1
Partial Bath
2,387
SqFt
$293
/SqFt
1987
Built
Subdivision:
The Landings on Skidaway Island
County:
Chatham
Call Now: 912-401-4312
Is this the listing for you? We can help make it yours.
912-401-4312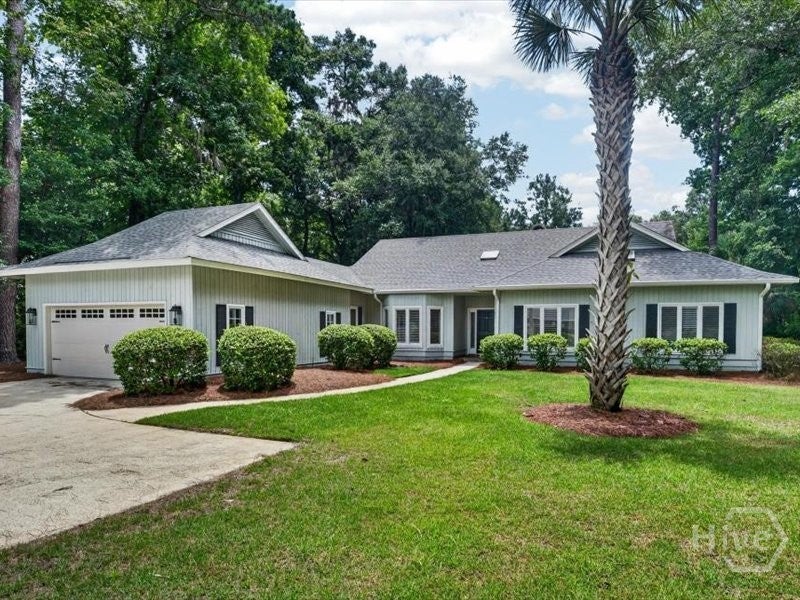
Save
Ask
Tour
Hide
Mortgage Calculator
Monthly Payment (Est.)
Enter an interest rate to see your estimated monthly payment.Calculator powered by Showcase IDX, a Constellation1 Company. Copyright ©2026 Information is deemed reliable but not guaranteed.
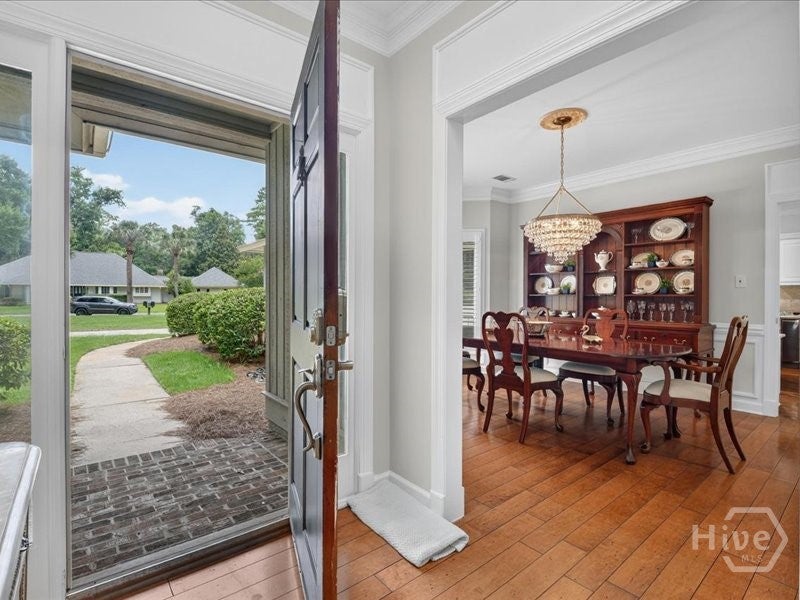
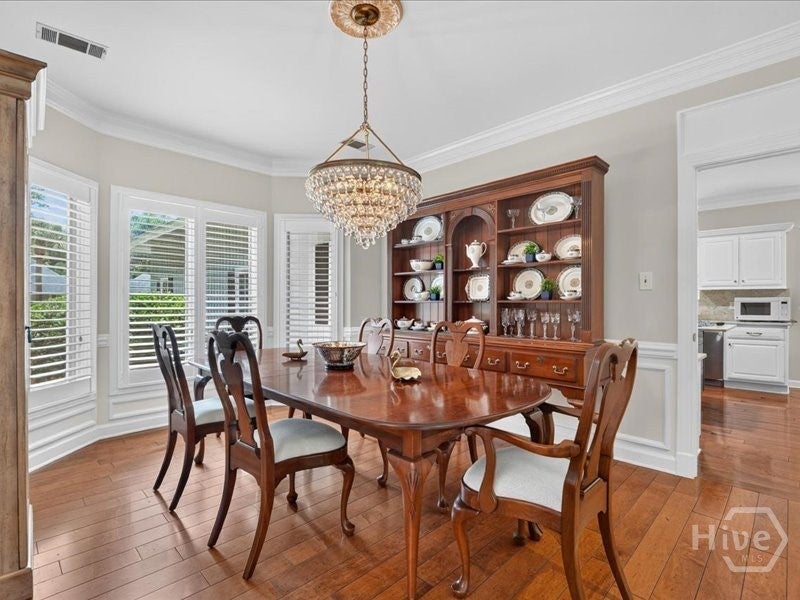
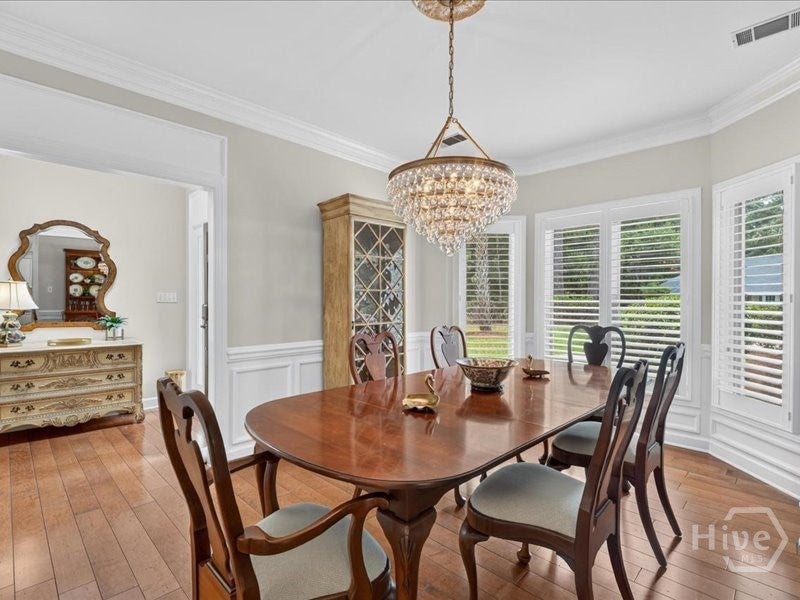
Light filled open floor plan house with beautiful wide plank wood floors throughout the main areas including the master bedroom. Gourmet kitchen featuring stainless steel appliances and Carrara marble counter tops with island that seats 2, breakfast area and large open family room. Oversized dining room seating 10+ guests. Inviting living room with beautiful built in cabinets, wet bar and fire place. All bathrooms are completely renovated with the Master bathroom being the highlight of the house with double vanities, a walk in shower with marble tiles, a free standing soaker tub and a separate make up station. Every room of this home is filled with natural light but yet you will enjoy a private wooded backyard.
Save
Ask
Tour
Hide
Listing Snapshot
Price
$699,900
Days On Site
26 Days
Bedrooms
3
Inside Area (SqFt)
2,387 sqft
Total Baths
3
Full Baths
2
Partial Baths
1
Lot Size
0.49 Acres
Year Built
1987
MLS Number
SA366039
Status
Active
Property Tax
$6,788
HOA/Condo/Coop Fees
$216.17 monthly
Sq Ft Source
Assessor
Friends & Family
Recent Activity
| 4 weeks ago | Status changed to Active | |
| 4 weeks ago | Listing updated with changes from the MLS | |
| 4 weeks ago | Listing first seen on site |
General Features
Acres
0.49
Disclosures
Flood Insurance Required
Foundation
Slab
Garage
Yes
Garage Spaces
2
Land Lease
No
Number Of Stories
1
Parking
AttachedGarage Door Opener
Property Sub Type
Single Family Residence
Security
Security LightsSecurity Service
Sewer
Public Sewer
Special Circumstances
Standard
Style
RanchTraditional
Utilities
Cable AvailableUnderground Utilities
Water Source
Public
Zoning
PUD
Interior Features
Appliances
CooktopDishwasherElectric Water HeaterDisposalMicrowaveOvenPlumbed For Ice MakerRangeRefrigeratorRange HoodSelf Cleaning Oven
Basement
None
Cooling
Central AirElectric
Fireplace
Yes
Fireplace Features
Living RoomWood Burning
Fireplaces
1
Heating
CentralElectric
Interior
Wet BarBreakfast BarBuilt-in FeaturesCathedral Ceiling(s)Double VanityEntrance FoyerHigh CeilingsKitchen IslandPantry
Laundry Features
Washer HookupIn HallLaundry Room
Main Level Bedrooms
3
Window Features
Skylight(s)
Dining Room
Dimensions - 0.0x0.0
Family Room
Dimensions - 0.0x0.0
Living Room
Dimensions - 0.0x0.0
Save
Ask
Tour
Hide
Exterior Features
Construction Details
CedarWood Siding
Exterior
Dock
Lot Features
Back YardCorner LotGardenPrivateWooded
Patio And Porch
Patio
Pool Features
Community
Roof
Composition
View
PanoramicTrees/Woods
Waterview
PanoramicTrees/Woods
Windows/Doors
Skylight(s)
Community Features
Accessibility Features
Accessible Full Bath
Association Amenities
Marina
Association Fee
$2594.0
Association Fee Frequency
Annually
Community Features
ClubhousePoolFitness CenterGolfGatedPlaygroundParkRacquetballStreet LightsSidewalksTennis Court(s)
Financing Terms Available
CashConventional
Roads
Asphalt
Listing courtesy of Esther Goossens of Engel & Volkers

The data relating to real estate on this website comes in part from the Internet Data Exchange program of Hive MLS, and is updated as of 2026-11-03 02:22 PM UTC. All information is deemed reliable but not guaranteed and should be independently verified. All properties are subject to prior sale, change, or withdrawal. Neither listing broker(s) shall be responsible for any typographical errors, misinformation, or misprints, and shall be held totally harmless from any damages arising from reliance upon these data. Copyright 2026 Hive MLS
The data relating to real estate on this website comes in part from the Internet Data Exchange program of Hive MLS, and is updated as of 2026-11-03 02:22 PM UTC. All information is deemed reliable but not guaranteed and should be independently verified. All properties are subject to prior sale, change, or withdrawal. Neither listing broker(s) shall be responsible for any typographical errors, misinformation, or misprints, and shall be held totally harmless from any damages arising from reliance upon these data. Copyright 2026 Hive MLS
Neighborhood & Commute
Source: Walkscore
Disclosure: Community information and market data powered by Constellation Data Labs. Information is deemed reliable but not guaranteed.
Save
Ask
Tour
Hide
