
634 E 55th StreetSavannah, GA 31405
Mortgage Calculator
Monthly Payment (Est.)
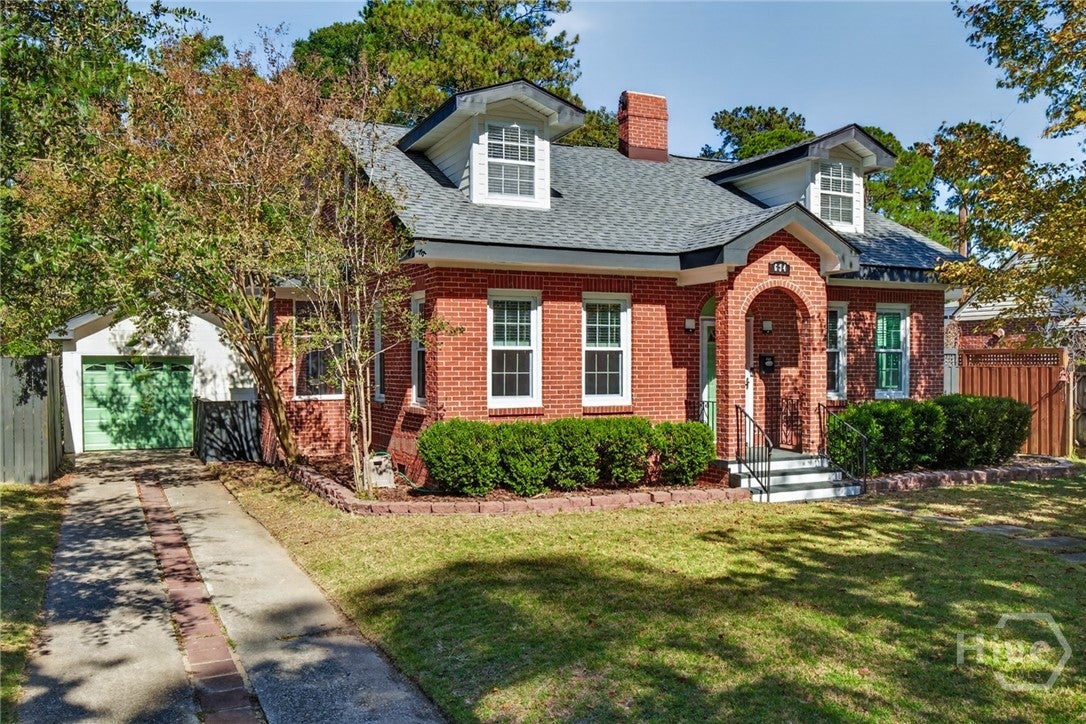
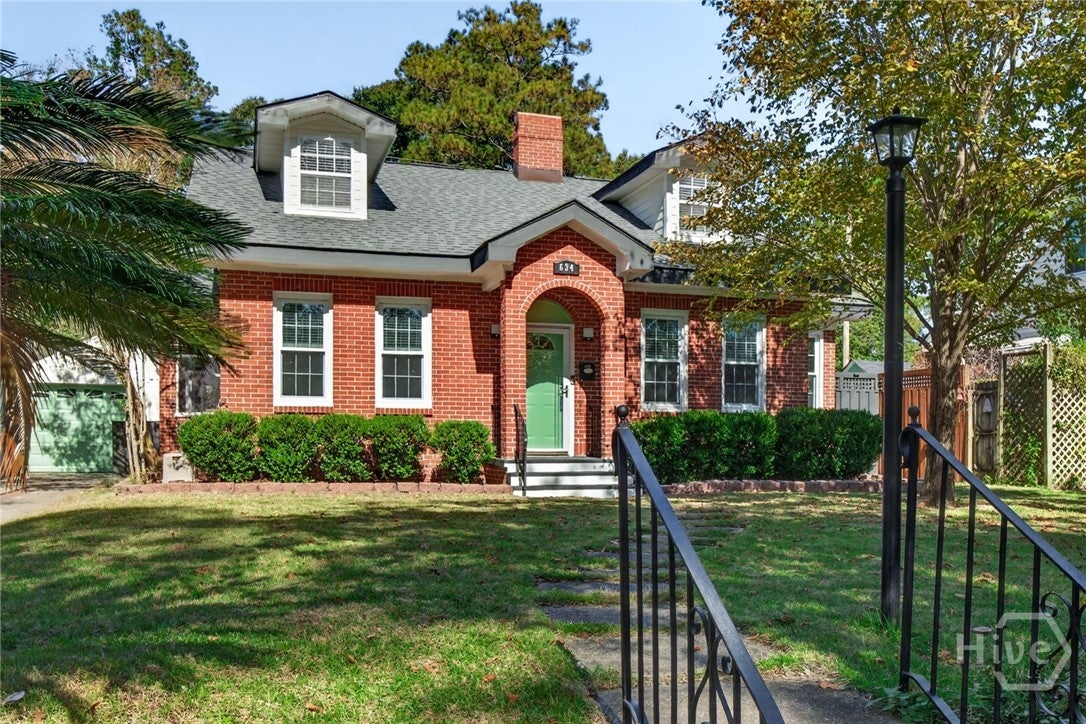
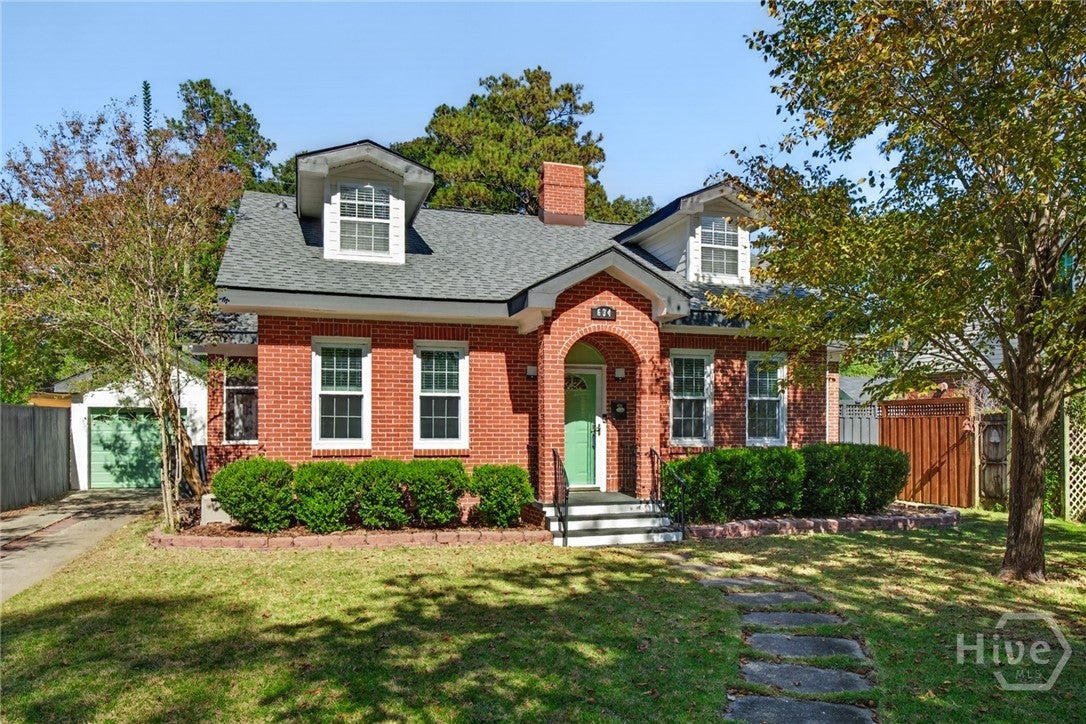
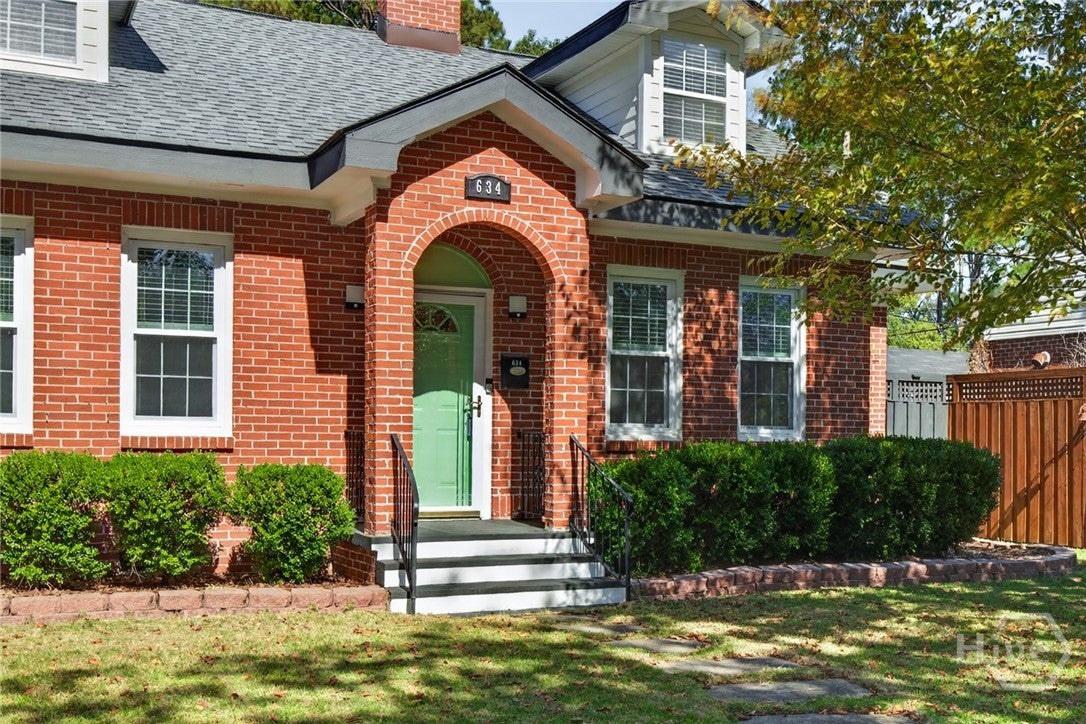
Enter an interest rate to see your estimated monthly payment.BEAUTIFULLY UPDATED ARDSLEY PARK BRICK HOME! This charming 3BD/2BA residence combines timeless architectural character with extensive recent improvements, all just steps from Hull Park! Gorgeous refinished hardwood floors and light-filled living spaces welcome you inside. The beautifully updated kitchen features granite countertops, NEW fridge, stainless steel appliances and freshly painted cabinetry w/soft-close doors and thoughtful custom storage. The main level offers two bedrooms and a nicely appointed bath with glass shower and radiant heated floors. Upstairs has been thoughtfully reconfigured to include a NEW bedroom, a stunning NEW bathroom with custom tile and frameless glass shower, and a NEW dedicated laundry room with utility sink. Additional improvements include a NEW 30-year roof, NEW upstairs and downstairs HVAC systems, NEW gas tankless water heater, fresh interior and exterior paint, NEW lighting and ceiling fans, and NEW upstairs hardwood flooring. Enjoy a private fenced backyard, screened side porch and detached single-car garage with auto garage door. Additional improvements include NEW spray foam insulation and NEW picture rail throughout the first floor. *Ask for full list of upgrades and improvements! Exceptional location near neighborhood parks, restaurants, shopping and everything that makes Ardsley Park so desirable!
| 6 days ago | Listing first seen on site | |
| 6 days ago | Listing updated with changes from the MLS |

The data relating to real estate on this website comes in part from the Internet Data Exchange program of Hive MLS, and is updated as of 2026-11-03 01:12 PM UTC. All information is deemed reliable but not guaranteed and should be independently verified. All properties are subject to prior sale, change, or withdrawal. Neither listing broker(s) shall be responsible for any typographical errors, misinformation, or misprints, and shall be held totally harmless from any damages arising from reliance upon these data. Copyright 2026 Hive MLS
