properties

Save
Ask
Tour
Hide
Share
$989,000
34 Days On Site

810 Southbridge Boulevard
Savannah, GA 31405

For Sale|Single Family Residence|Active
5
Beds
4
Total Baths
3
Full Baths
1
Partial Bath
5,368
SqFt
$184
/SqFt
2005
Built
Subdivision:
Southbridge
County:
Chatham
Call Now: 912-401-4312
Is this the listing for you? We can help make it yours.
912-401-4312
810 Southbridge Boulevard810 Southbridge Boulevard810 Southbridge Boulevard810 Southbridge Boulevard
Save
Ask
Tour
Hide
Share

Mortgage Calculator

Monthly Payment (Est.)

Enter an interest rate to see your estimated monthly payment.
Calculator powered by Showcase IDX, a Constellation1 Company. Copyright ©2026 Information is deemed reliable but not guaranteed.

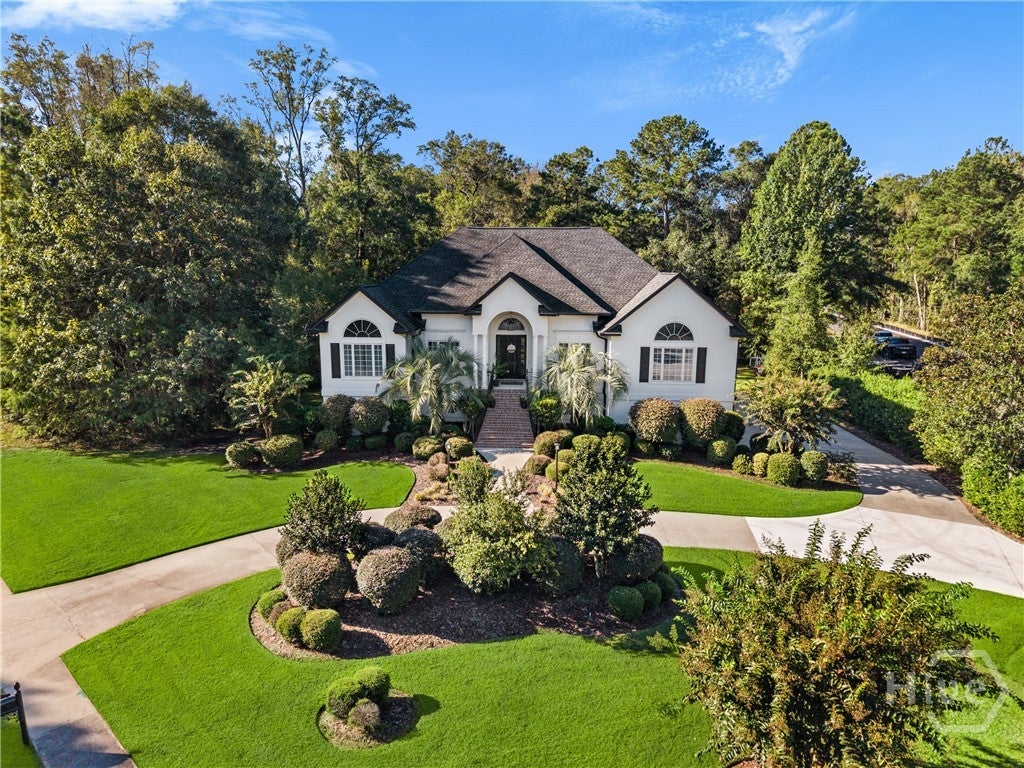
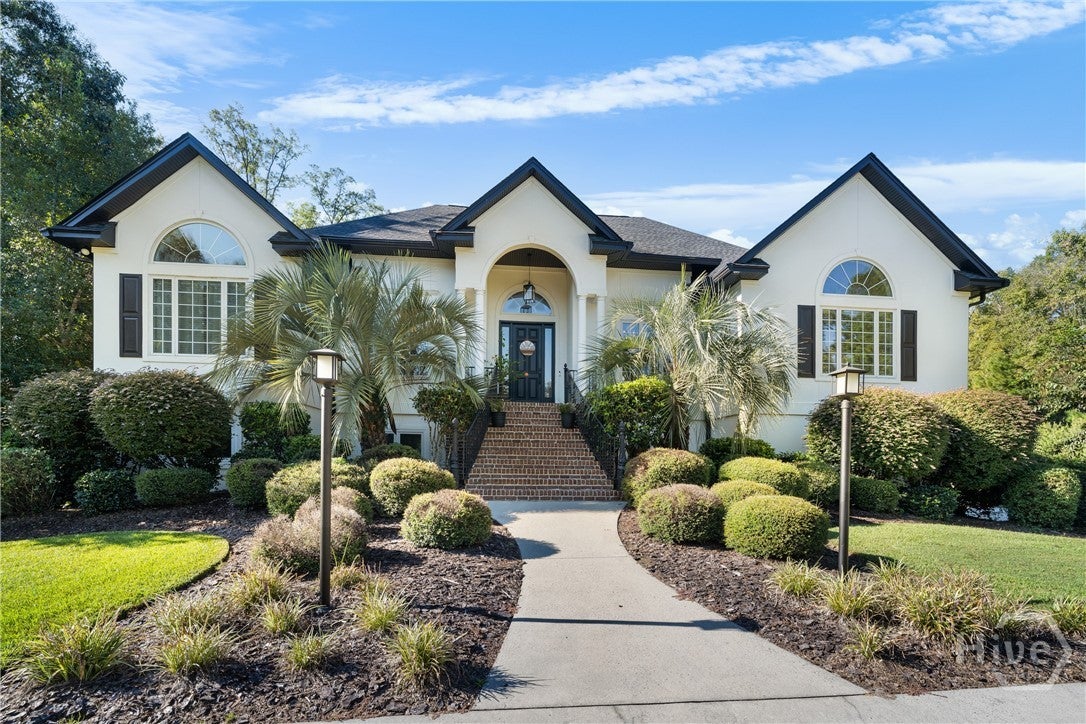
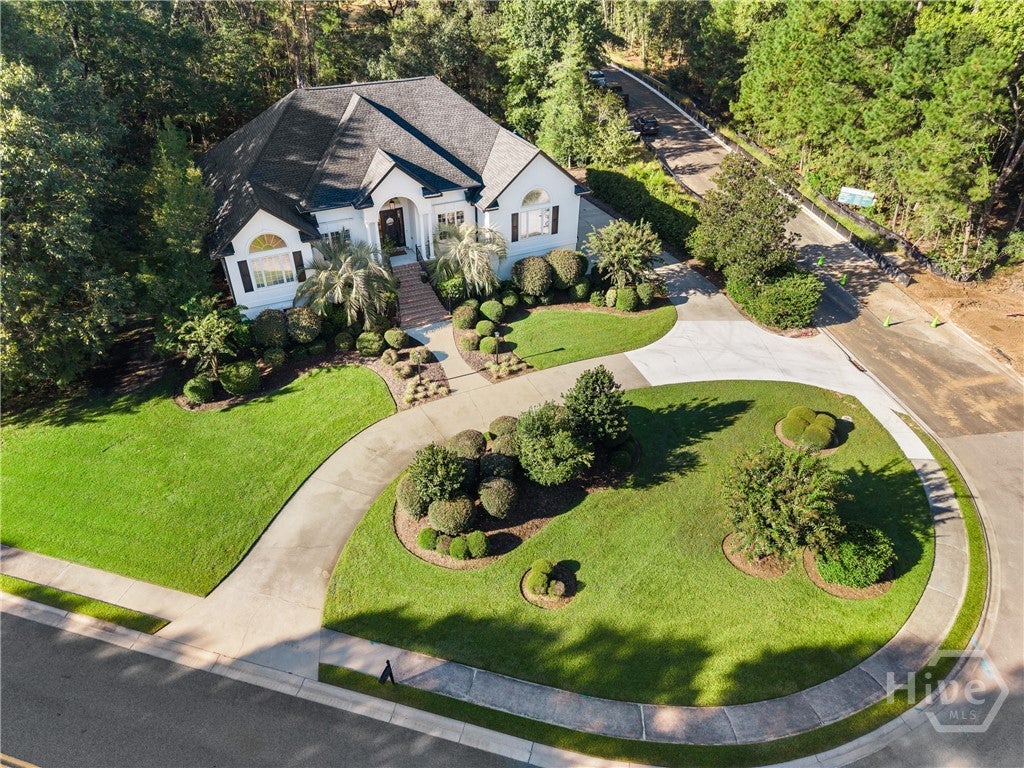
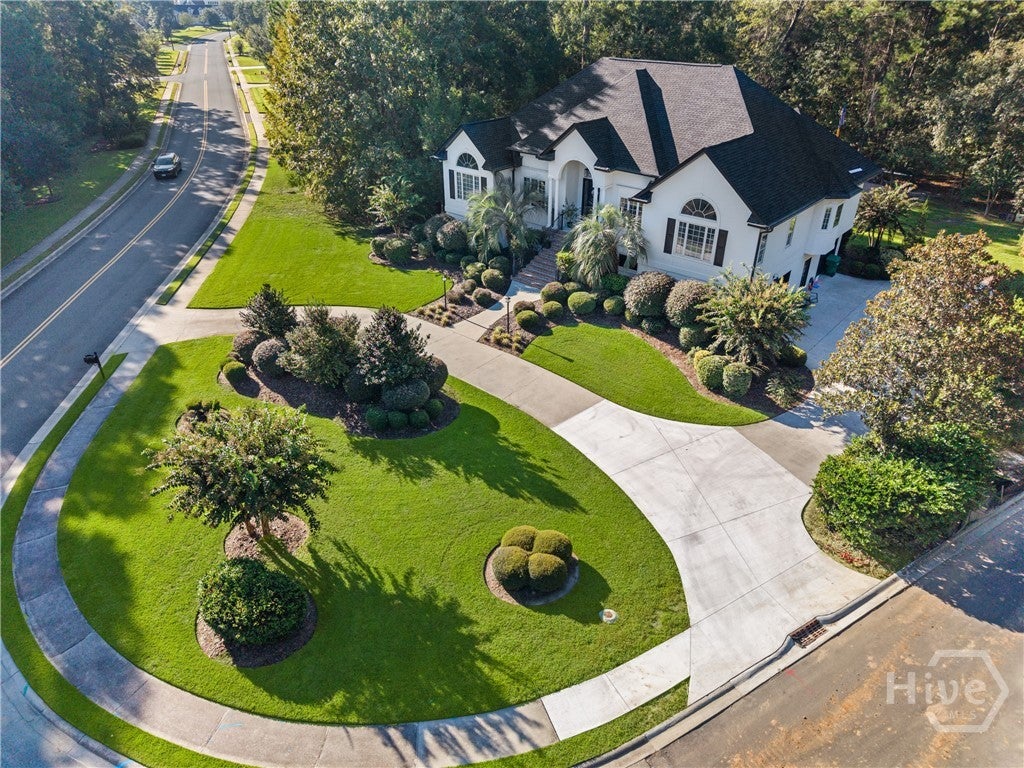
Beautiful custom 5-bedroom, 3.5-bath split-level home offering a well-designed floor plan, numerous updates, and plenty of flexible living space. The interior and exterior were freshly painted approximately two years ago, with a new roof installed in 2025 and a new HVAC system in 2024. Additional improvements include an upgraded irrigation system, a whole-house water softener installed in 2025, an enhanced Denon sound system throughout the home, a Starlink Internet dish and router, and upgraded landscape lighting in 2023. The spacious lower level features a large den/rec room with an updated bar, complete with a brick backsplash and new cabinetry, plus a bedroom, full bath, and private office—perfect for guests, entertaining, or a separate living area. The main level offers an open-concept layout and an updated kitchen featuring new granite countertops, sink and fixtures, hood vent, dishwasher, refrigerator, and ice maker. A large rear sunroom fills the home with natural light and provides a wonderful space to relax while enjoying backyard privacy. The private owner's suite includes a spacious bedroom and bath, while three additional bedrooms share a full bath. The fifth bedroom was previously used as an office, but the owners added a closet to create a true fifth bedroom. This well-maintained custom home offers generous living space, a 3 car garage, thoughtful updates, and a versatile floor plan designed for both everyday living and entertaining.

Save
Ask
Tour
Hide
Share
Listing Snapshot
Price 
$989,000
Days On Site 
34 Days
Bedrooms 
5
Inside Area (SqFt) 
5,368 sqft
Total Baths 
4
Full Baths 
3
Partial Baths 
1
Lot Size 
0.59 Acres
Year Built 
2005
MLS Number 
SA365533
Status 
Active
Property Tax 
N/A
HOA/Condo/Coop Fees 
$45.83 monthly
Sq Ft Source 
Assessor
Friends & Family
Recent Activity
a month agoListing first seen on site
a month agoListing updated with changes from the MLS
General Features
Acres 
0.59
Foundation 
Slab
Garage 
Yes
Garage Spaces 
3
Green Energy Efficient 
Windows
Number Of Stories 
2
Parking 
AttachedGarageGarage Door OpenerOff Street
Property Sub Type 
Single Family Residence
Security 
Security Service
Sewer 
Public Sewer
Special Circumstances 
Standard
Style 
Traditional
Utilities 
Cable AvailableUnderground Utilities
Water Source 
Public
Zoning 
PUDC
Interior Features
Appliances 
DishwasherElectric Water HeaterDisposalMicrowaveOvenPlumbed For Ice MakerRangeRange HoodTrash CompactorWine CoolerRefrigeratorWater SoftenerWater Purifier
Basement 
FullPartially Finished
Cooling 
Central AirElectric
Fireplace 
Yes
Fireplace Features 
Factory BuiltGreat Room
Fireplaces 
1
Heating 
CentralElectricForced AirHeat Pump
Interior 
Wet BarBreakfast BarBuilt-in FeaturesTray Ceiling(s)Ceiling Fan(s)Cathedral Ceiling(s)Double VanityEntrance FoyerHigh CeilingsKitchen IslandPantryRecessed Lighting
Laundry Features 
Laundry RoomWasher Hookup
Window Features 
Double Pane Windows
Save
Ask
Tour
Hide
Share
Exterior Features
Construction Details 
Stucco
Lot Features 
Wooded
Patio And Porch 
Patio
Pool Features 
Community
Roof 
AsphaltComposition
View 
PanoramicTrees/Woods
Waterview 
PanoramicTrees/Woods
Windows/Doors 
Double Pane Windows
Community Features
Accessibility Features 
Accessible Full Bath
Association Fee 
$550.0
Association Fee Frequency 
Annually
Community Features 
ClubhousePoolFitness CenterGolfLakePlaygroundParkStreet LightsSidewalksTennis Court(s)Curbs
Financing Terms Available 
CashConventional1031 ExchangeVA Loan
Roads 
AsphaltPaved
Listing courtesy of Harry Butler of Southbridge Greater Sav Realty


The data relating to real estate on this website comes in part from the Internet Data Exchange program of Hive MLS, and is updated as of 2026-11-03 02:22 PM UTC. All information is deemed reliable but not guaranteed and should be independently verified. All properties are subject to prior sale, change, or withdrawal. Neither listing broker(s) shall be responsible for any typographical errors, misinformation, or misprints, and shall be held totally harmless from any damages arising from reliance upon these data. Copyright 2026 Hive MLS

Neighborhood & Commute
Source: Walkscore
Disclosure: Community information and market data powered by Constellation Data Labs. Information is deemed reliable but not guaranteed.
Save
Ask
Tour
Hide
Share