properties

Save
Ask
Tour
Hide
Share
$389,900
38 Days On Site

303 Lakeside Boulevard
Port Wentworth, GA 31407

For Sale|Single Family Residence|Active
4
Beds
4
Total Baths
3
Full Baths
1
Partial Bath
3,290
SqFt
$119
/SqFt
2006
Built
County:
Chatham
Call Now: 912-401-4312
Is this the listing for you? We can help make it yours.
912-401-4312
303 Lakeside Boulevard303 Lakeside Boulevard303 Lakeside Boulevard303 Lakeside Boulevard
Save
Ask
Tour
Hide
Share

Mortgage Calculator

Monthly Payment (Est.)

Enter an interest rate to see your estimated monthly payment.
Calculator powered by Showcase IDX, a Constellation1 Company. Copyright ©2026 Information is deemed reliable but not guaranteed.

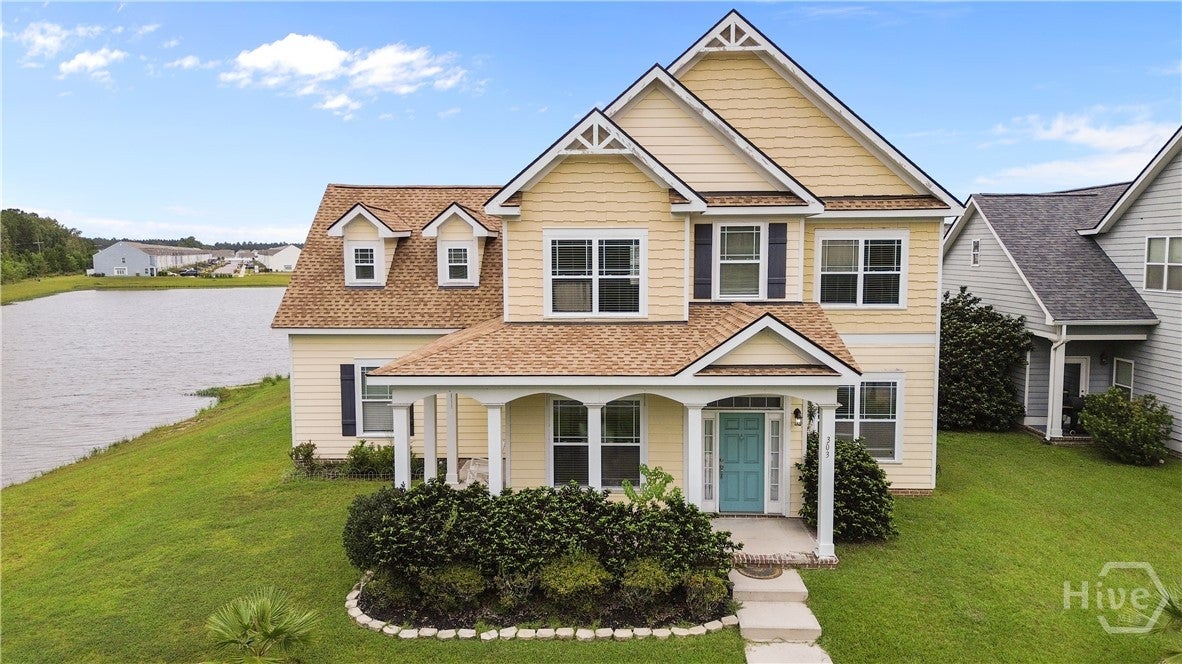
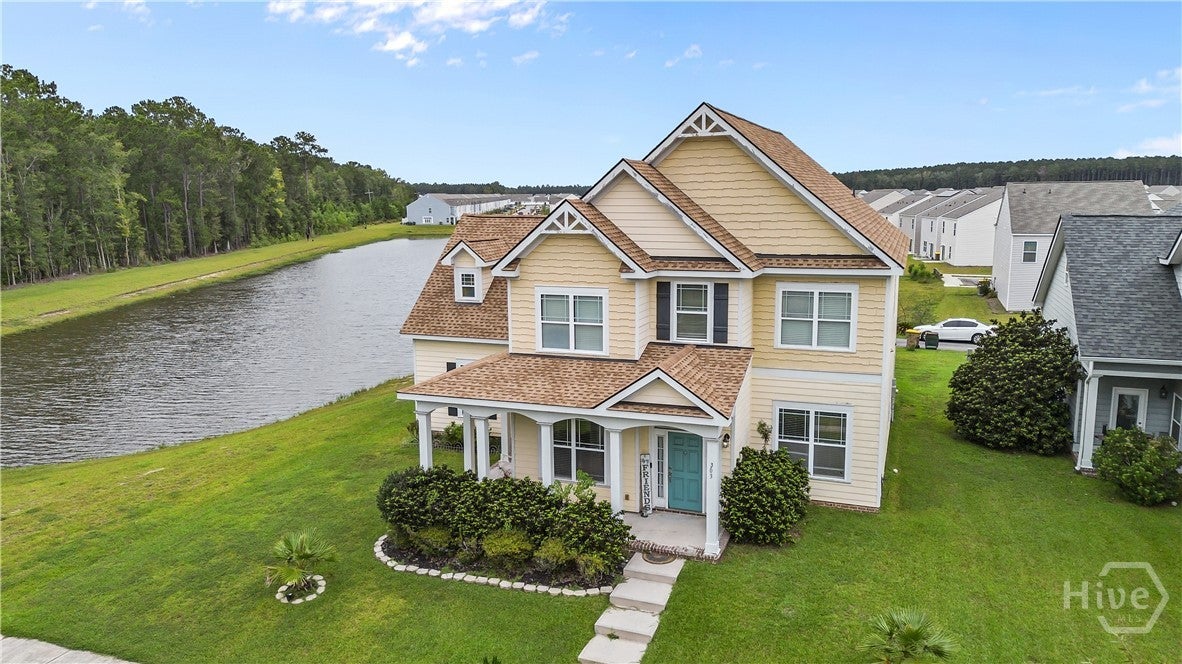
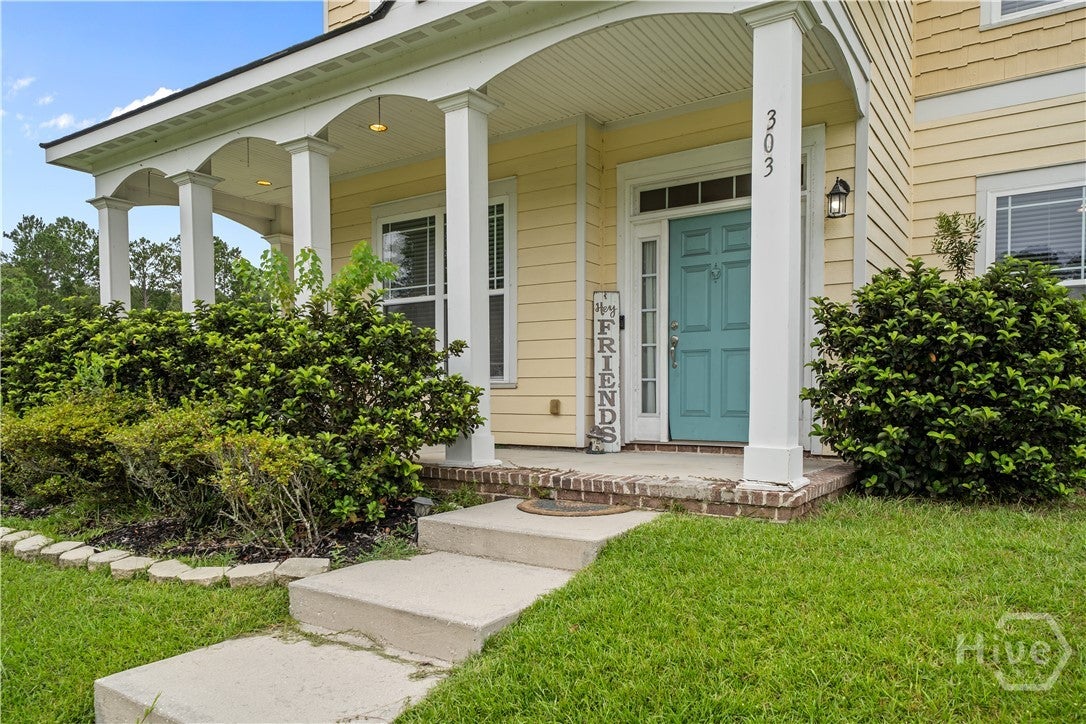
Seller offering up to $12,000 towards flooring allowance or closing costs! Welcome to 303 Lakeside Boulevard, a beautiful home situated beside the lake in the desirable, amenity-packed Rice Hope community of Port Wentworth. From the moment you arrive, the manicured yard, partial wraparound porch, and coastal-inspired charm make a lasting first impression. Inside, a bright dining room with trey ceilings sits just off the entry, while a versatile flex space on the opposite side is perfect for a study, home office, or additional living area. Continue into the spacious kitchen featuring upgraded cabinetry, double ovens, a cooktop, large sit-at island, and adjoining breakfast nook. Open to the kitchen is the inviting living room, complete with a fireplace and plenty of space for entertaining. Upstairs, double doors lead into the expansive primary suite filled with natural light. The primary bathroom features dual vanities, a separate soaking tub and shower, and a walk-in closet. Three additional spacious bedrooms provide plenty of room, with two connected by a convenient Jack-and-Jill bathroom. A huge bonus room completes the upstairs and offers even more flexible living space. Rice Hope is known for its impressive amenities, including a community pool, lazy river, fitness center, dog parks, and more. Publix is conveniently located just outside the neighborhood, while nearby I-95 and Hwy 21 provide easy access to Savannah/Hilton Head International Airport, Hunter Army Airfield, the Georgia Ports, Savannah, Pooler, and surrounding areas. Enjoy lake views, spacious living, and resort-style community amenities at 303 Lakeside Boulevard!

Save
Ask
Tour
Hide
Share
Listing Snapshot
Price 
$389,900
Days On Site 
38 Days
Bedrooms 
4
Inside Area (SqFt) 
3,290 sqft
Total Baths 
4
Full Baths 
3
Partial Baths 
1
Lot Size 
0.19 Acres
Year Built 
2006
MLS Number 
SA365311
Status 
Active
Property Tax 
$3,275
HOA/Condo/Coop Fees 
$132 monthly
Sq Ft Source 
Assessor
Friends & Family
Recent Activity
a month agoListing first seen on site
a month agoListing updated with changes from the MLS
General Features
Acres 
0.19
Foundation 
Slab
Garage 
Yes
Garage Spaces 
2
Green Energy Efficient 
InsulationWindows
Number Of Stories 
2
Parking 
AttachedGarage Door Opener
Property Sub Type 
Single Family Residence
Sewer 
Public Sewer
Special Circumstances 
Standard
Style 
Traditional
Utilities 
Cable AvailableUnderground Utilities
Water Source 
Public
Zoning 
RA
Interior Features
Appliances 
CooktopDryerDishwasherElectric Water HeaterDisposalMicrowaveOvenRangeRefrigeratorWasher
Basement 
None
Cooling 
Central AirElectric
Fireplace 
Yes
Fireplace Features 
ElectricFamily Room
Fireplaces 
1
Heating 
CentralElectric
Interior 
Breakfast BarTray Ceiling(s)Ceiling Fan(s)Double VanityHigh CeilingsKitchen IslandPantryRecessed LightingVaulted Ceiling(s)
Laundry Features 
Washer HookupLaundry Room
Window Features 
Double Pane WindowsStorm Window(s)
Bathroom 2 
Dimensions - 0.0x0.0Level - Upper
Bathroom 3 
Dimensions - 0.0x0.0Level - Upper
Bathroom 4 
Dimensions - 0.0x0.0Level - Main
Bedroom 2 
Dimensions - 0.0x0.0Level - Upper
Bedroom 3 
Dimensions - 0.0x0.0Level - Upper
Bedroom 4 
Dimensions - 0.0x0.0Level - Upper
Bonus Room 
Dimensions - 0.0x0.0Level - Upper
Dining Room 
Dimensions - 0.0x0.0Level - Main
Kitchen 
Dimensions - 0.0x0.0Level - Main
Laundry 
Dimensions - 0.0x0.0Level - Main
Living Room 
Dimensions - 0.0x0.0Level - Main
Office 
Dimensions - 0.0x0.0Level - Main
Primary Bathroom 
Dimensions - 0.0x0.0Level - Upper
Primary Bedroom 
Dimensions - 0.0x0.0Level - UpperFeatures - Walk-In Closet(s)
Save
Ask
Tour
Hide
Share
Exterior Features
Construction Details 
Concrete
Lot Features 
Back YardPrivate
Patio And Porch 
PorchPatioFront PorchWrap Around
Roof 
Asphalt
View 
Lake
Waterfront 
Yes
Waterfront Features 
Lake
Waterview 
Lake
Windows/Doors 
Double Pane WindowsStorm Window(s)
Community Features
Accessibility Features 
Accessible Full Bath
Association Fee 
$132.0
Association Fee Frequency 
Monthly
Financing Terms Available 
CashConventionalFHAVA Loan
Roads 
AsphaltPaved
Listing courtesy of Ashley Johnson of Marshview Realty


The data relating to real estate on this website comes in part from the Internet Data Exchange program of Hive MLS, and is updated as of 2026-11-03 02:22 PM UTC. All information is deemed reliable but not guaranteed and should be independently verified. All properties are subject to prior sale, change, or withdrawal. Neither listing broker(s) shall be responsible for any typographical errors, misinformation, or misprints, and shall be held totally harmless from any damages arising from reliance upon these data. Copyright 2026 Hive MLS

Neighborhood & Commute
Source: Walkscore
Disclosure: Community information and market data powered by Constellation Data Labs. Information is deemed reliable but not guaranteed.
Save
Ask
Tour
Hide
Share